

JUICE Real Estate Group
Stone condominium building with balconies, a gated entrance, and landscaped pathways.
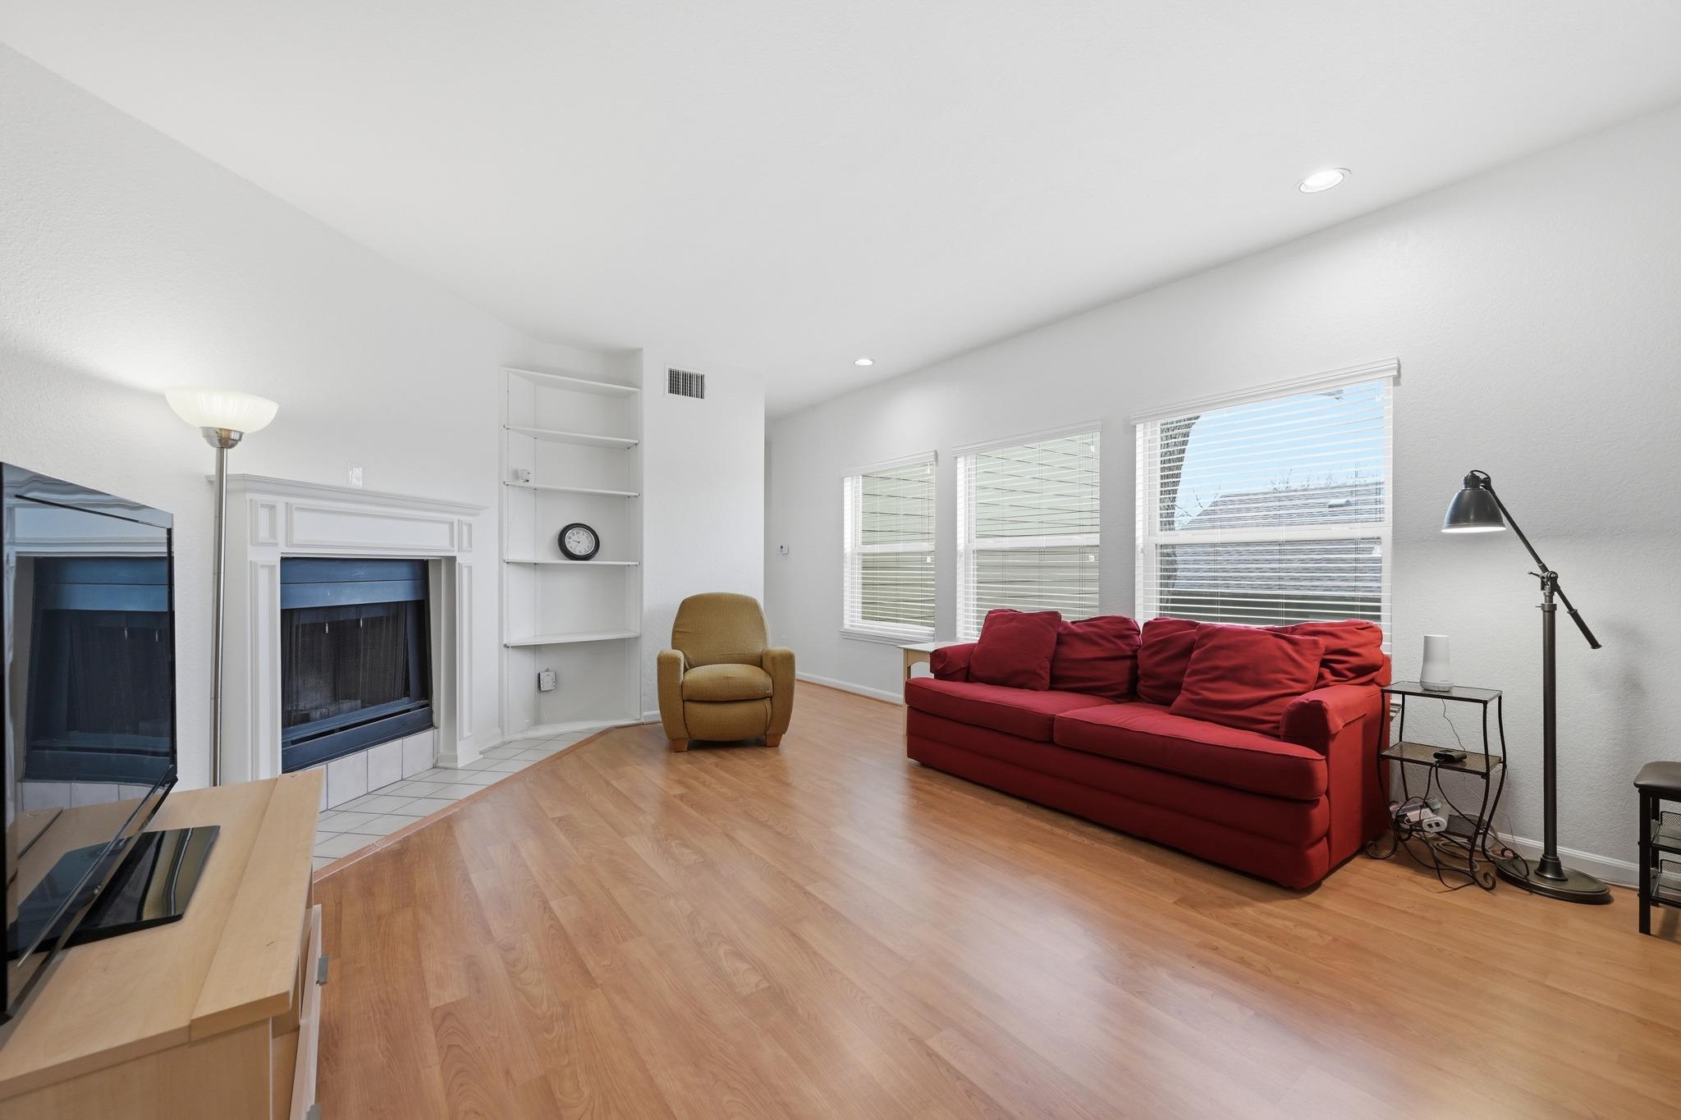
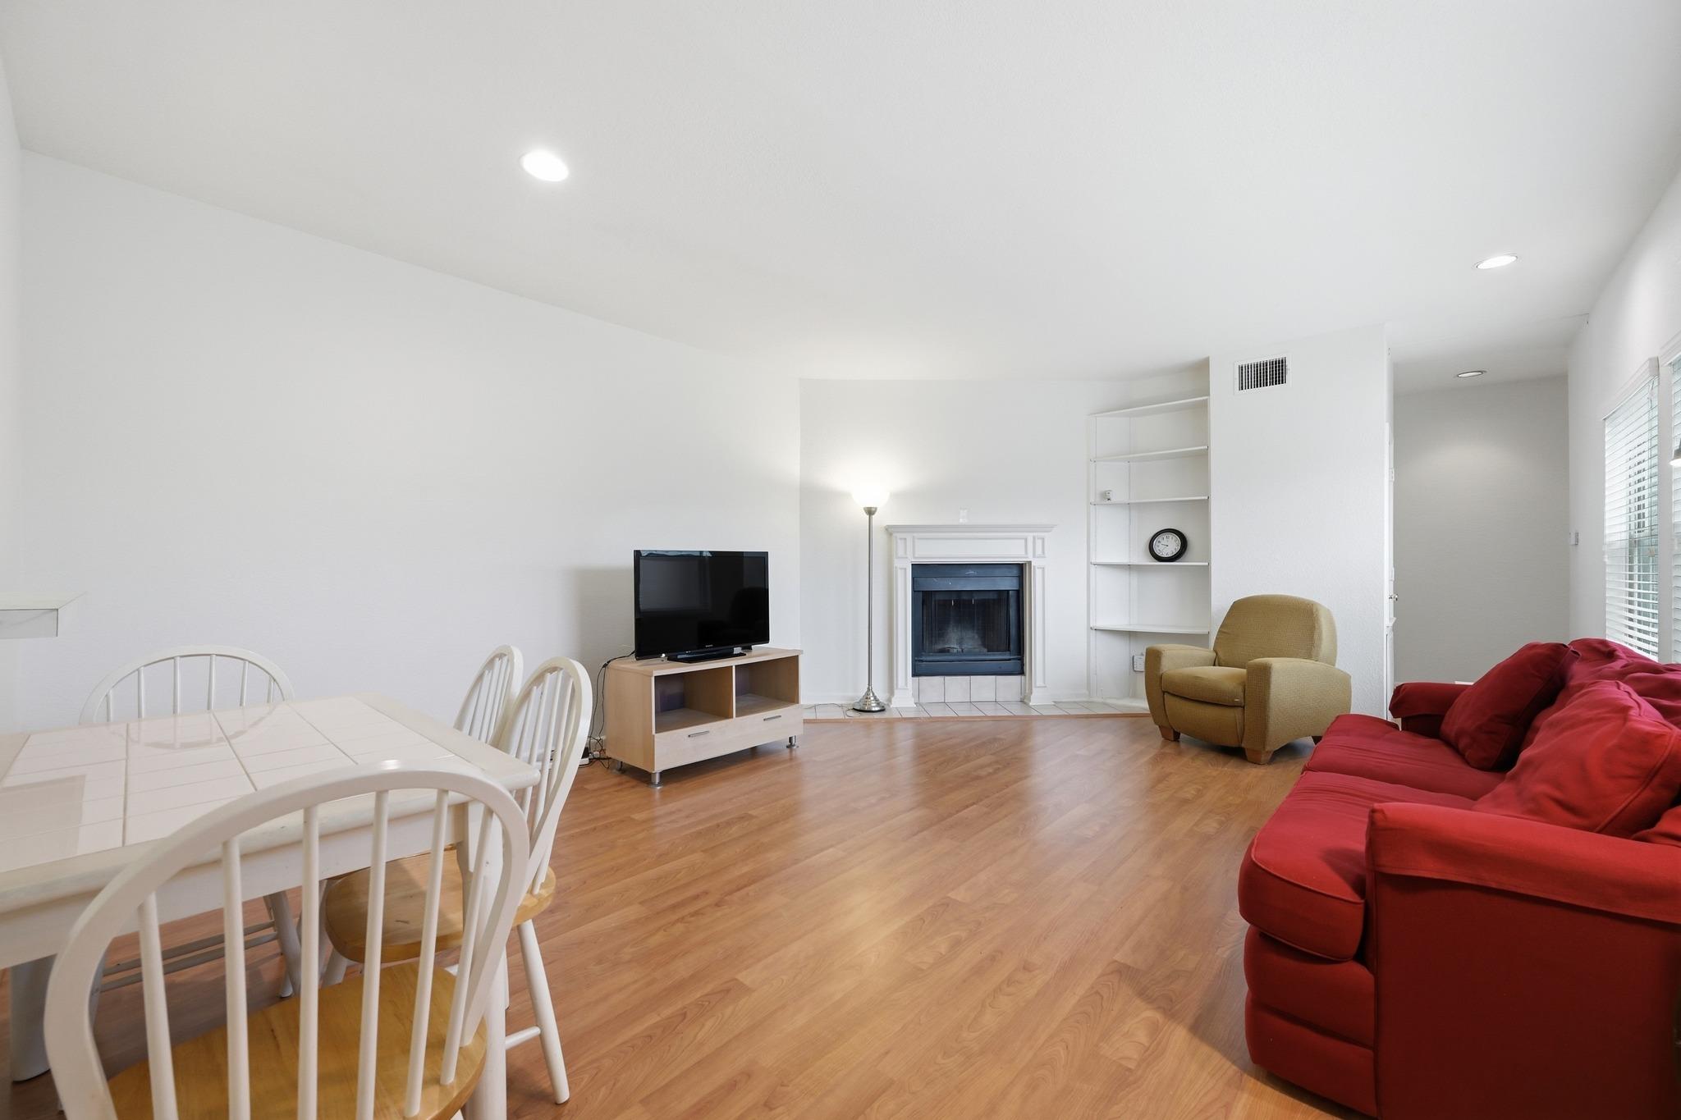
Living room with red sofa, tan armchair, fireplace, and large windows with blinds.
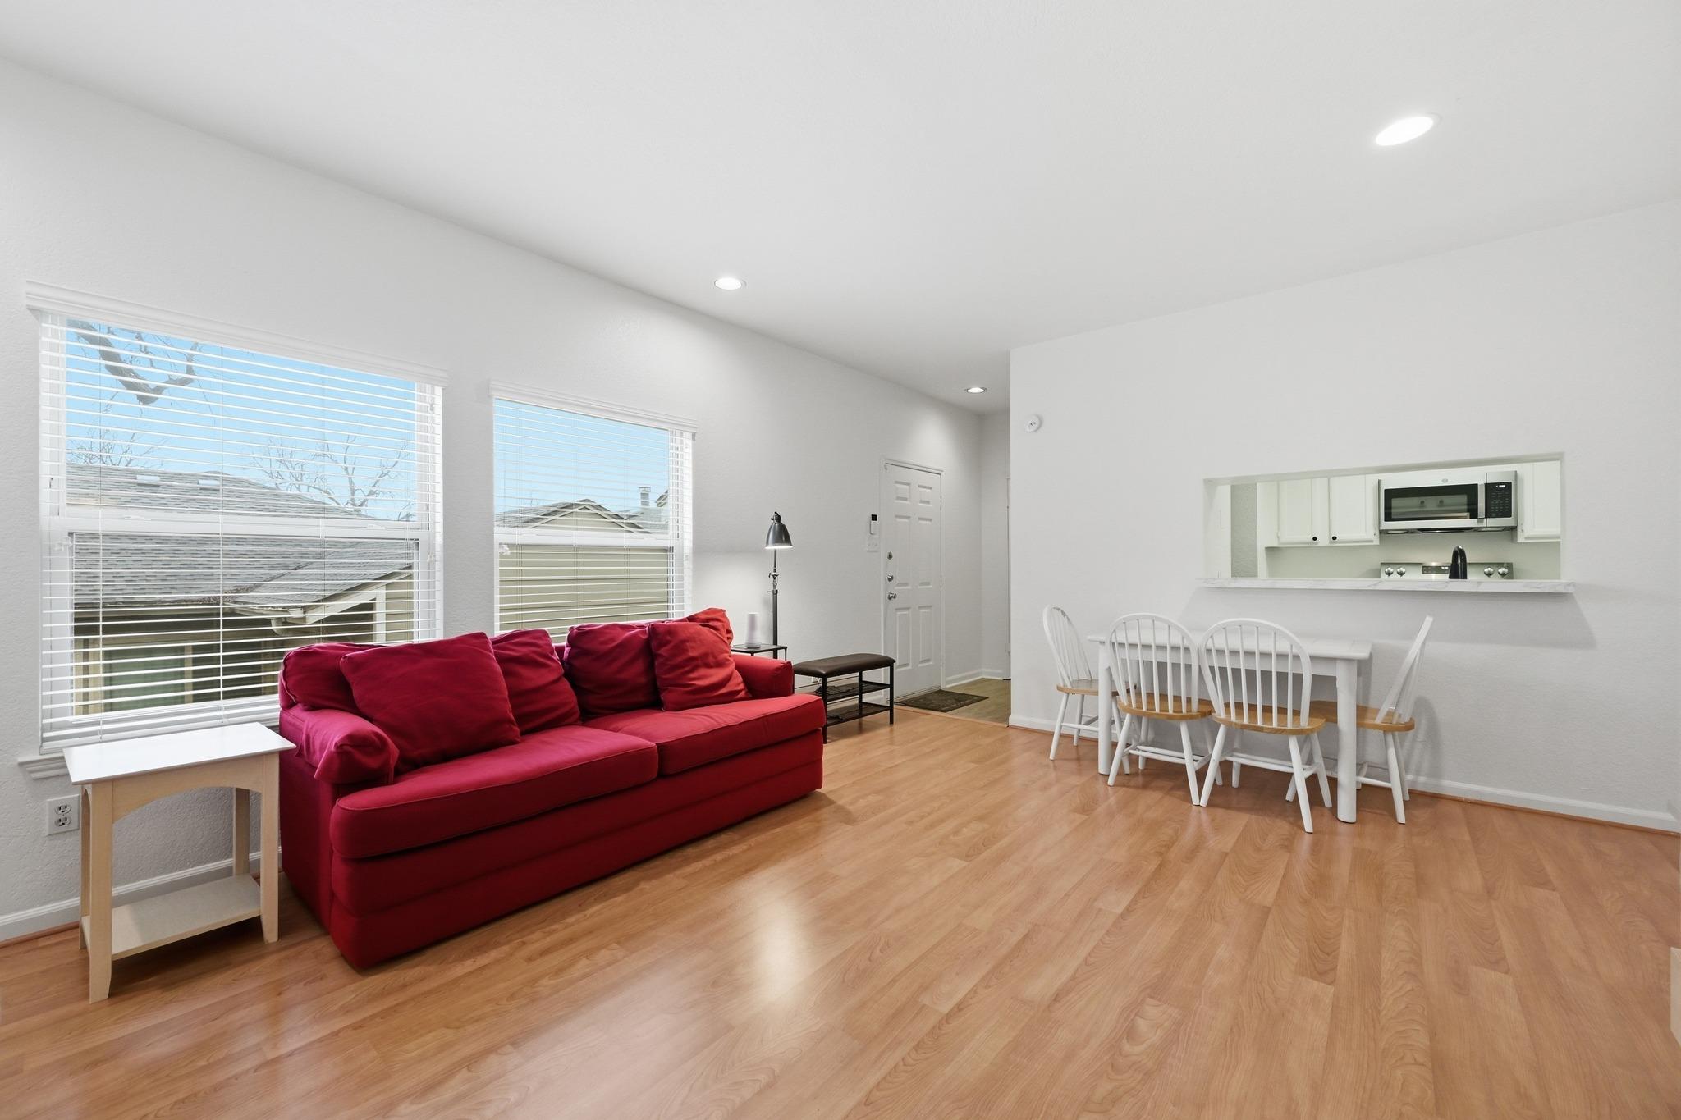
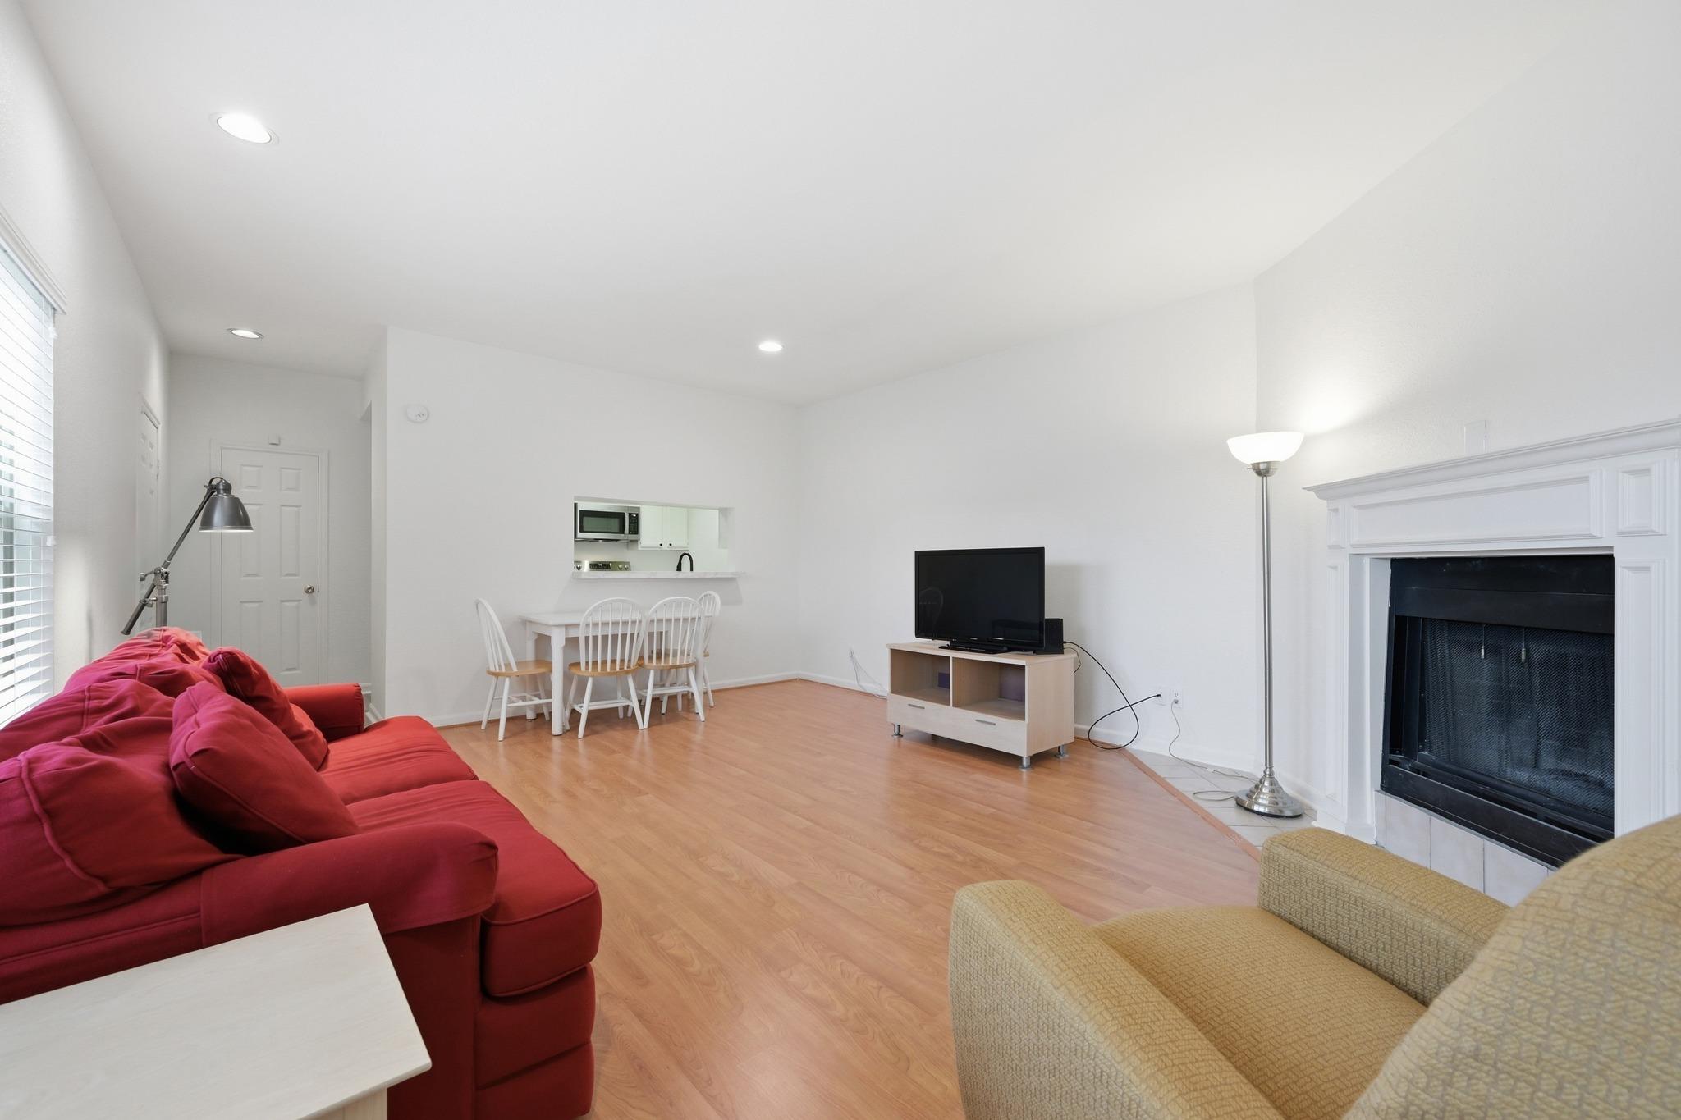
Living room with a deep red sofa, wood floors, and an open kitchen with a breakfast bar.
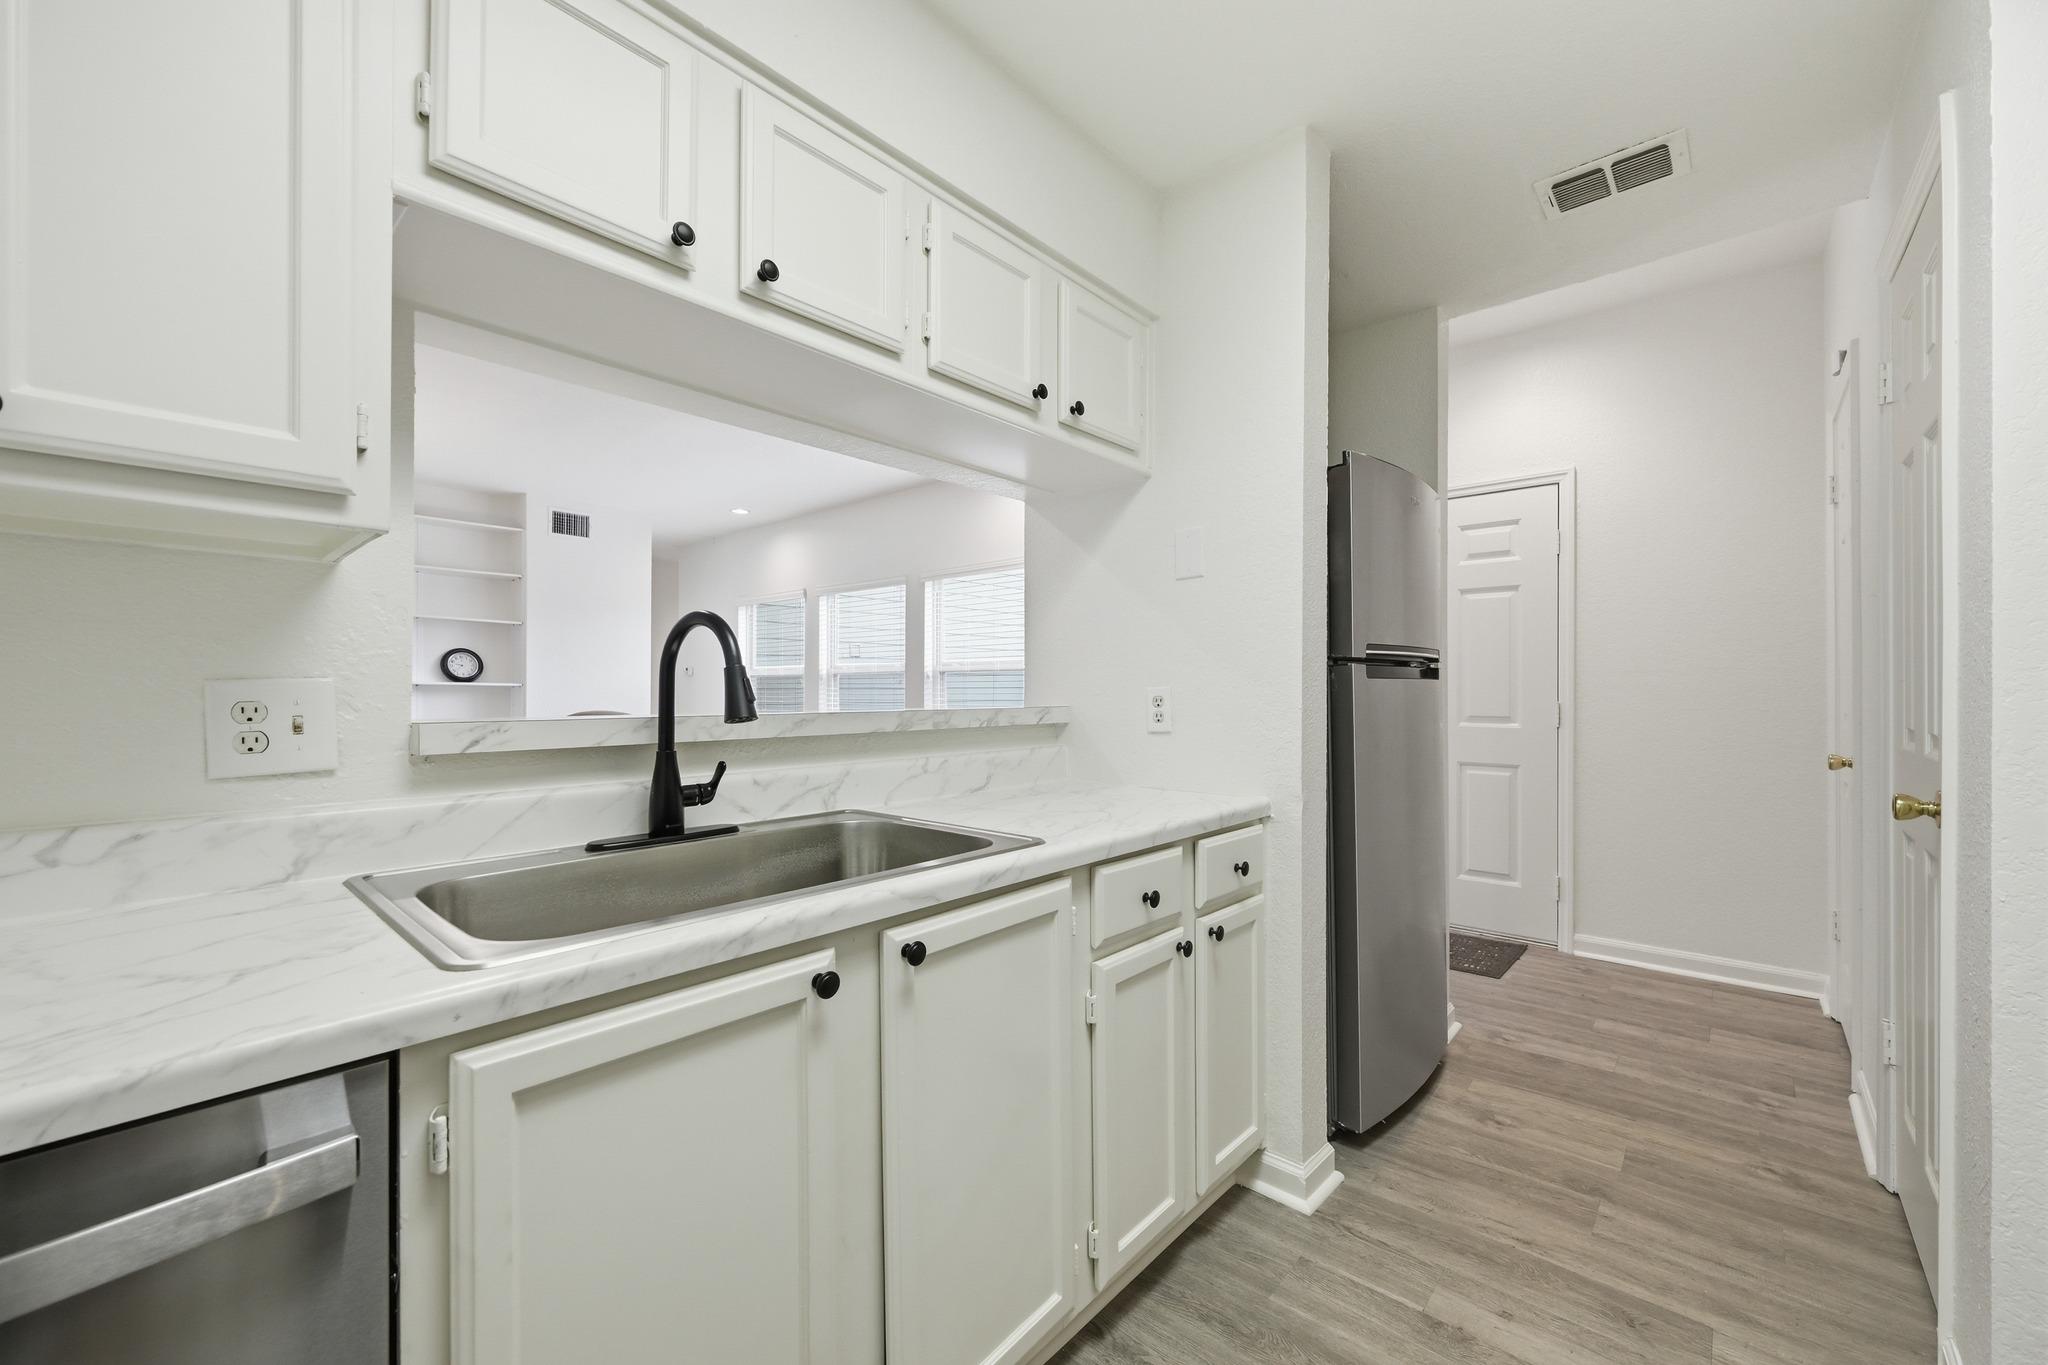
Apartment kitchen with white cabinets, marble-look counters, black faucet, and stainless refrigerator.
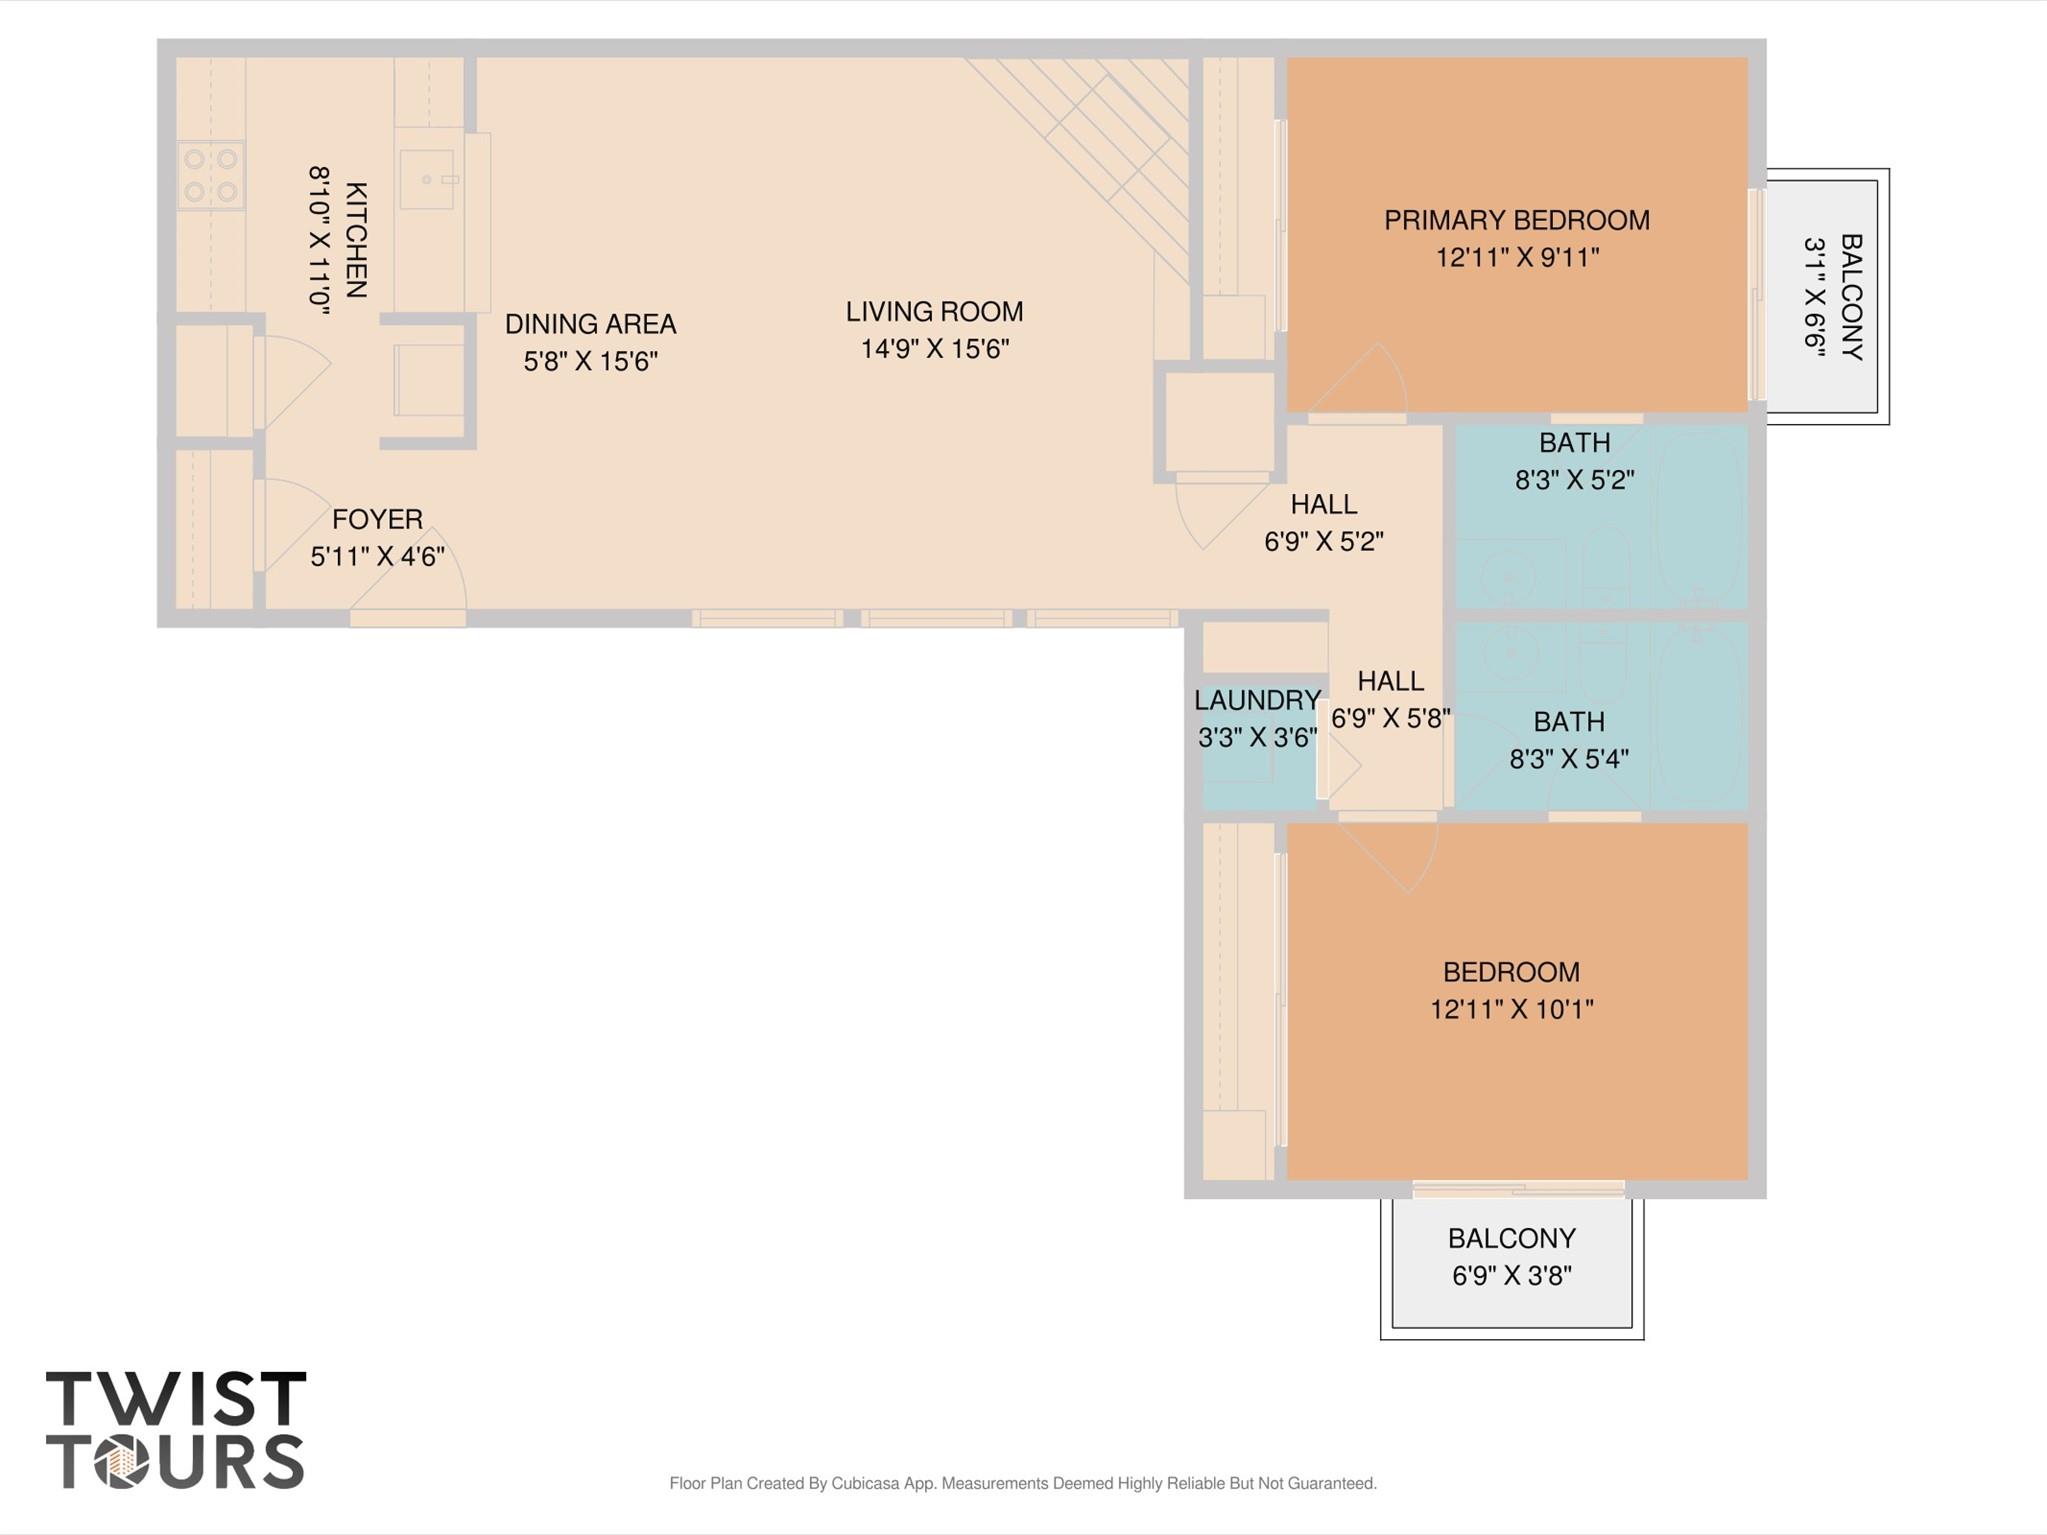
Condo floor plan showing two bedrooms, two bathrooms, open living and dining areas, and two balconies.
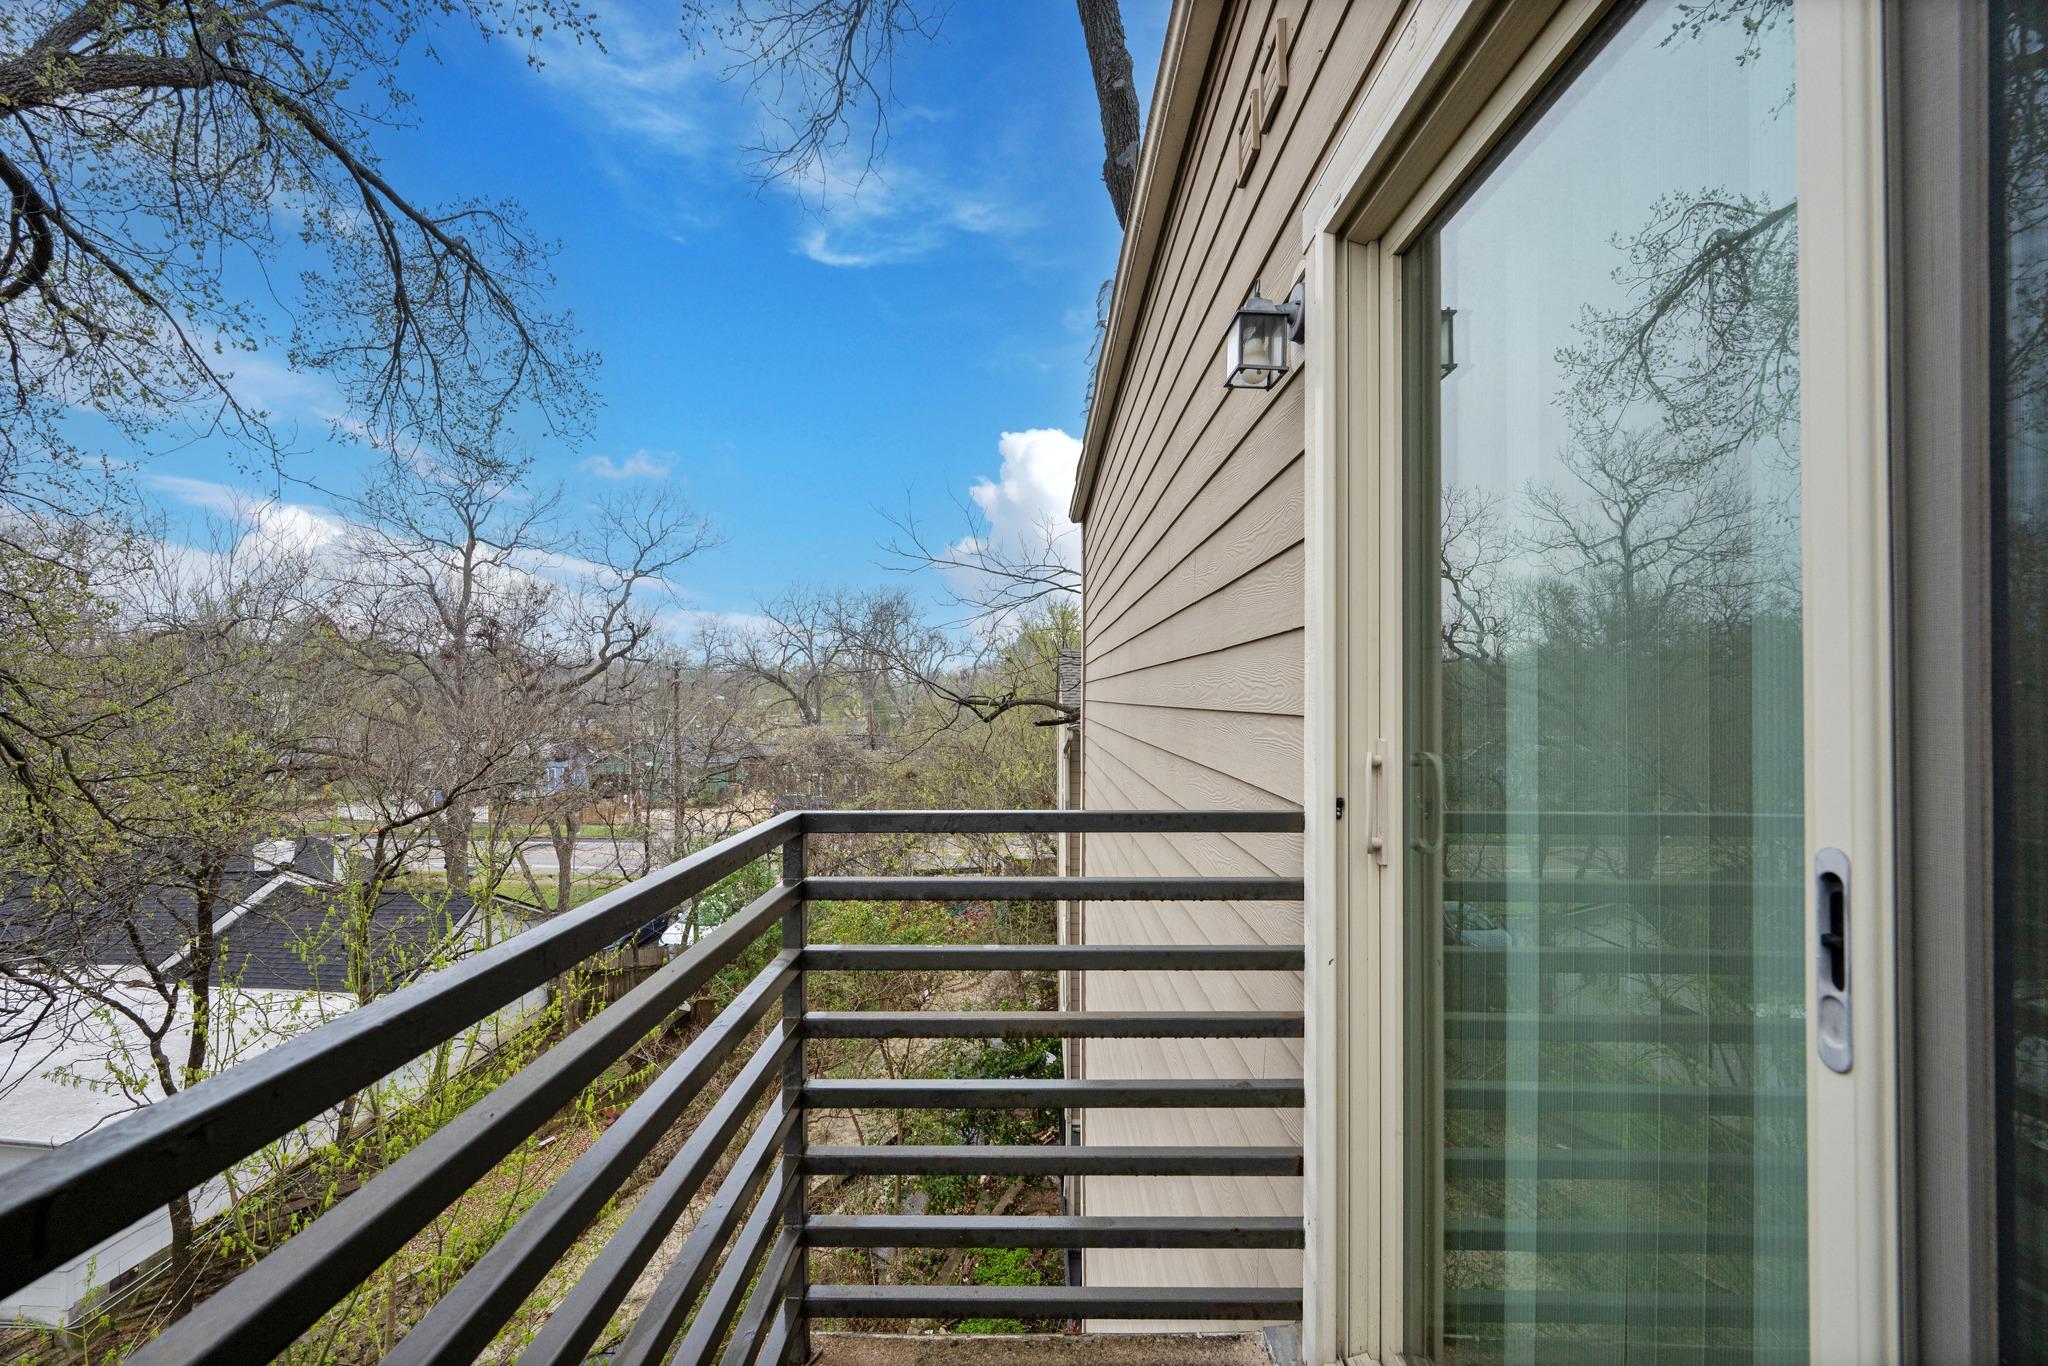
Apartment balcony with dark railings overlooking budding trees and nearby homes.
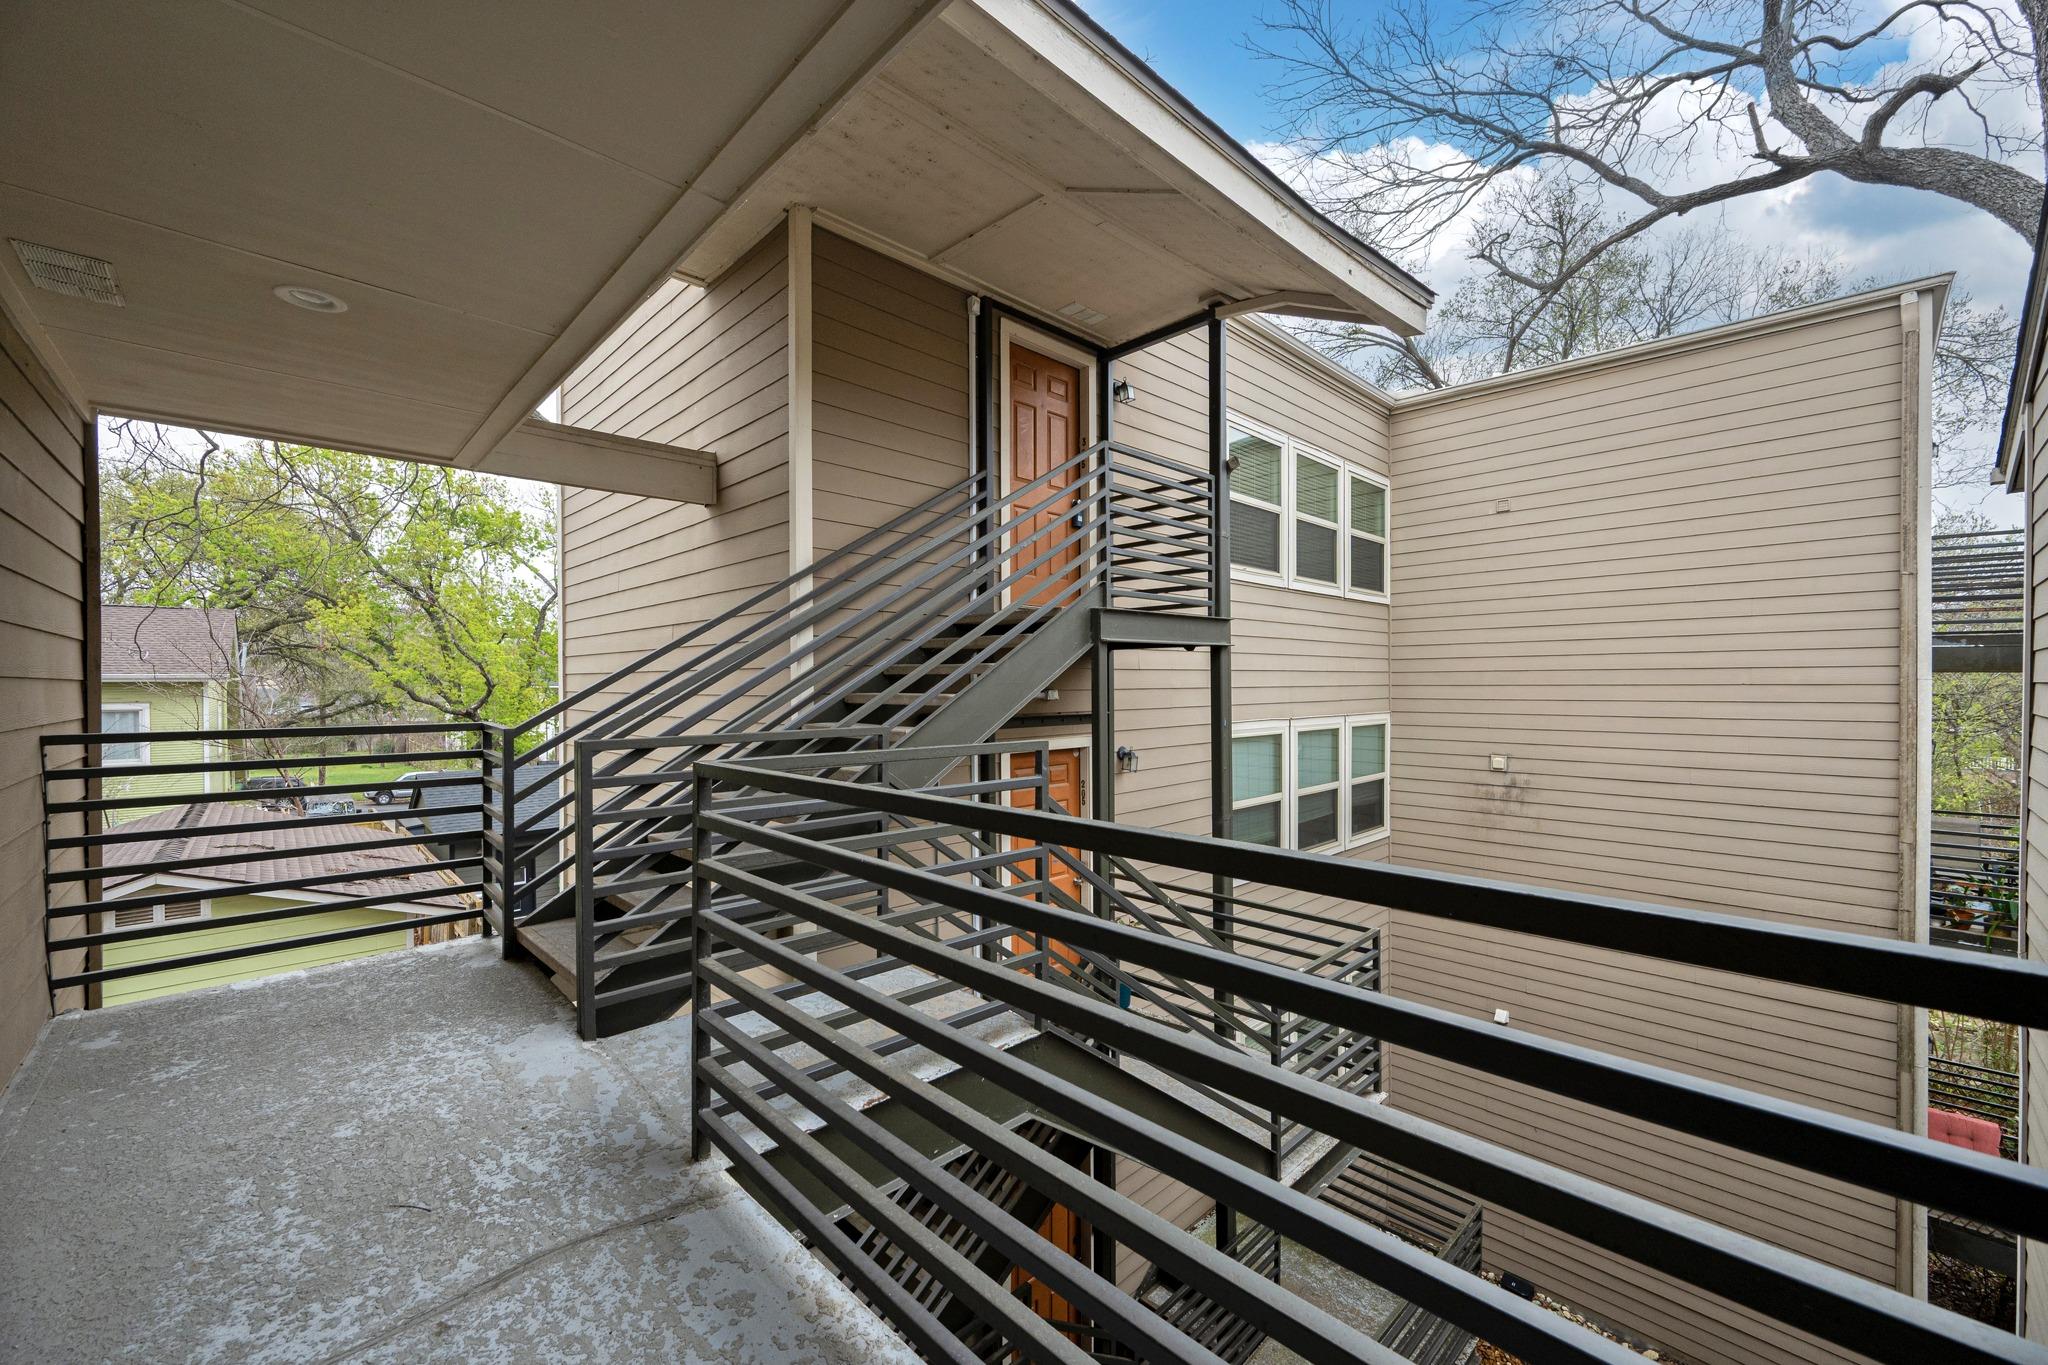
Apartment building’s covered upper entry and exterior stairs with black metal railings.
Living and dining room with hardwood floors, a red sectional, and a white fireplace.
Living room with a red sofa, fireplace, wood floors, and dining area.
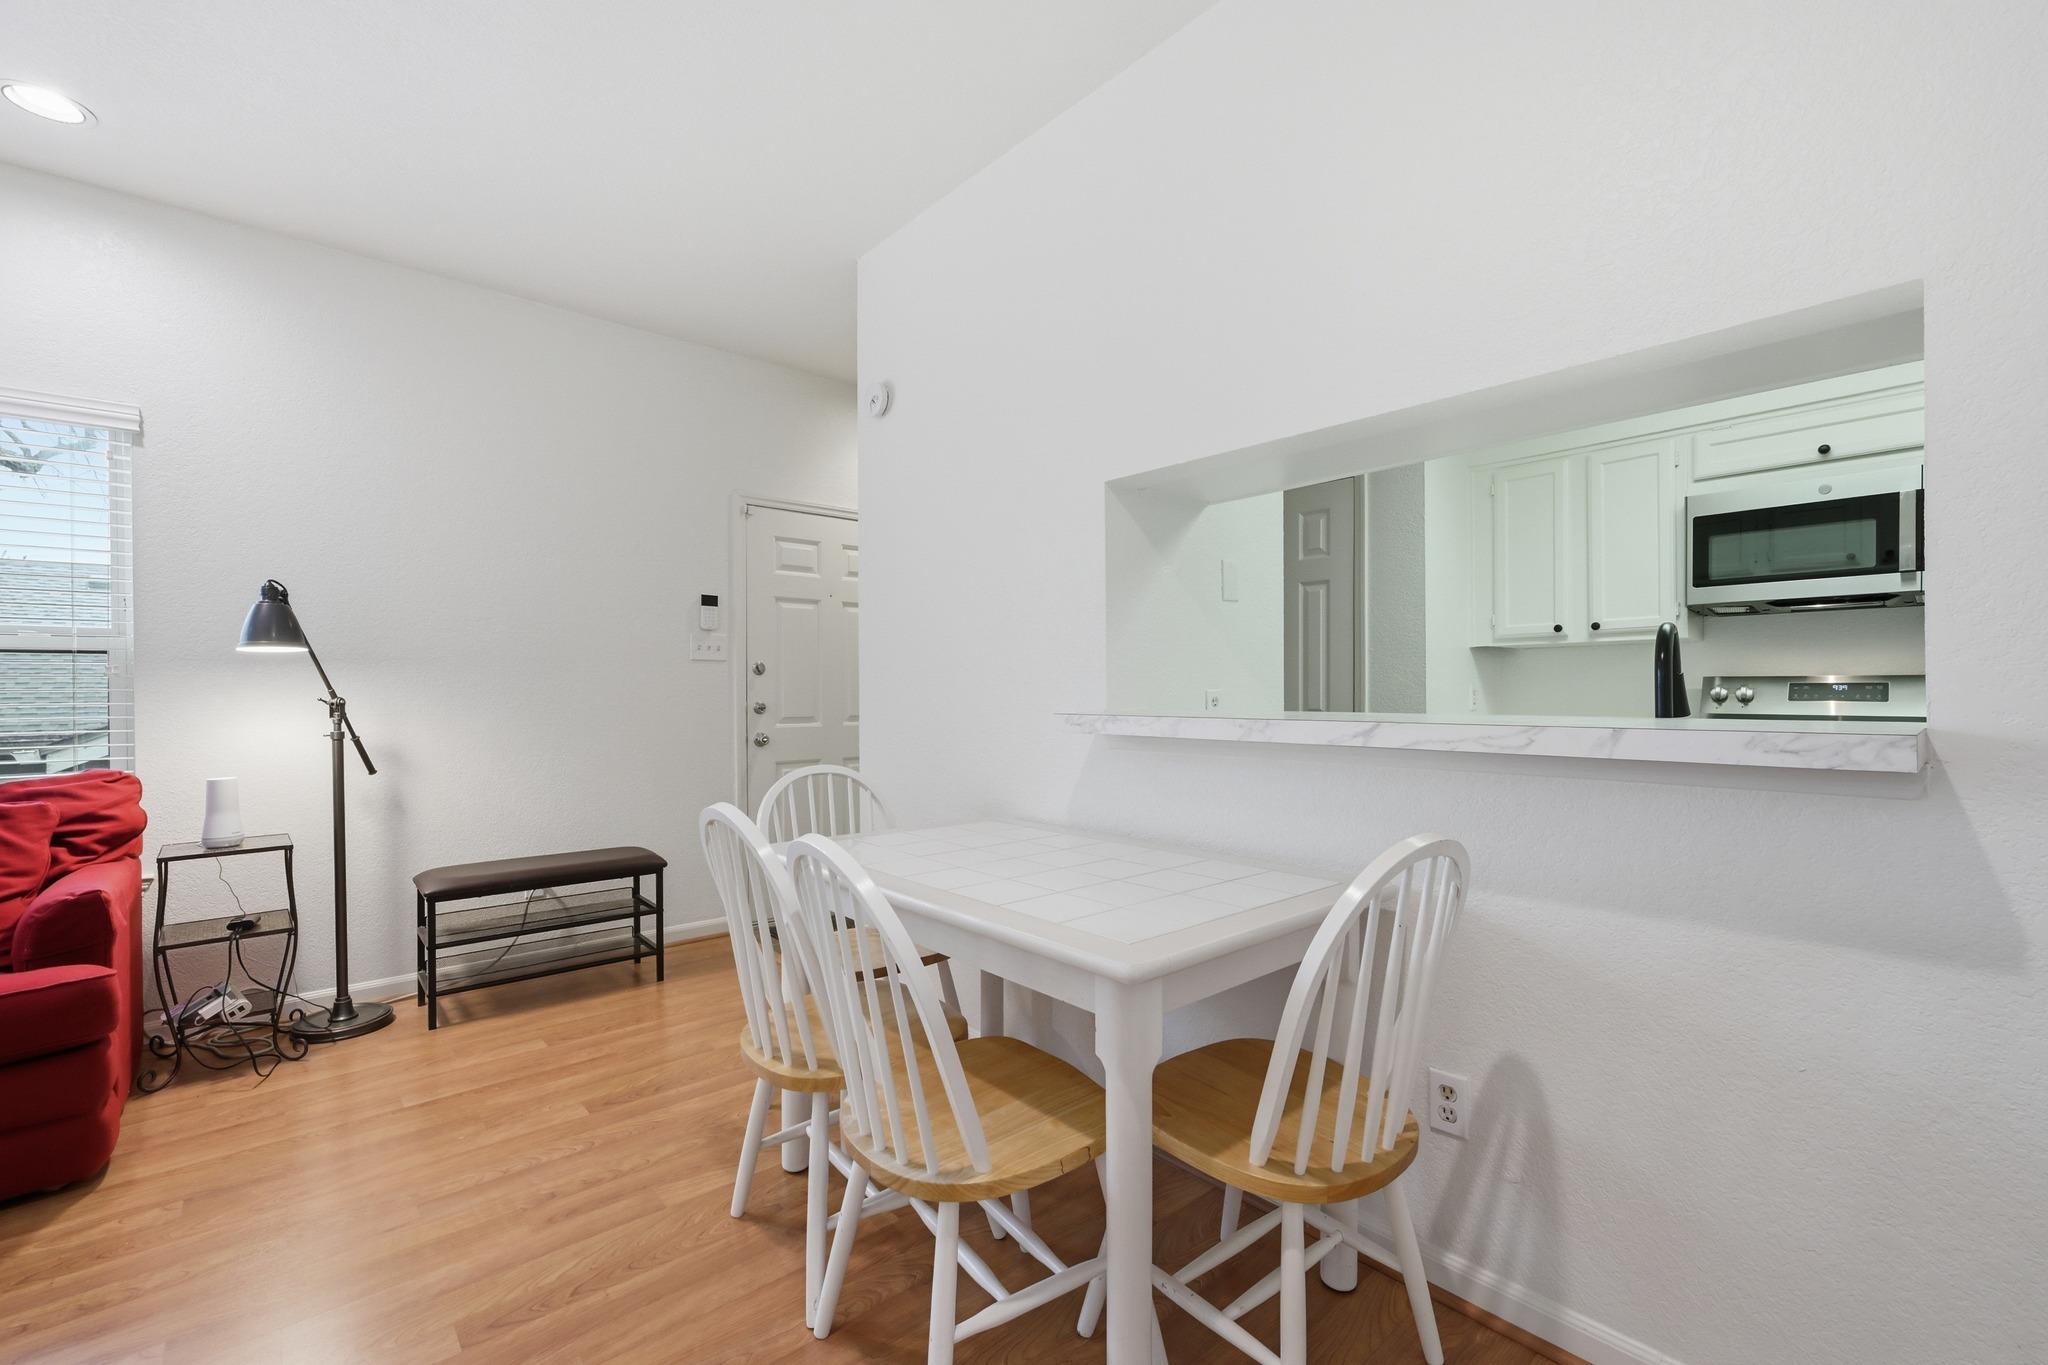
Dining area with a white tiled table, wood floors, and a pass-through to the kitchen.
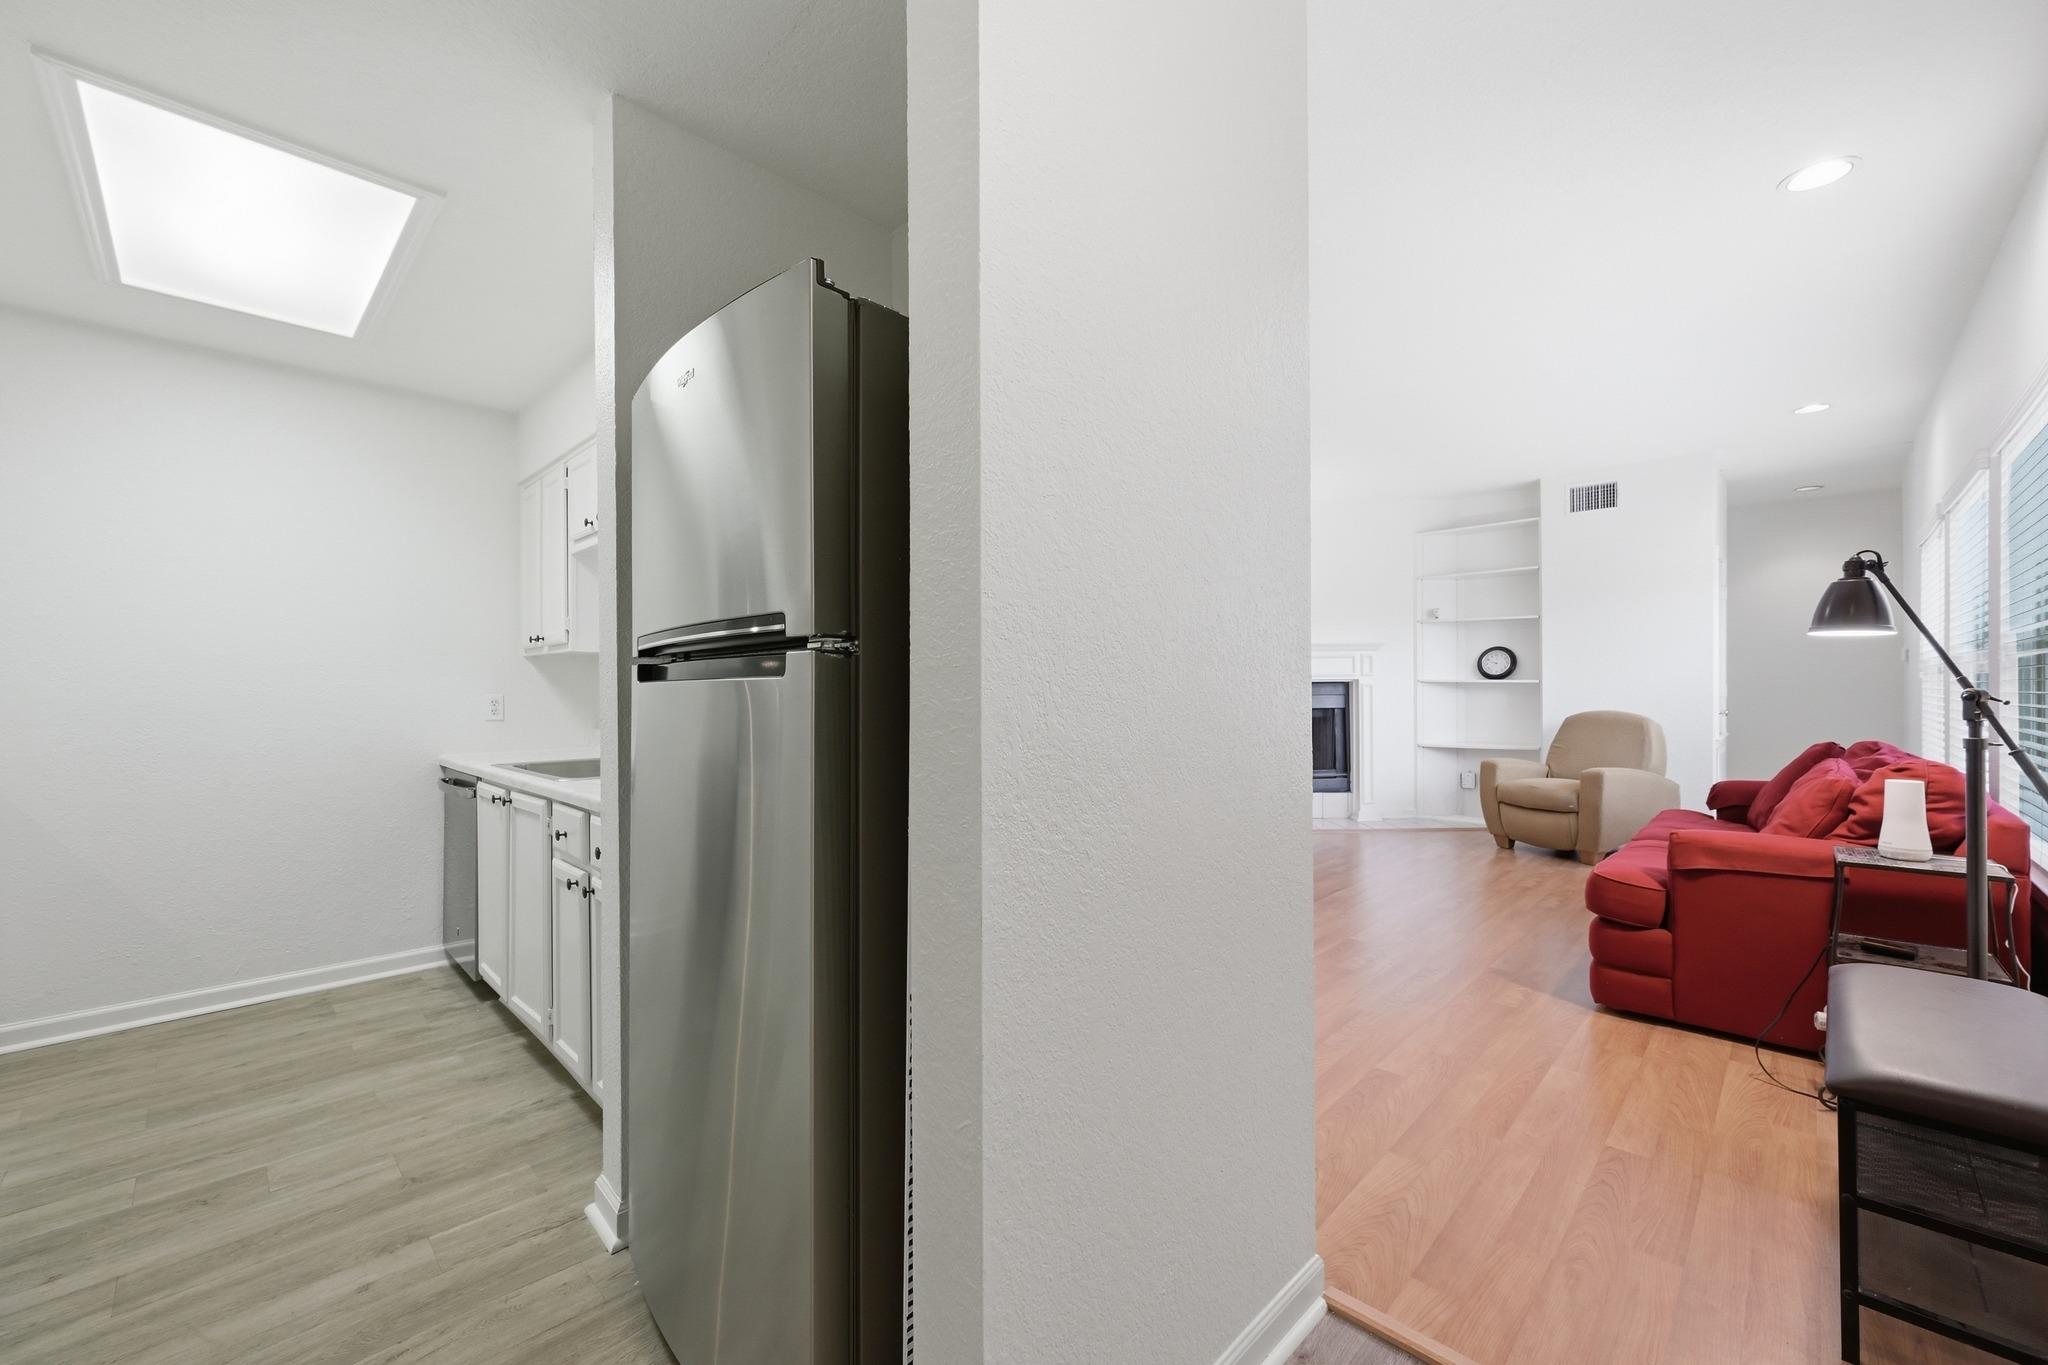
Condo kitchen opening to a living room with a red sectional and built-in shelves.
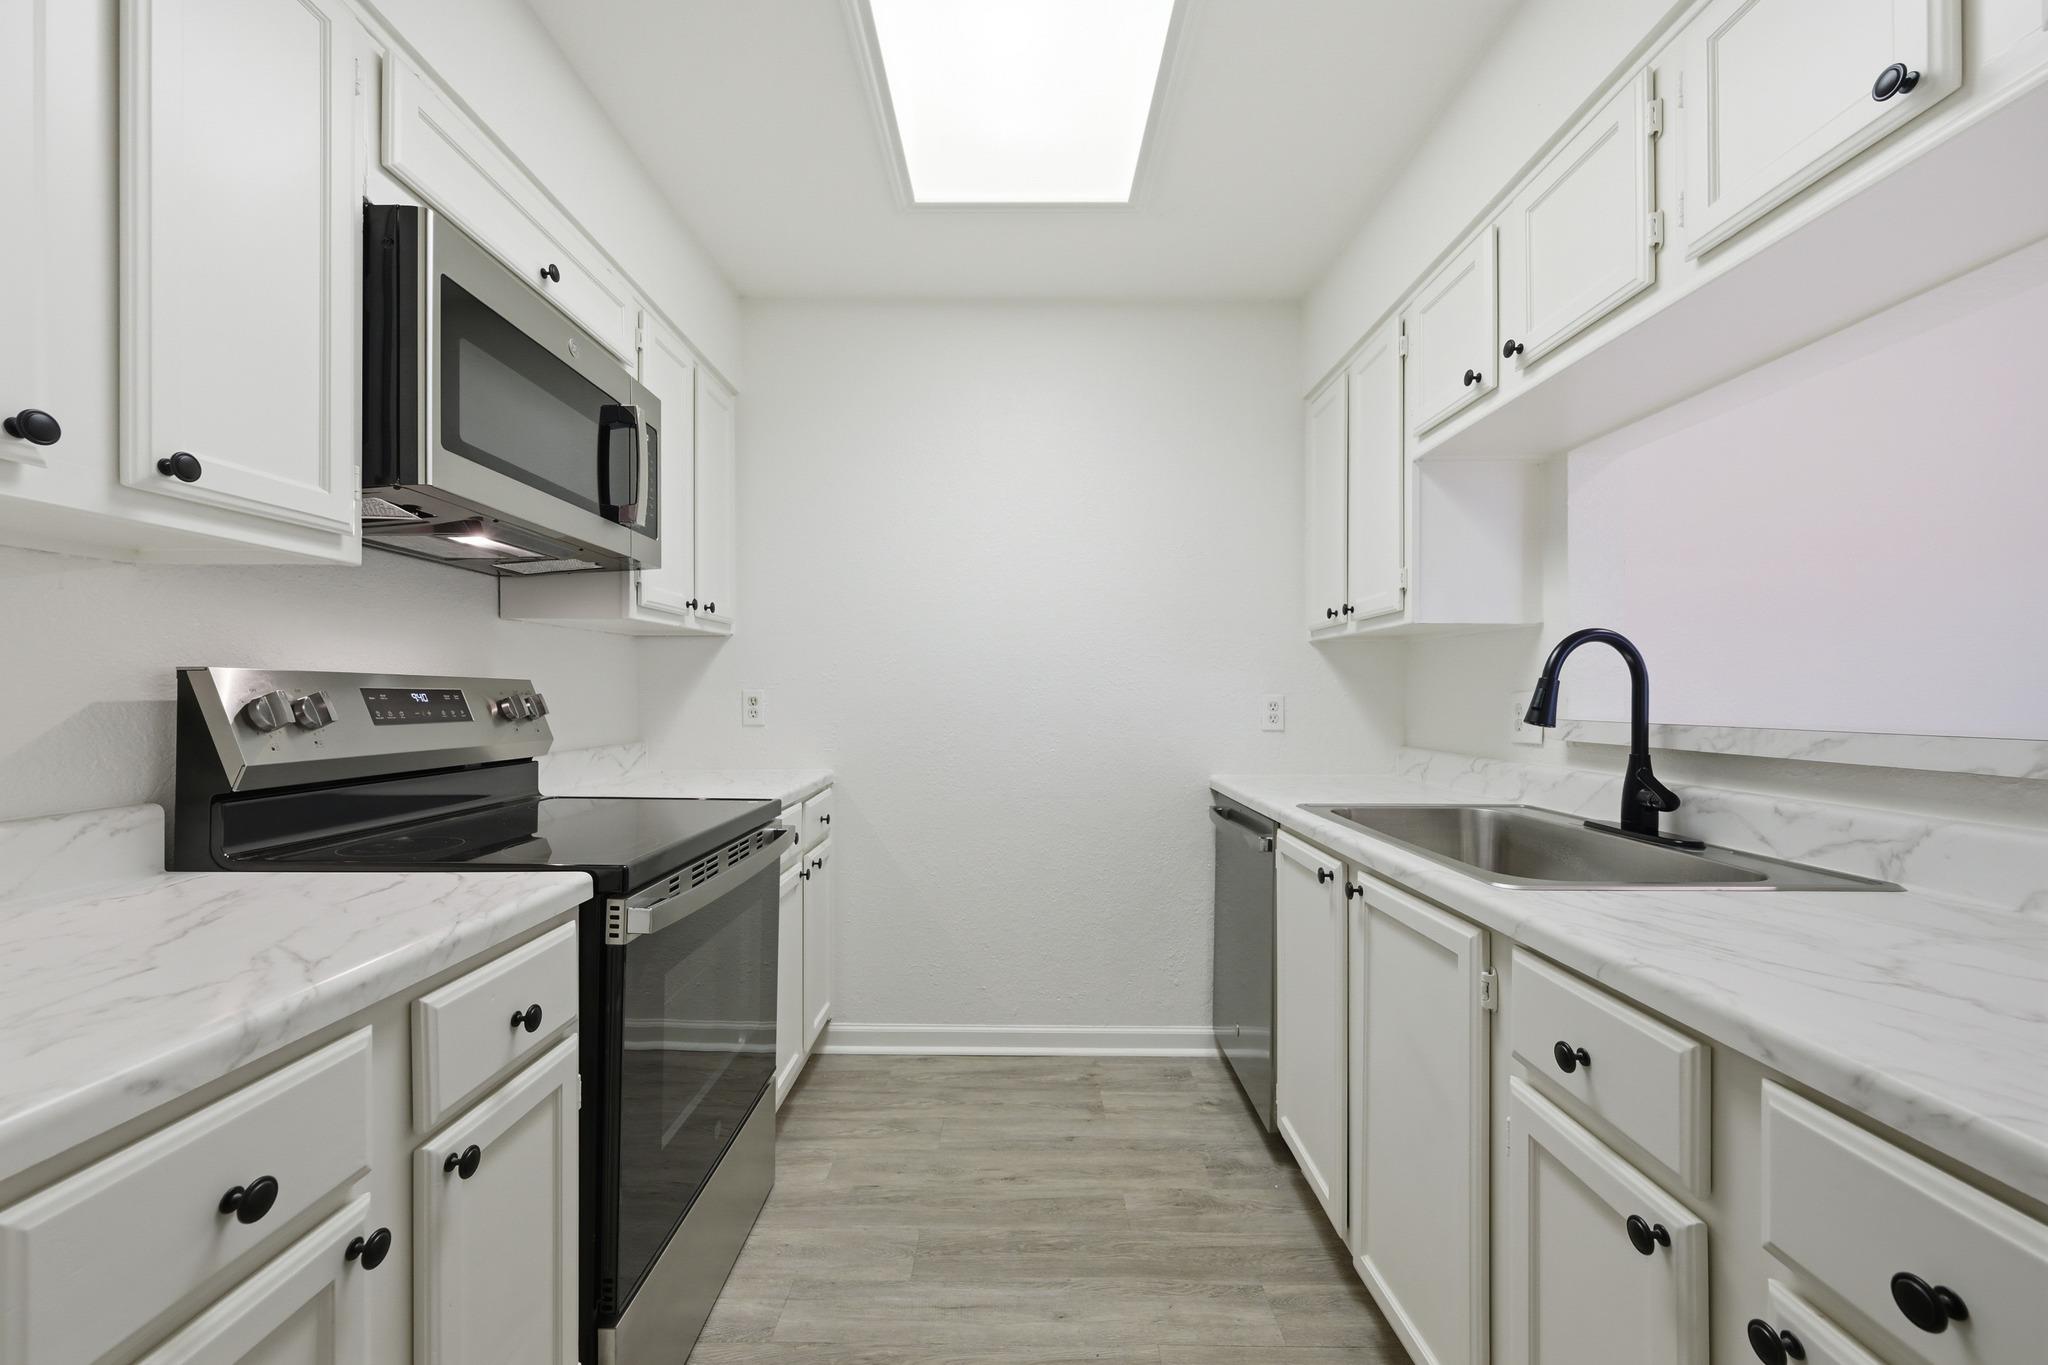
Galley kitchen with white shaker cabinets, marble-look counters, stainless appliances, and a black faucet.
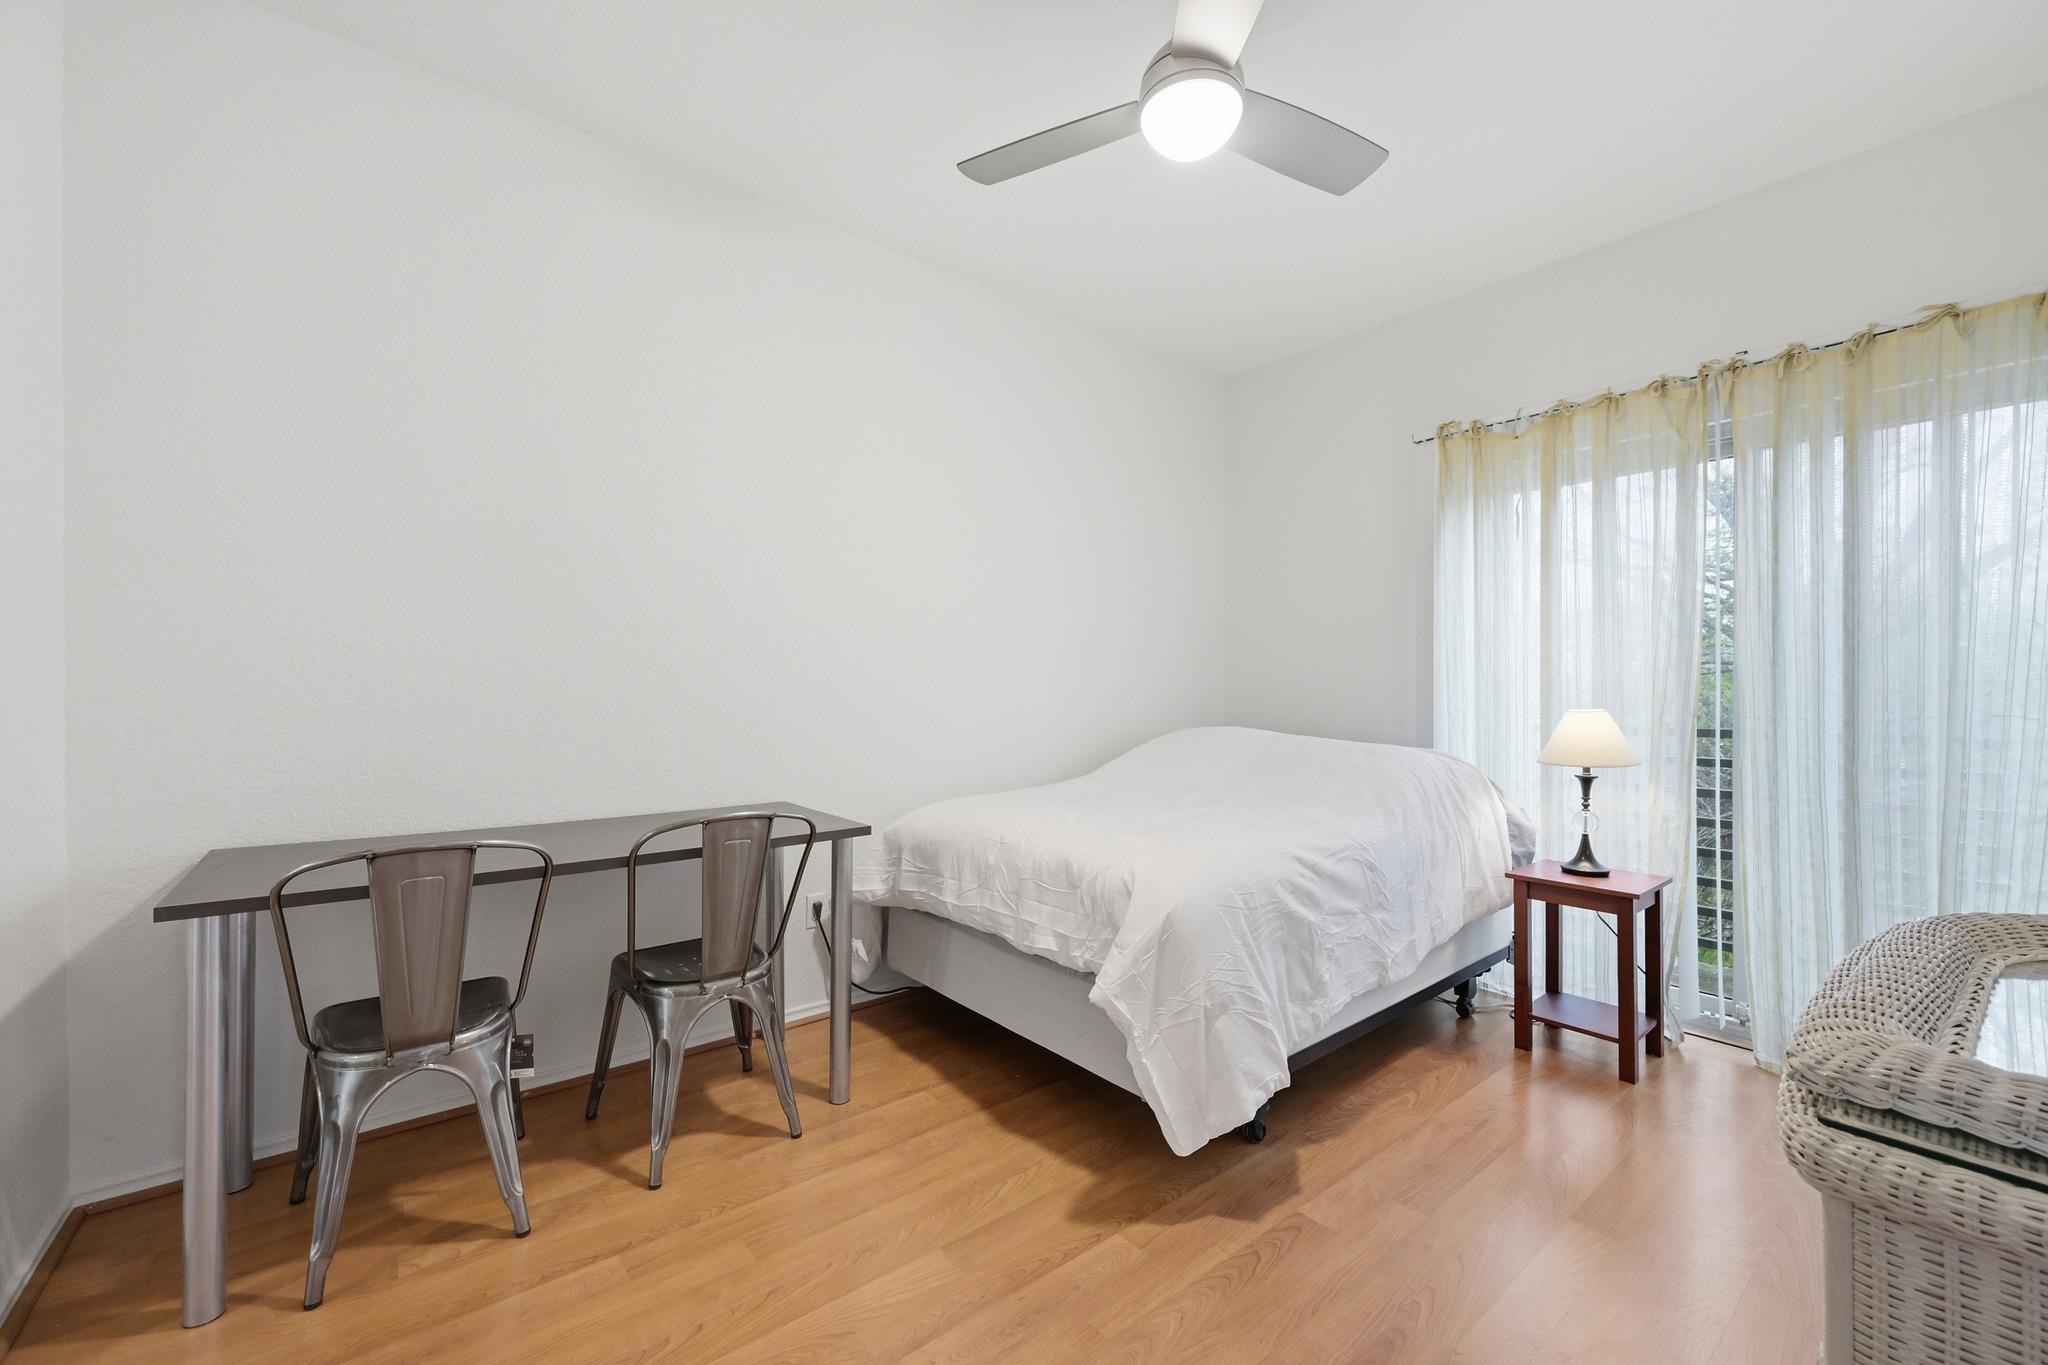
Bedroom with a white bed, hardwood floors, a desk, and sheer curtains over a glass door.
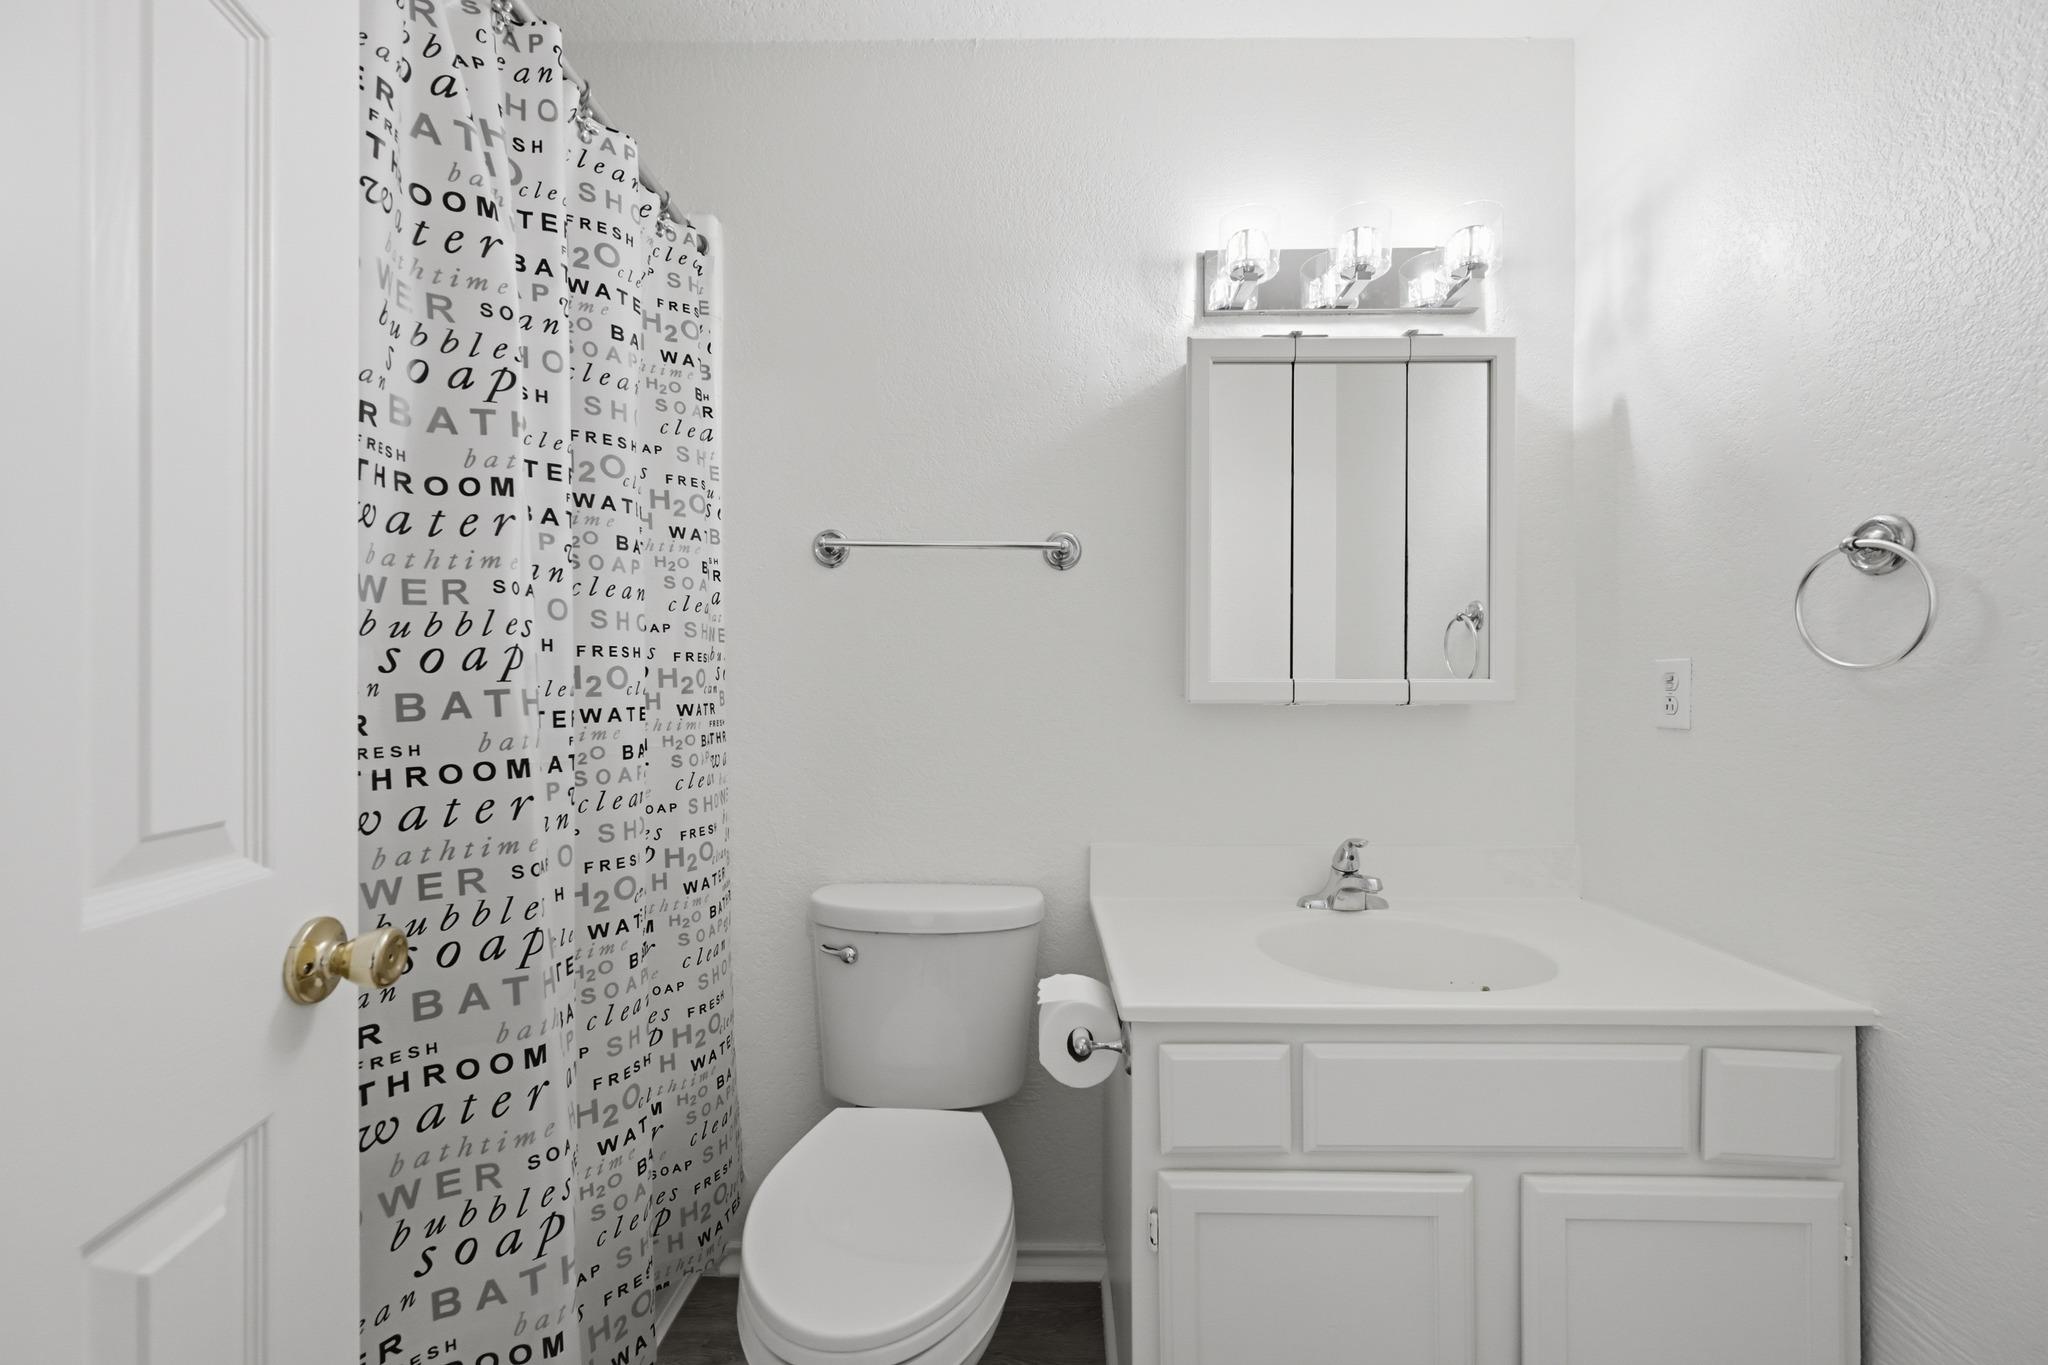
Bathroom with a white vanity and toilet beside a word-patterned shower curtain.
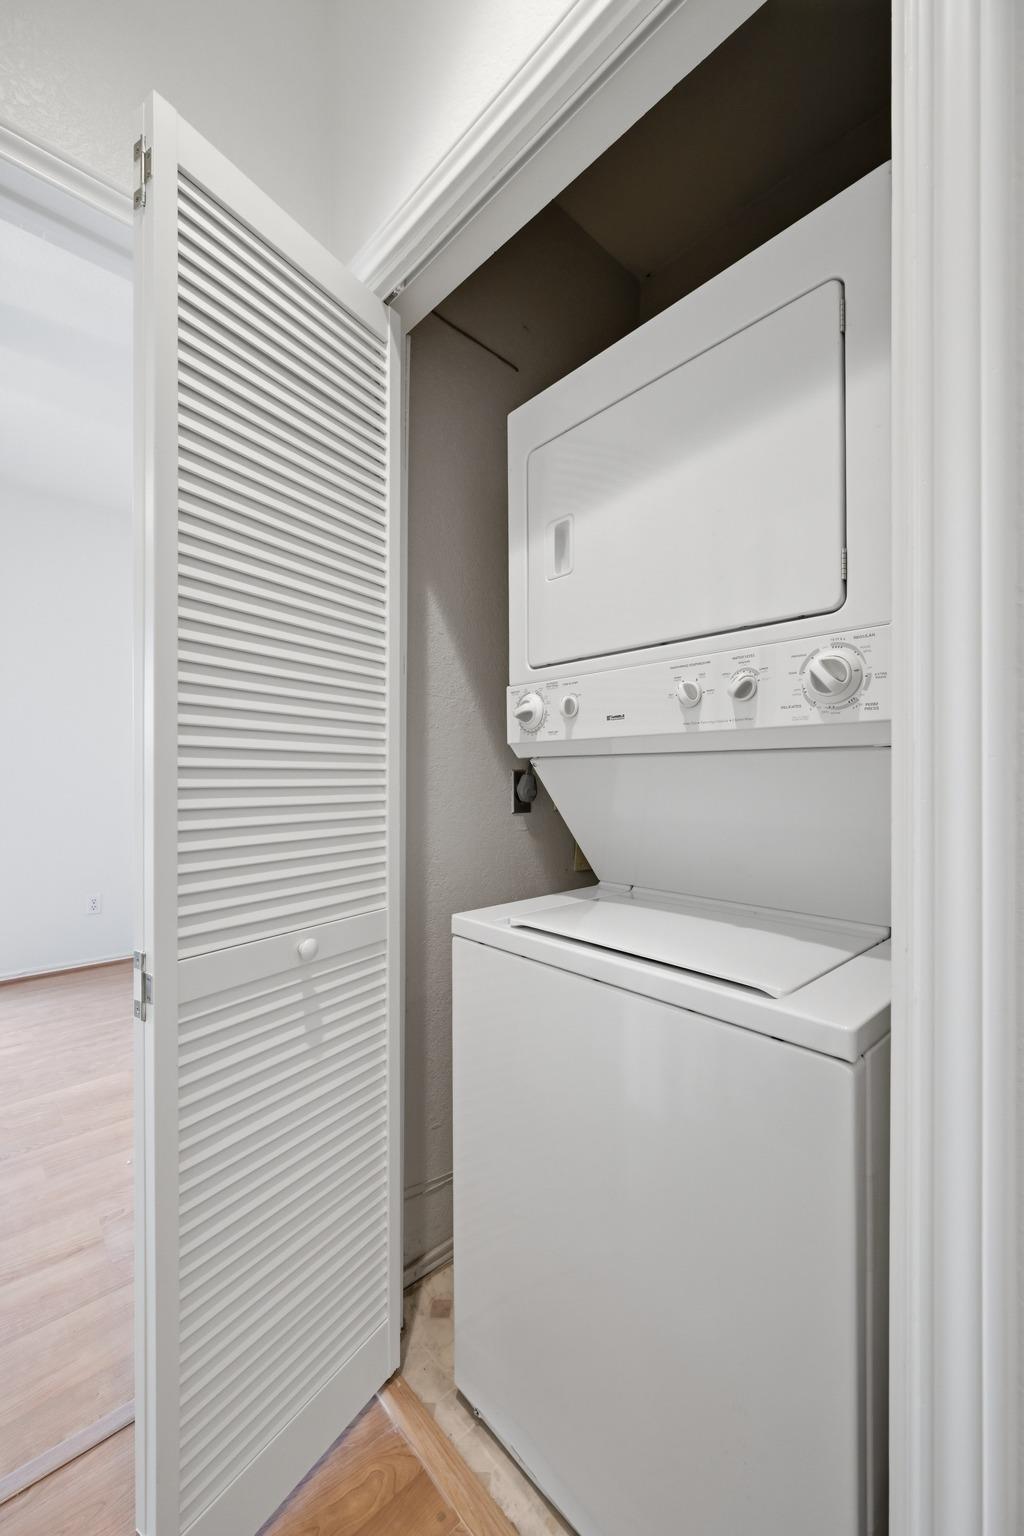
Laundry closet with a white stacked washer and dryer behind an open louvered door.
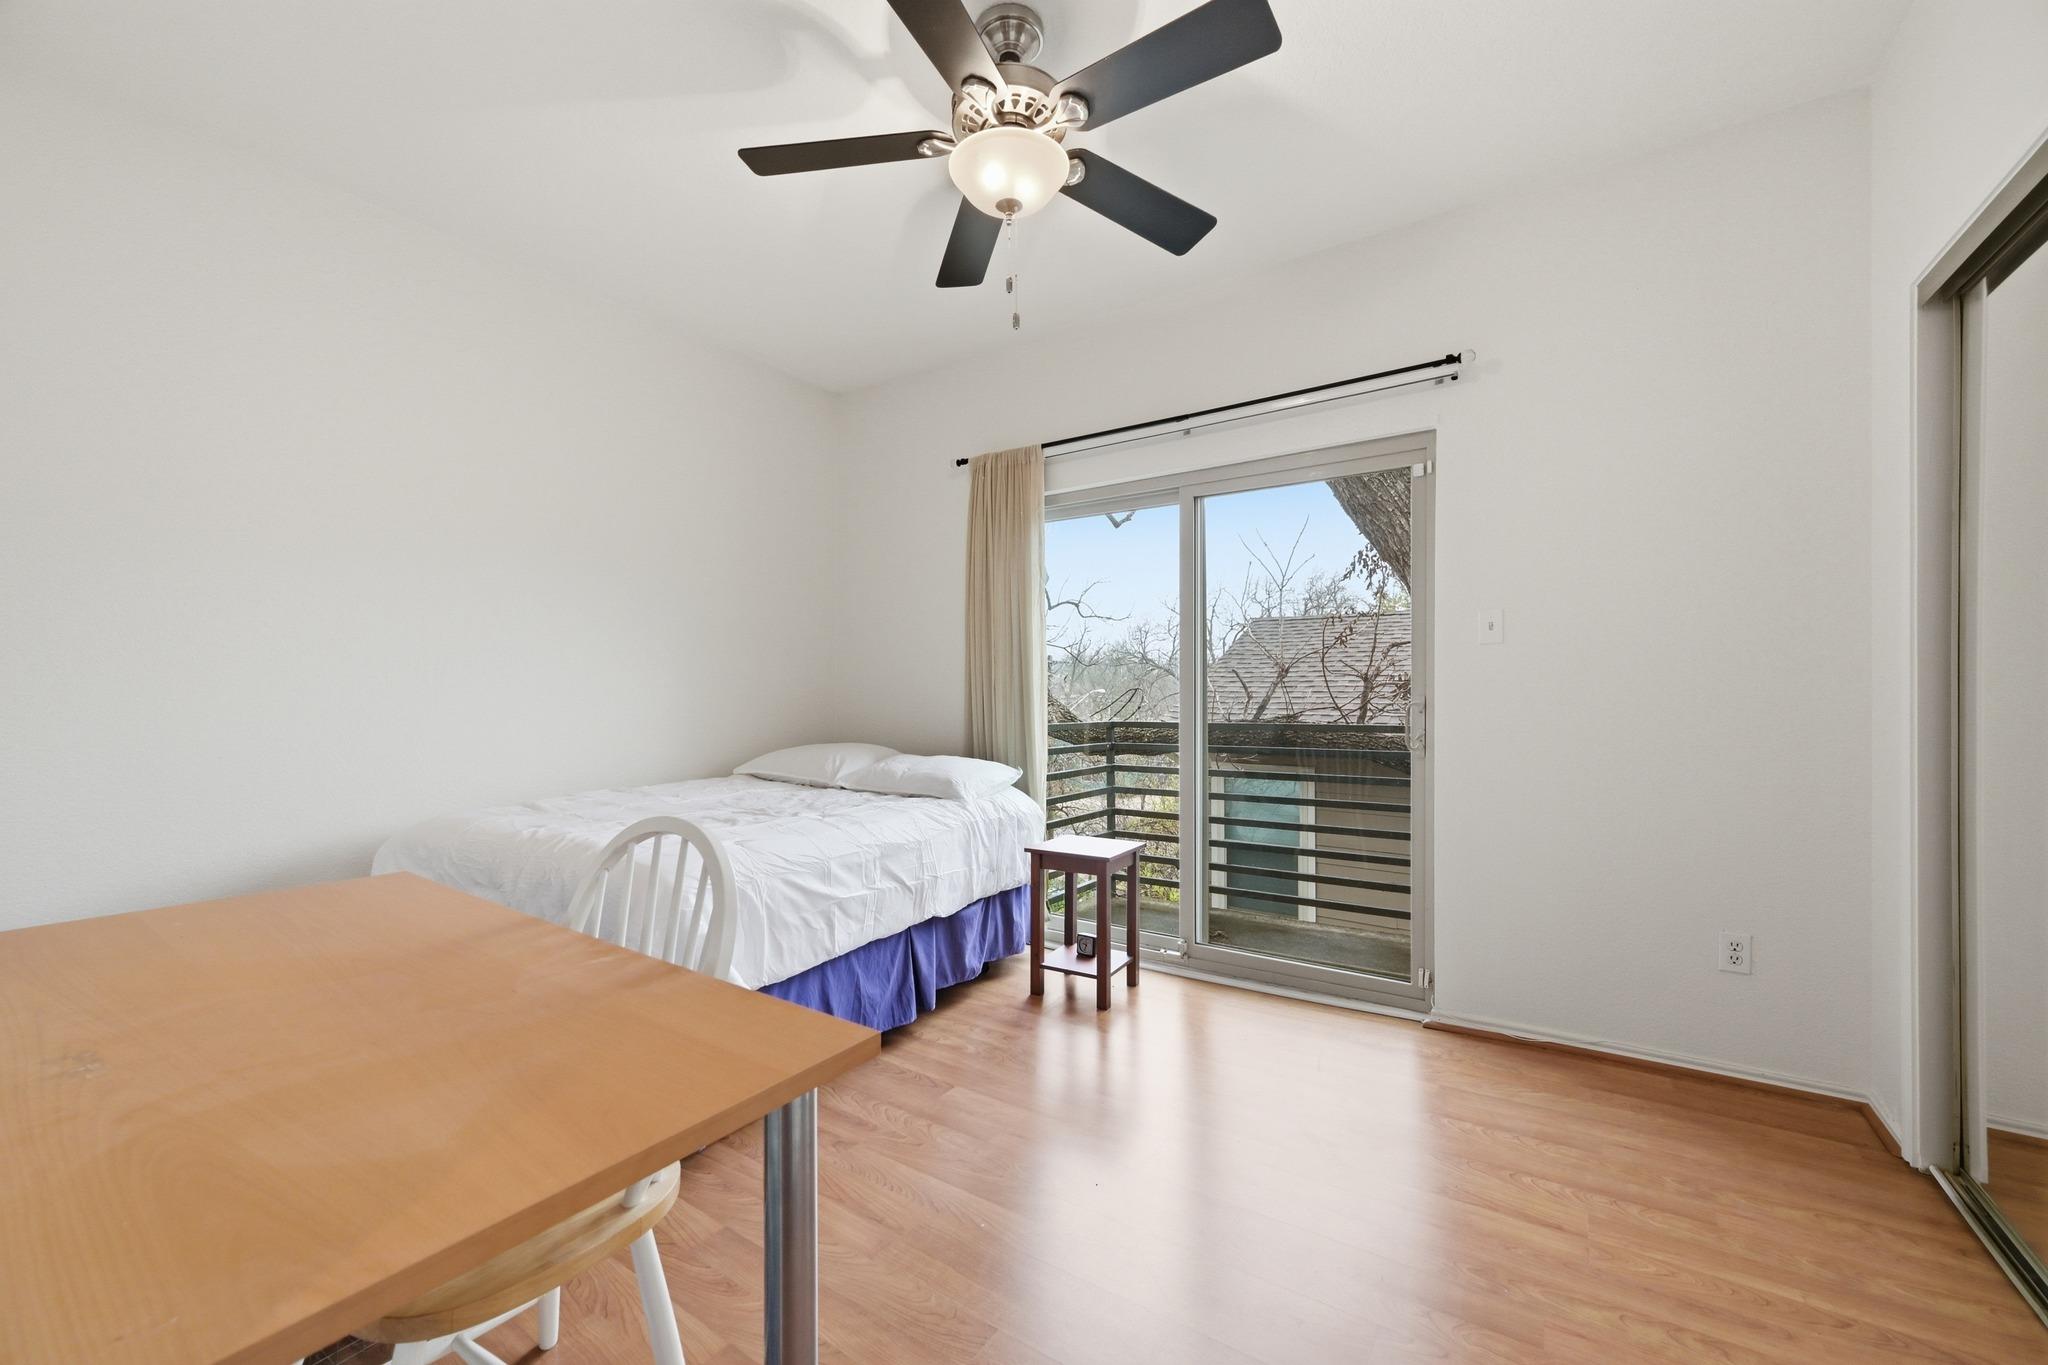
Bedroom with a bed and dining table beside a sliding glass door to a balcony.
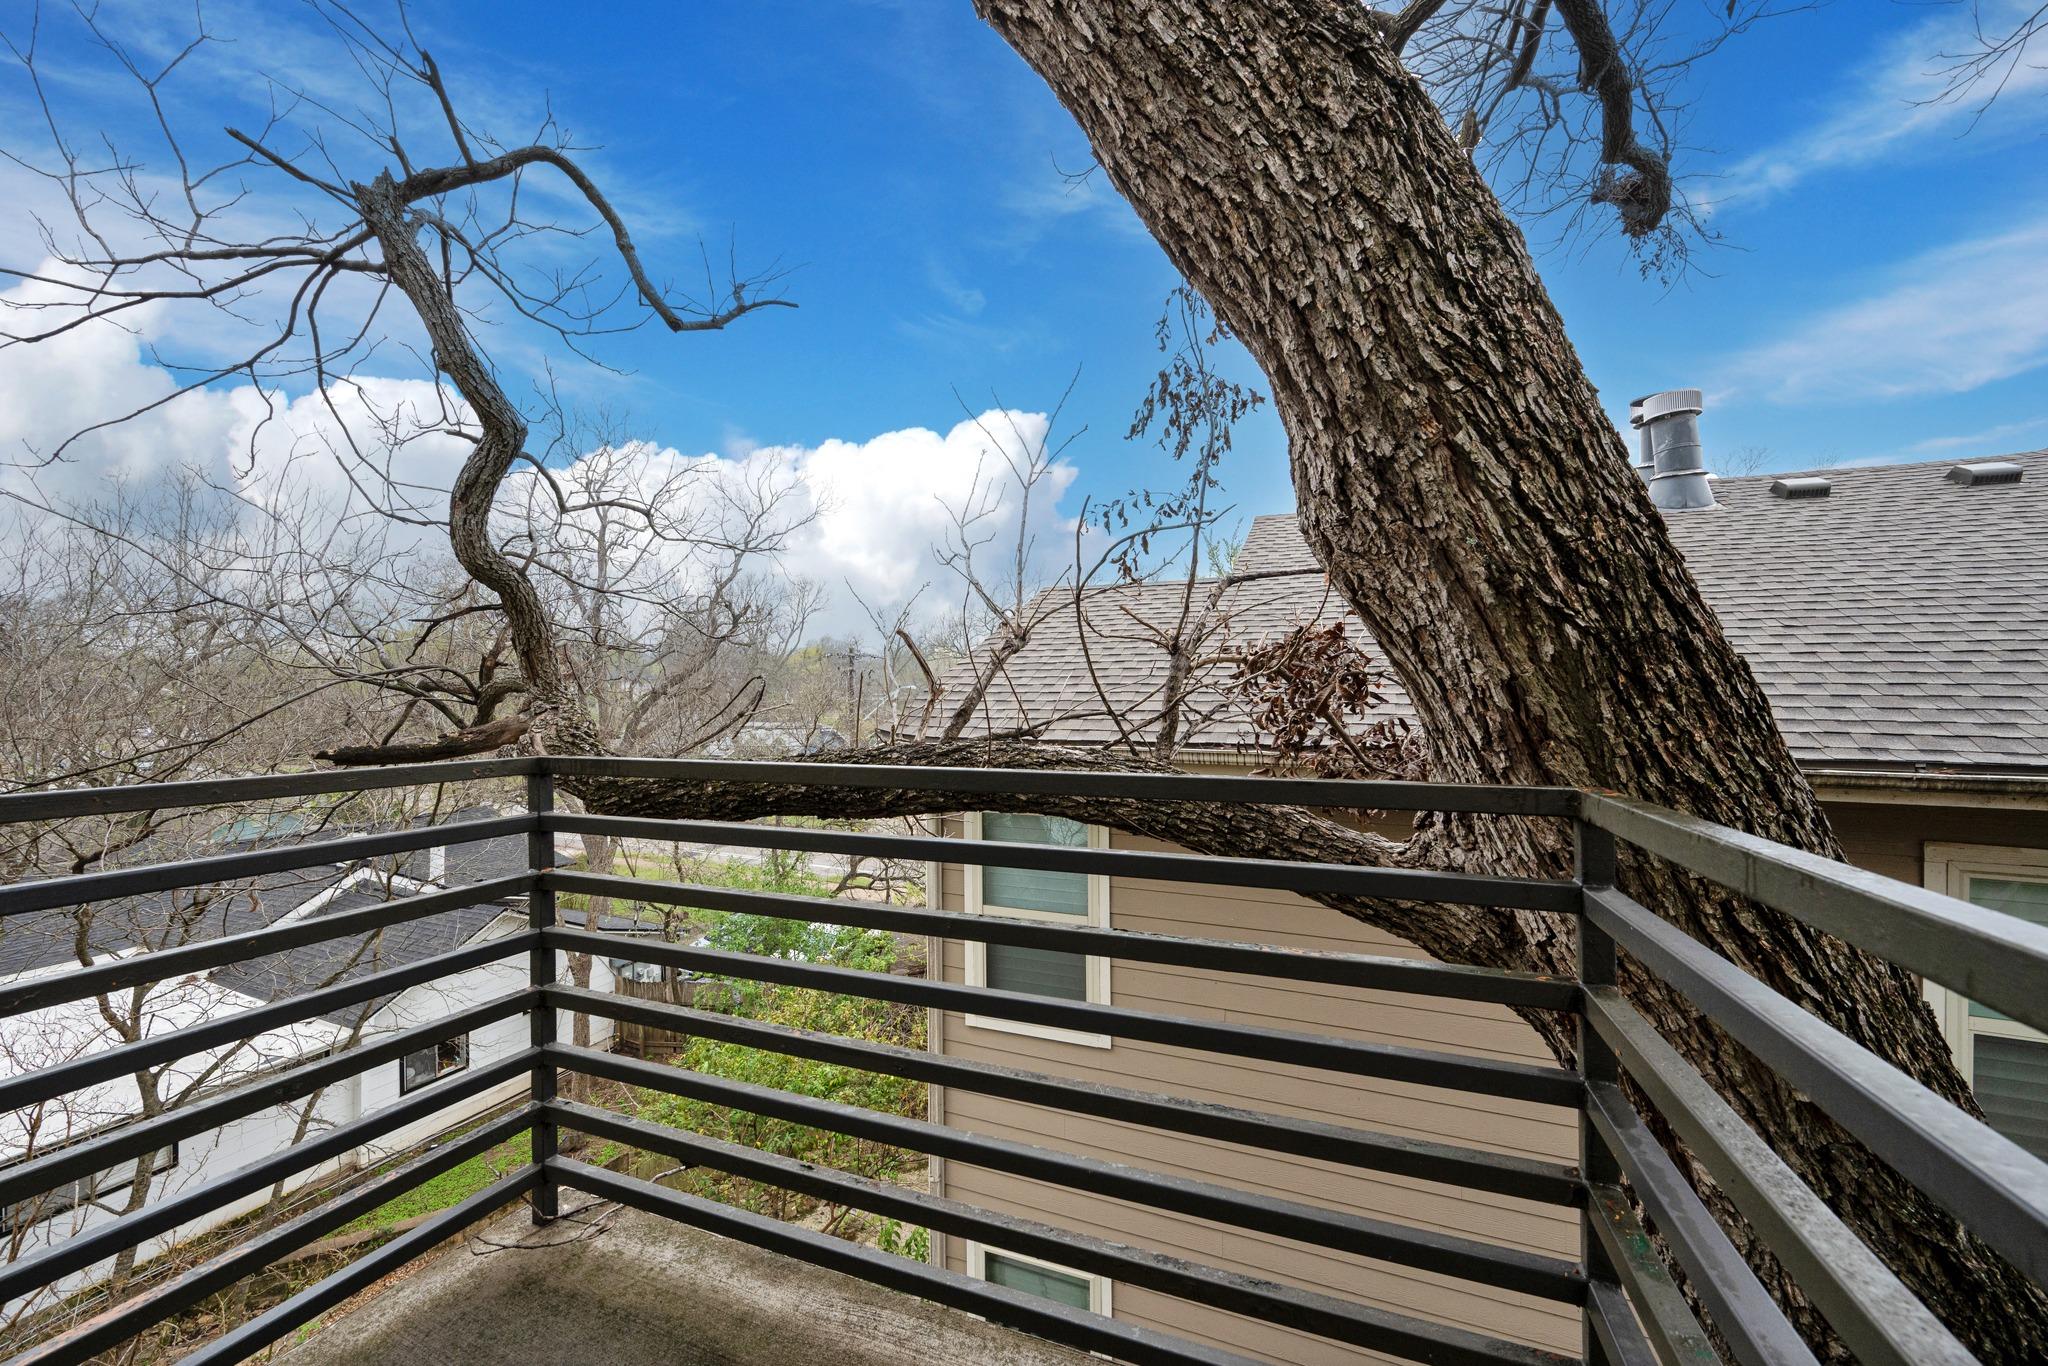
Apartment balcony with dark metal railings overlooking leafless trees and a neighboring roof.
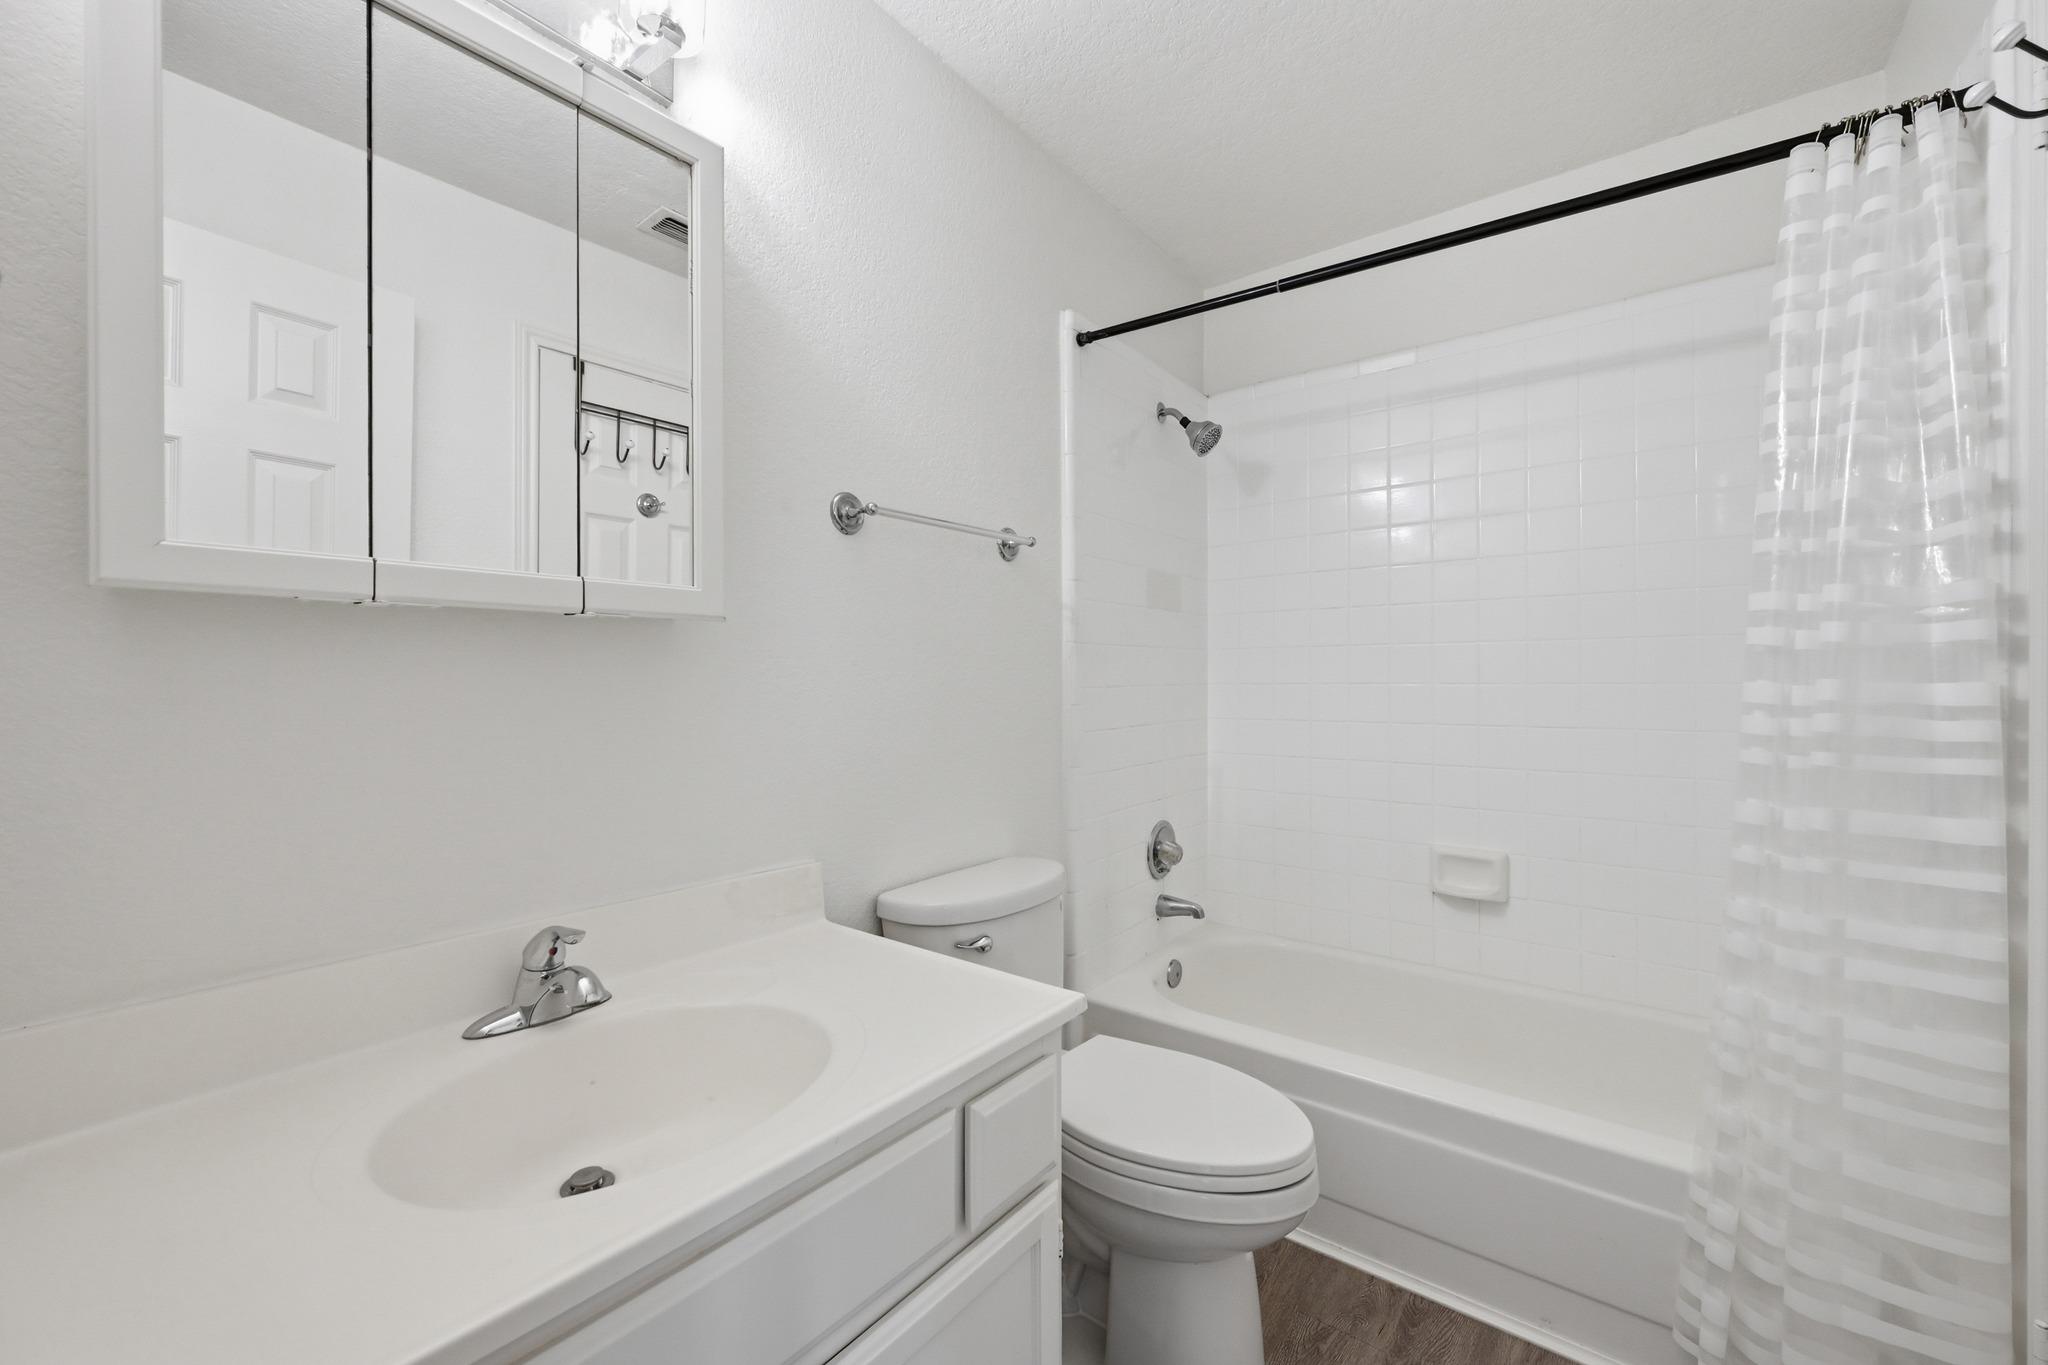
Bathroom with a white vanity, mirrored medicine cabinet, toilet, and tiled tub-shower.
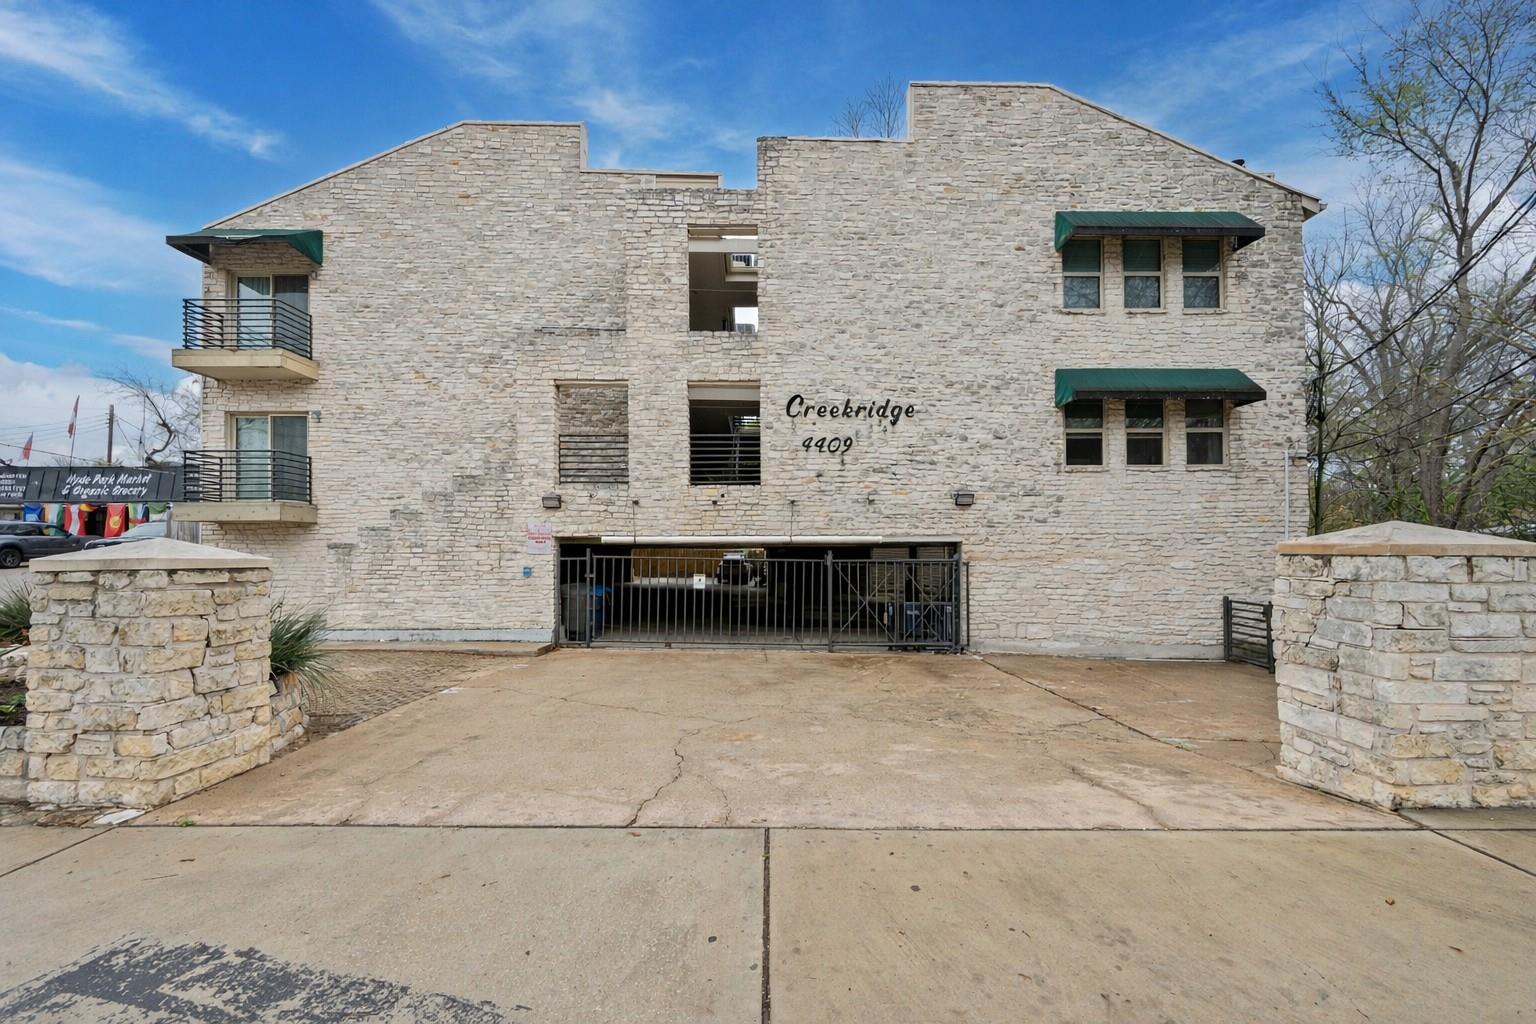
Stone condominium building with balconies and a gated parking entrance, marked Creekbridge 4409.
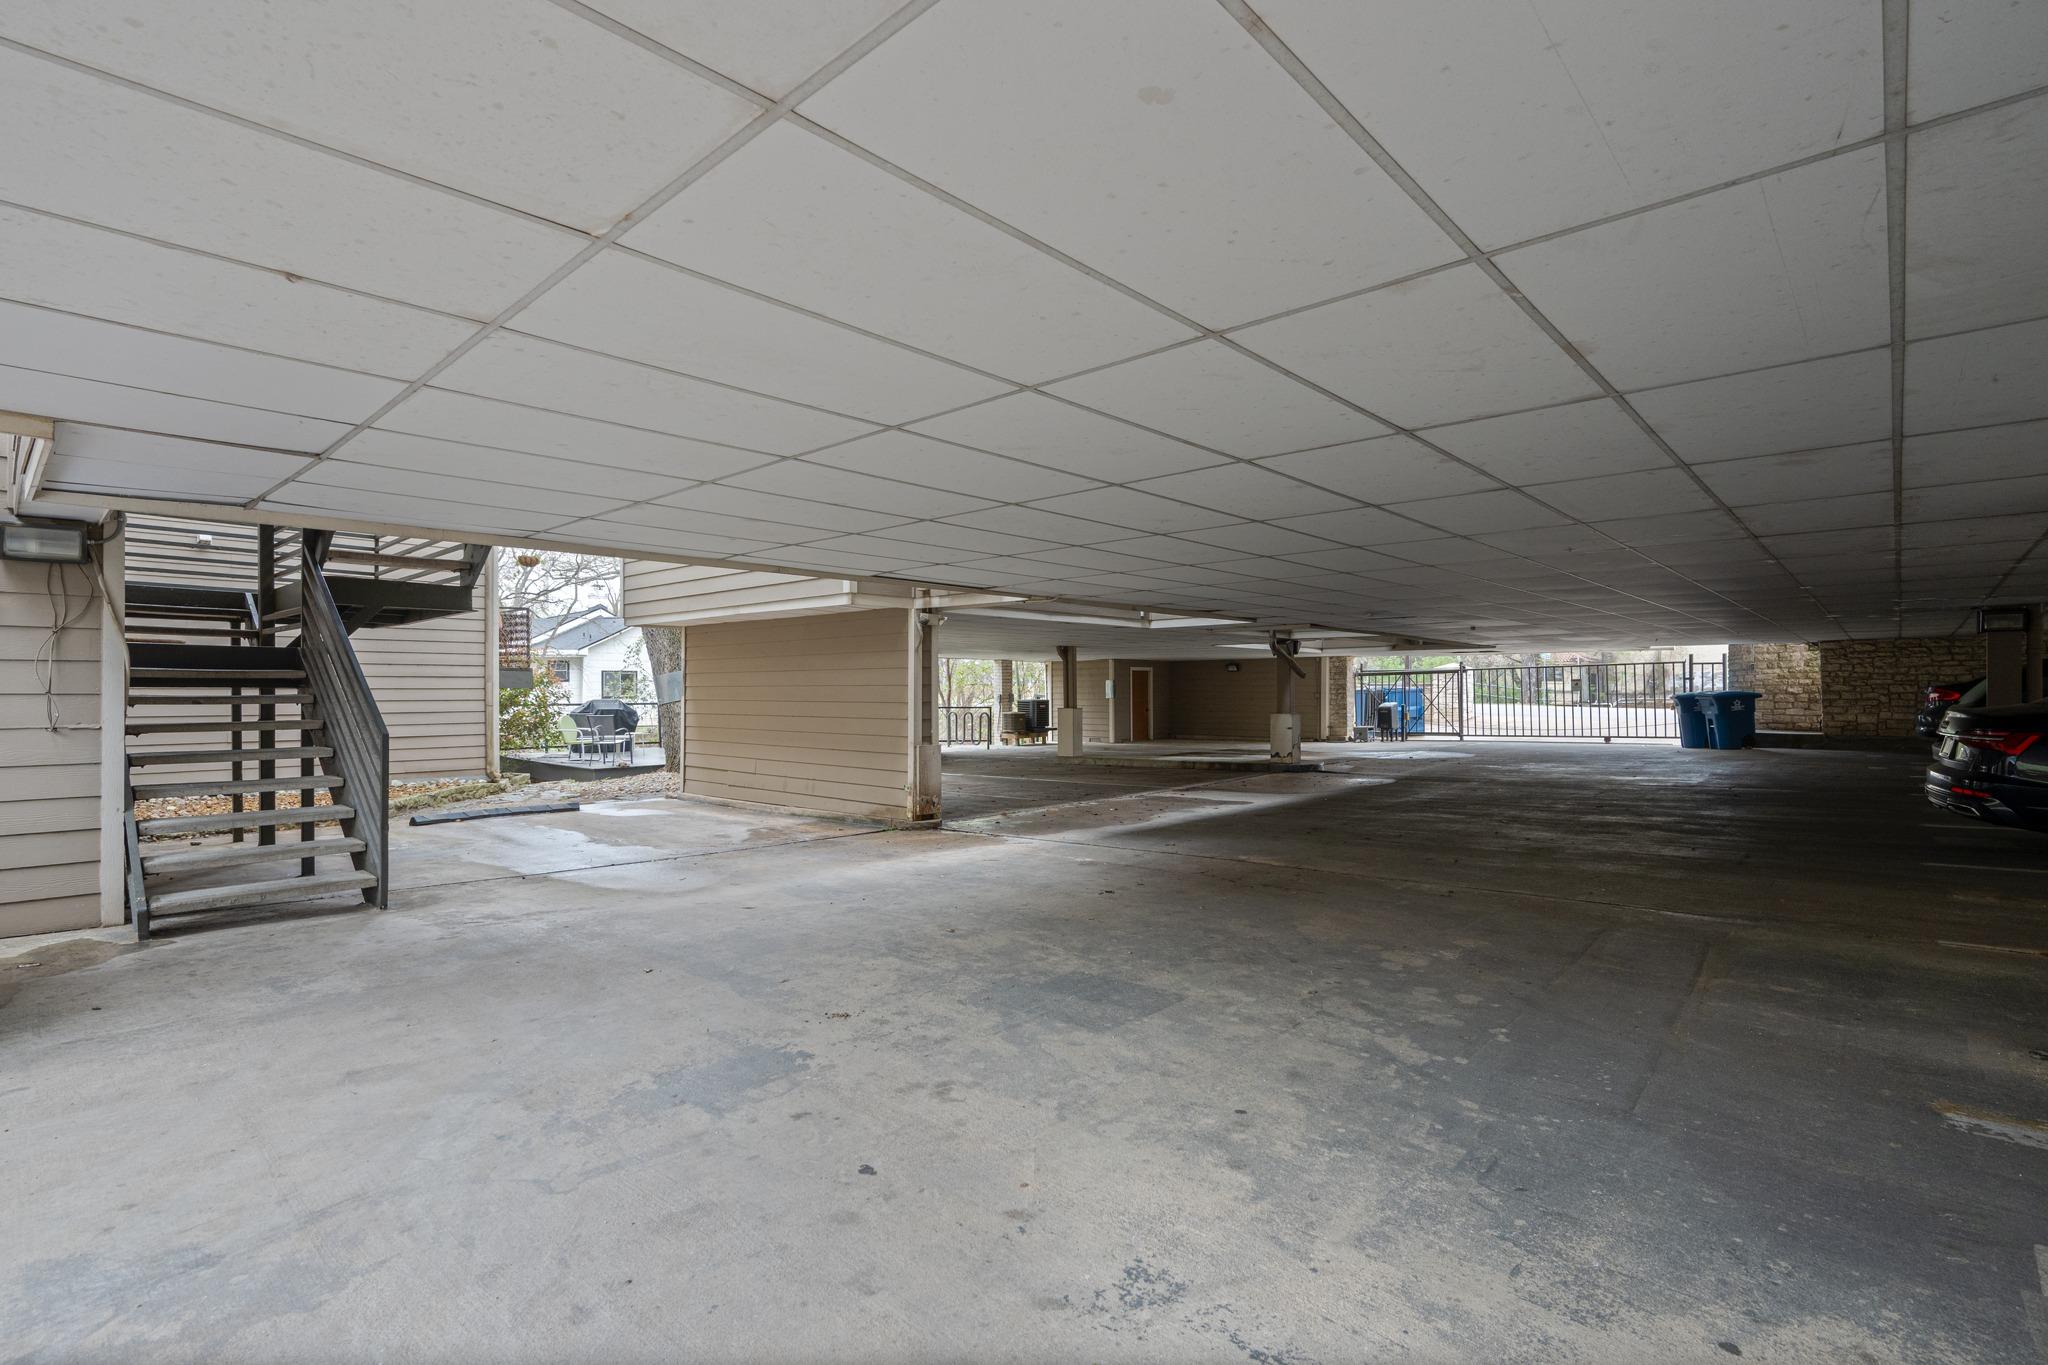
Covered parking area with concrete spaces, an open staircase, and a gated exit.
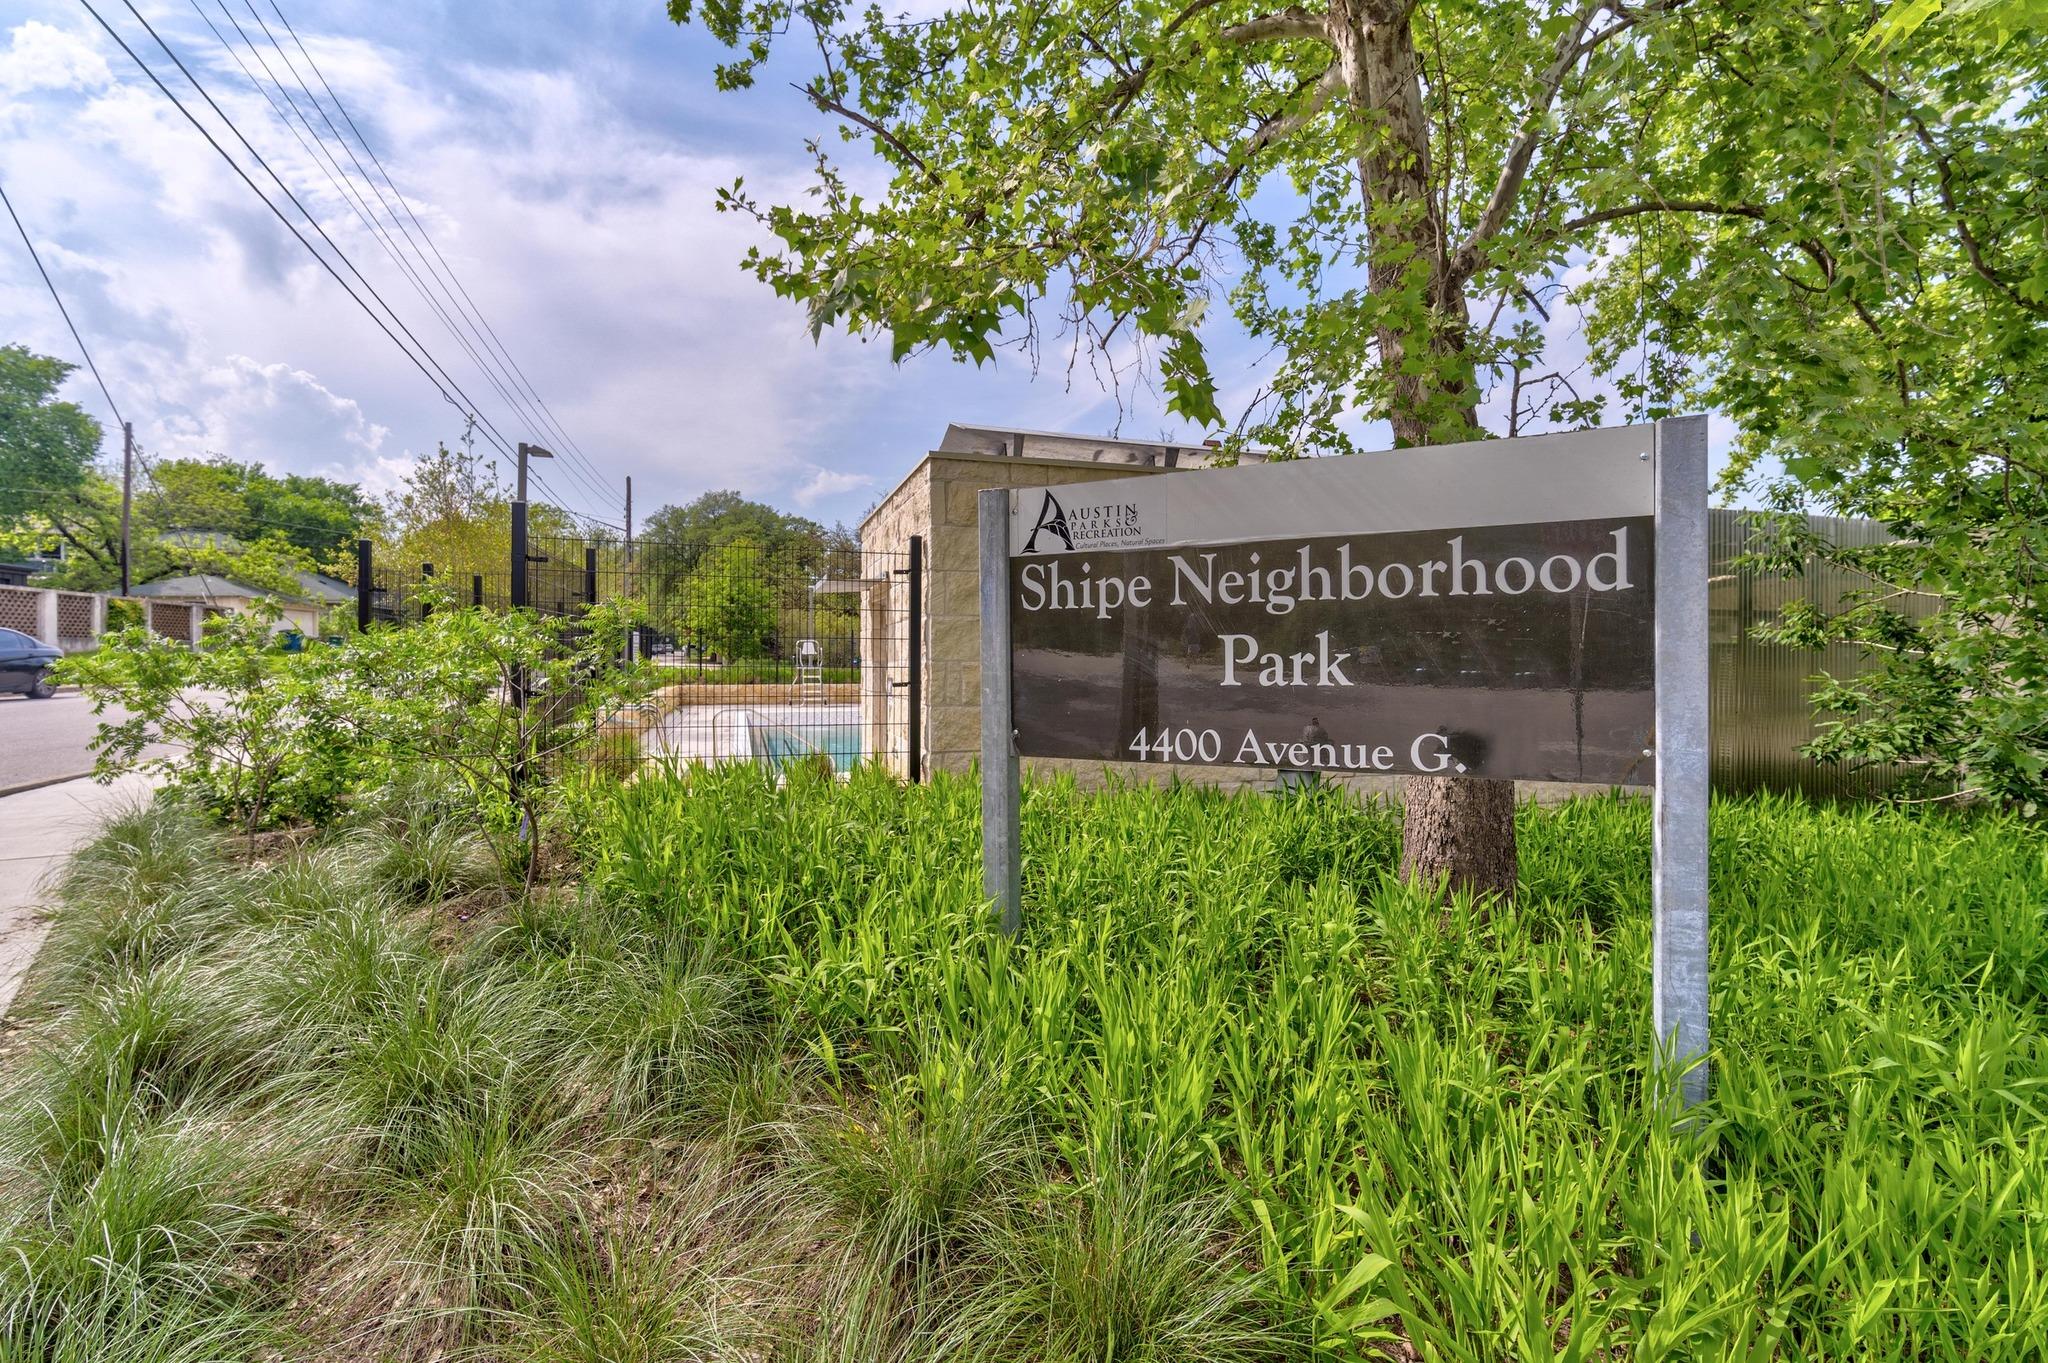
Shipe Neighborhood Park entrance sign amid greenery, with the fenced pool area visible behind it.
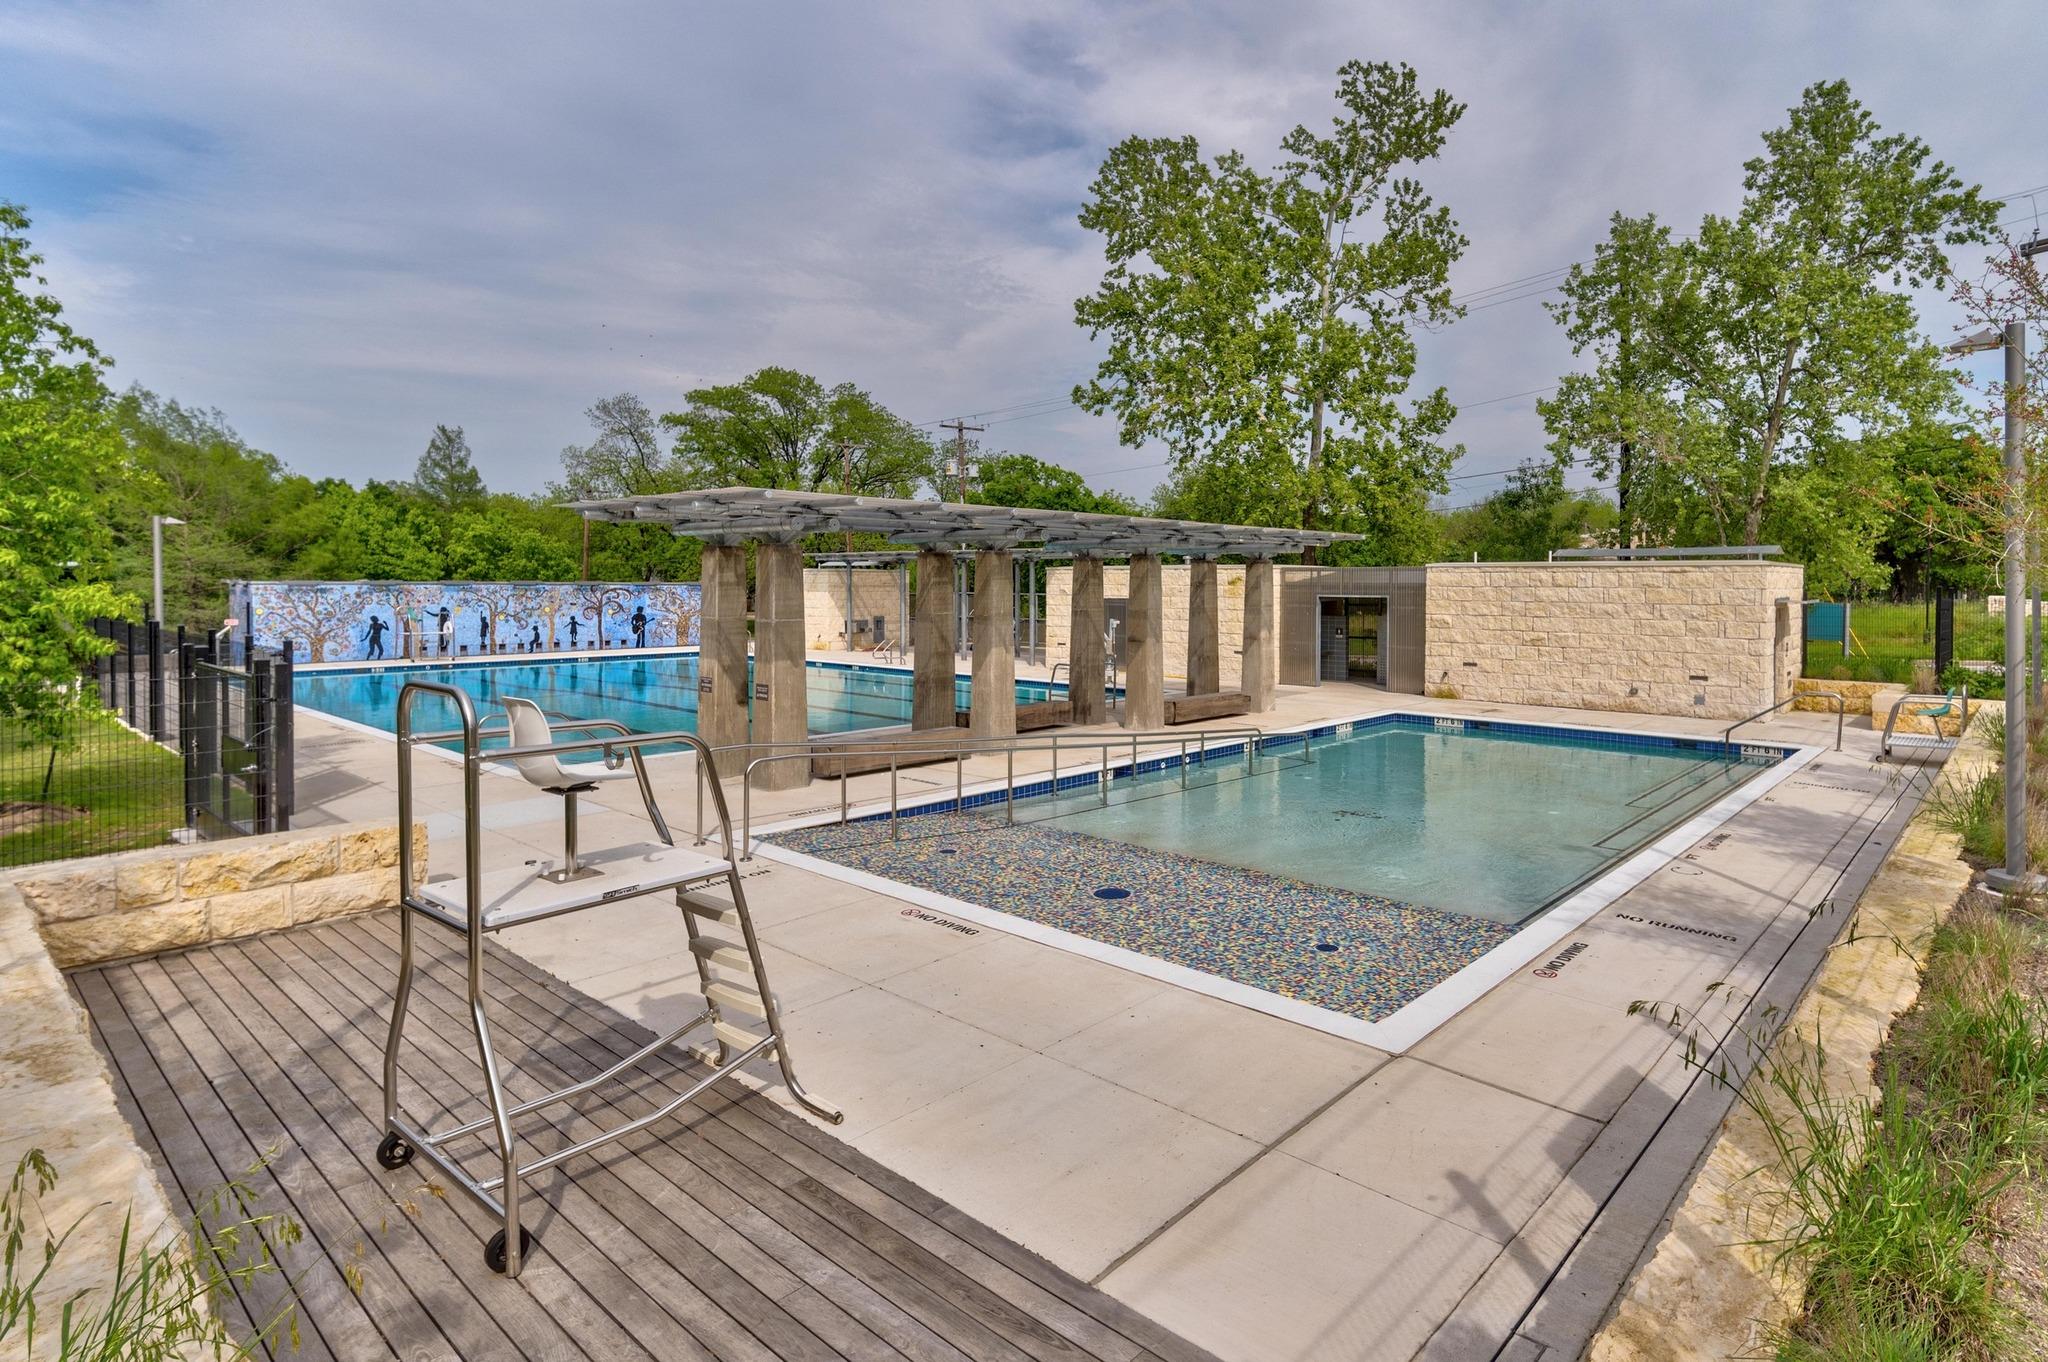
Outdoor pool with a shallow ramp-entry area, accessibility lift, and concrete pergola.
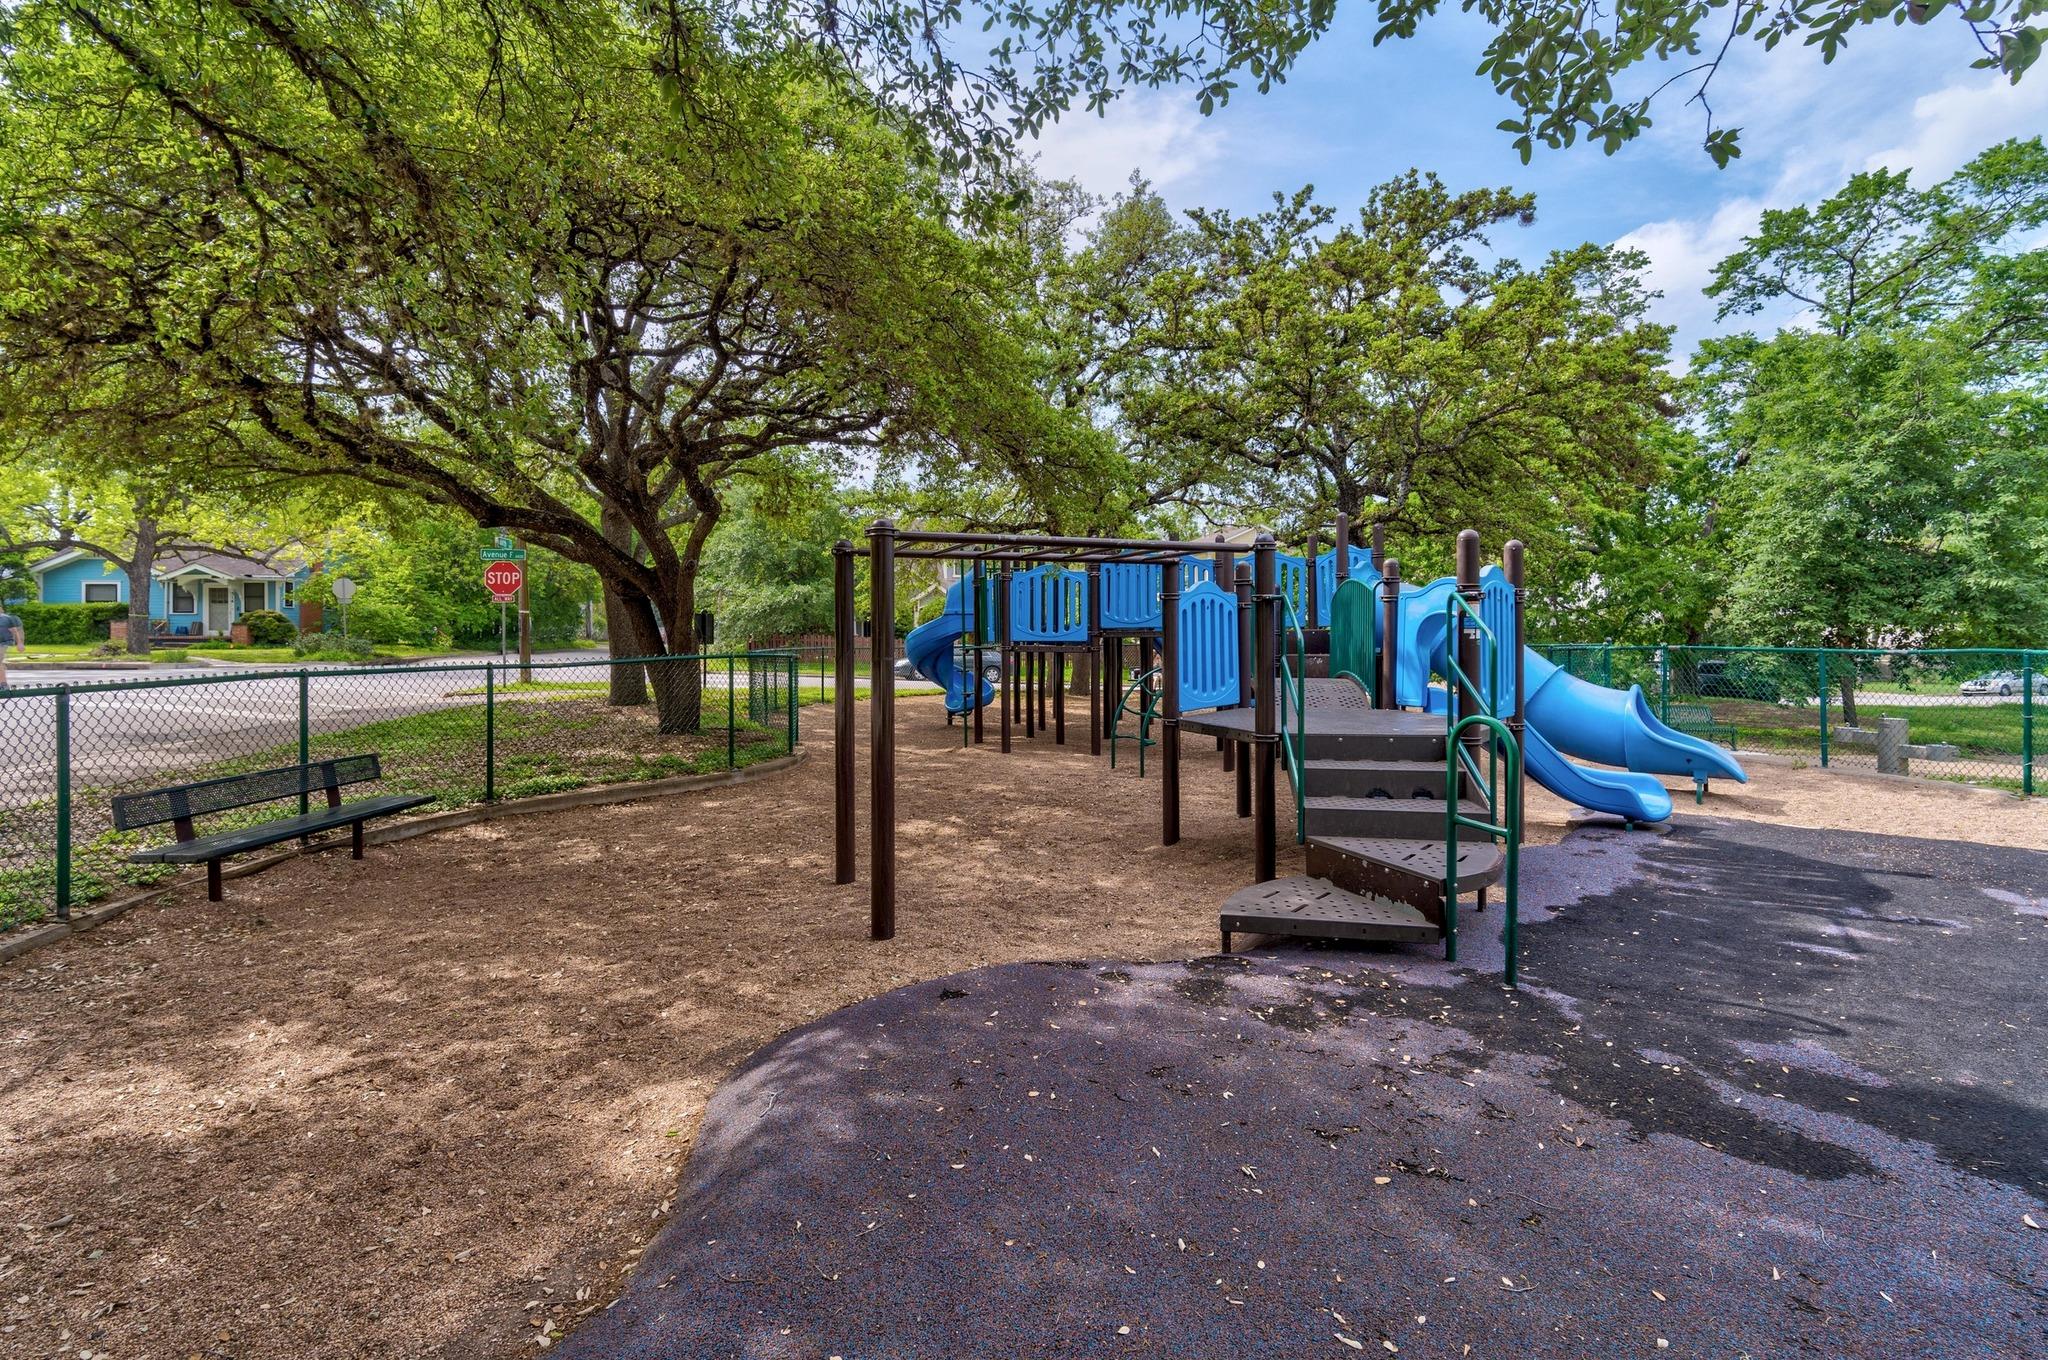
Playground with blue slides and climbing equipment under mature trees.
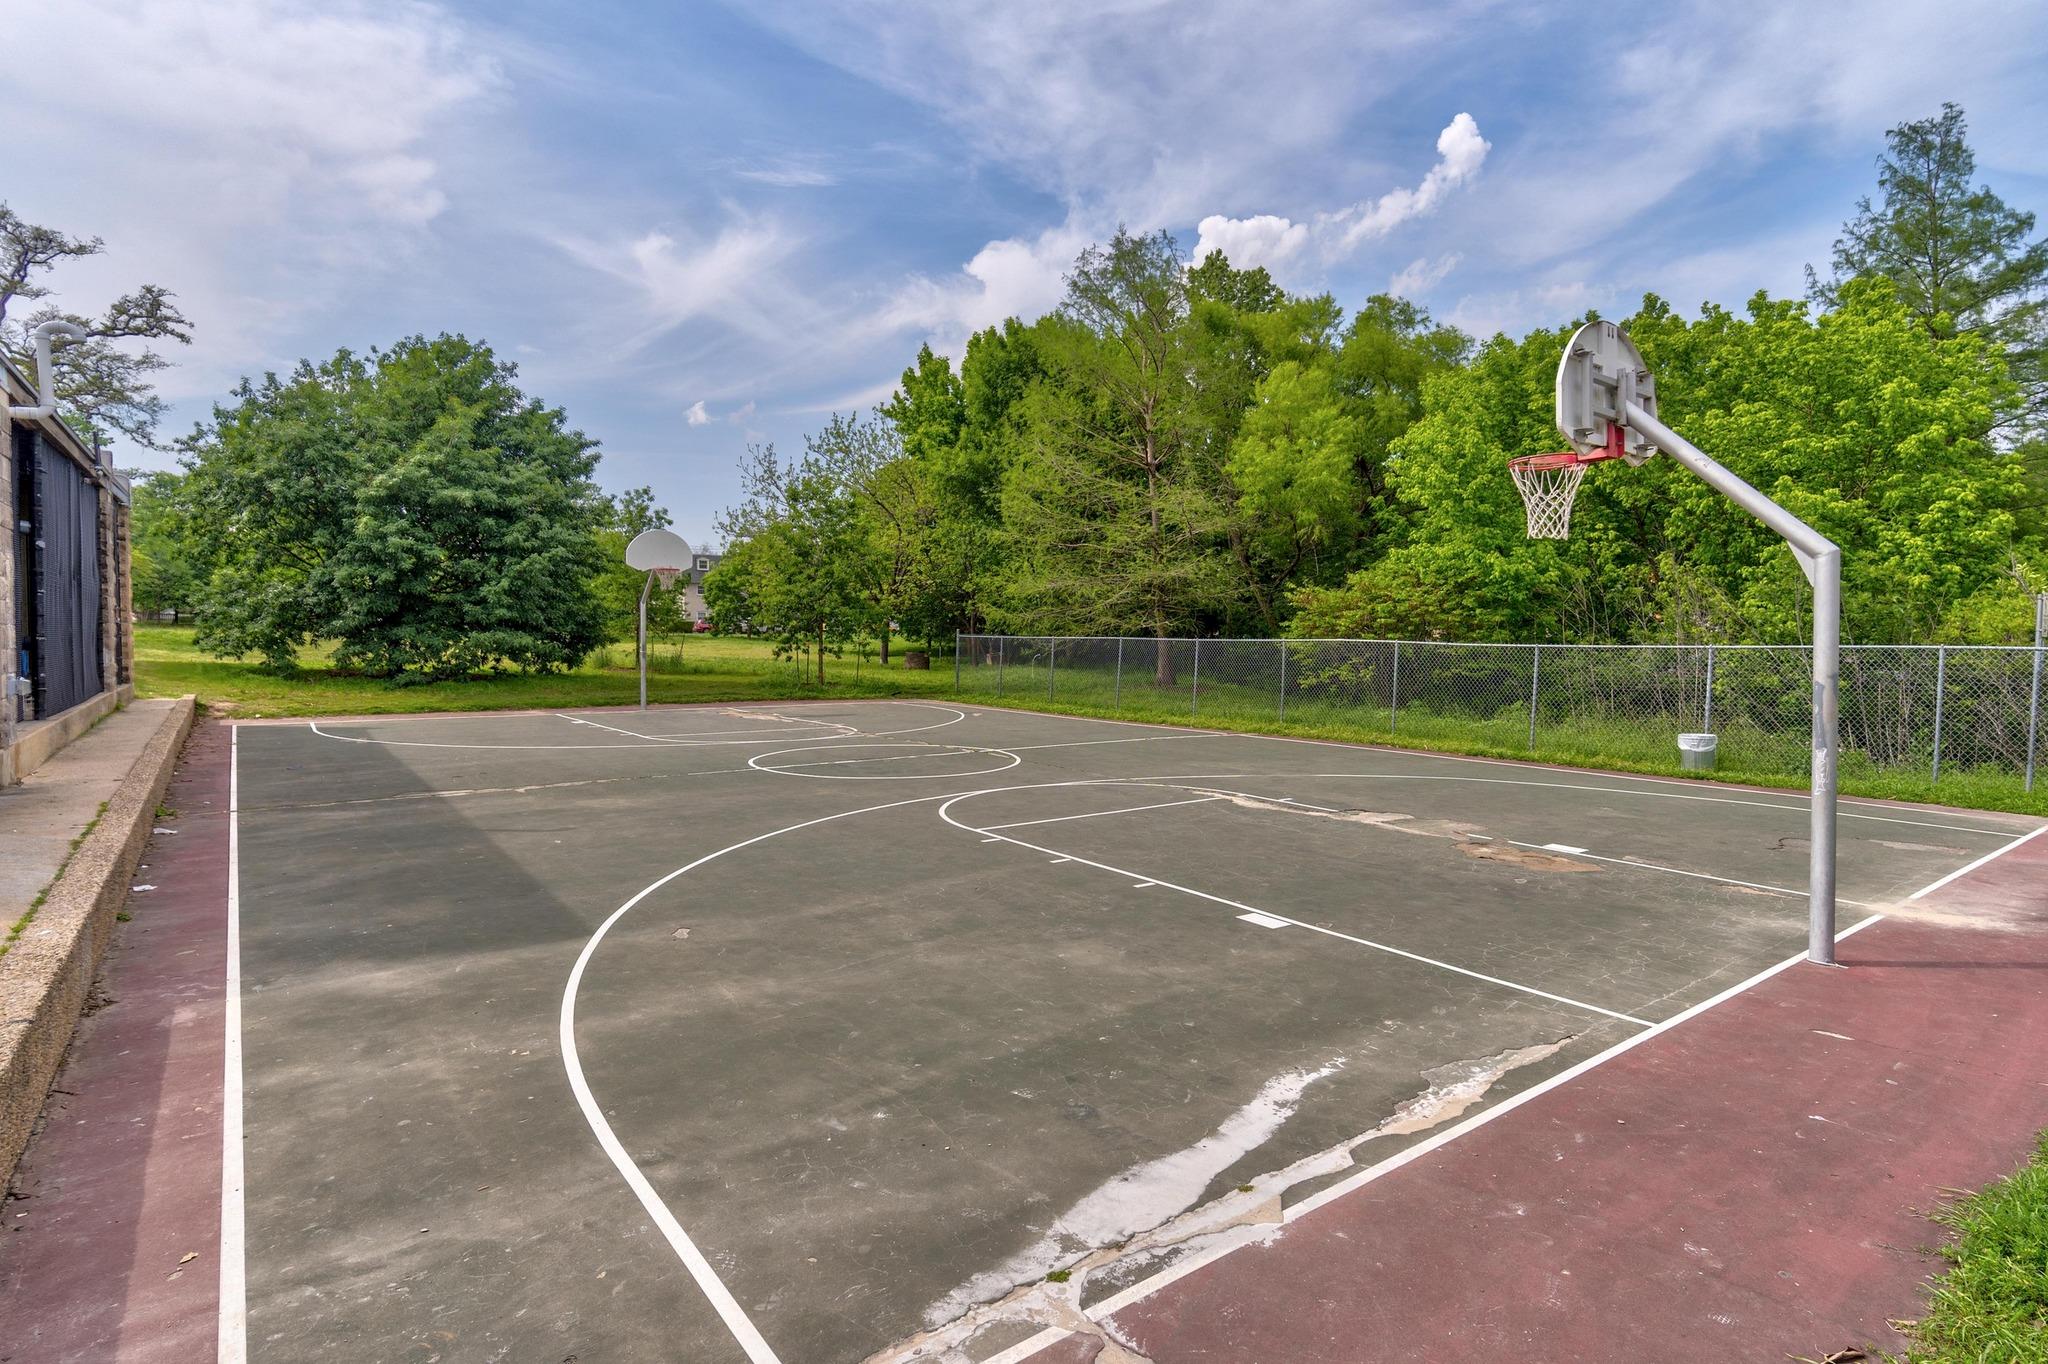
Outdoor basketball court with two hoops, painted lines, and a chain-link fence.
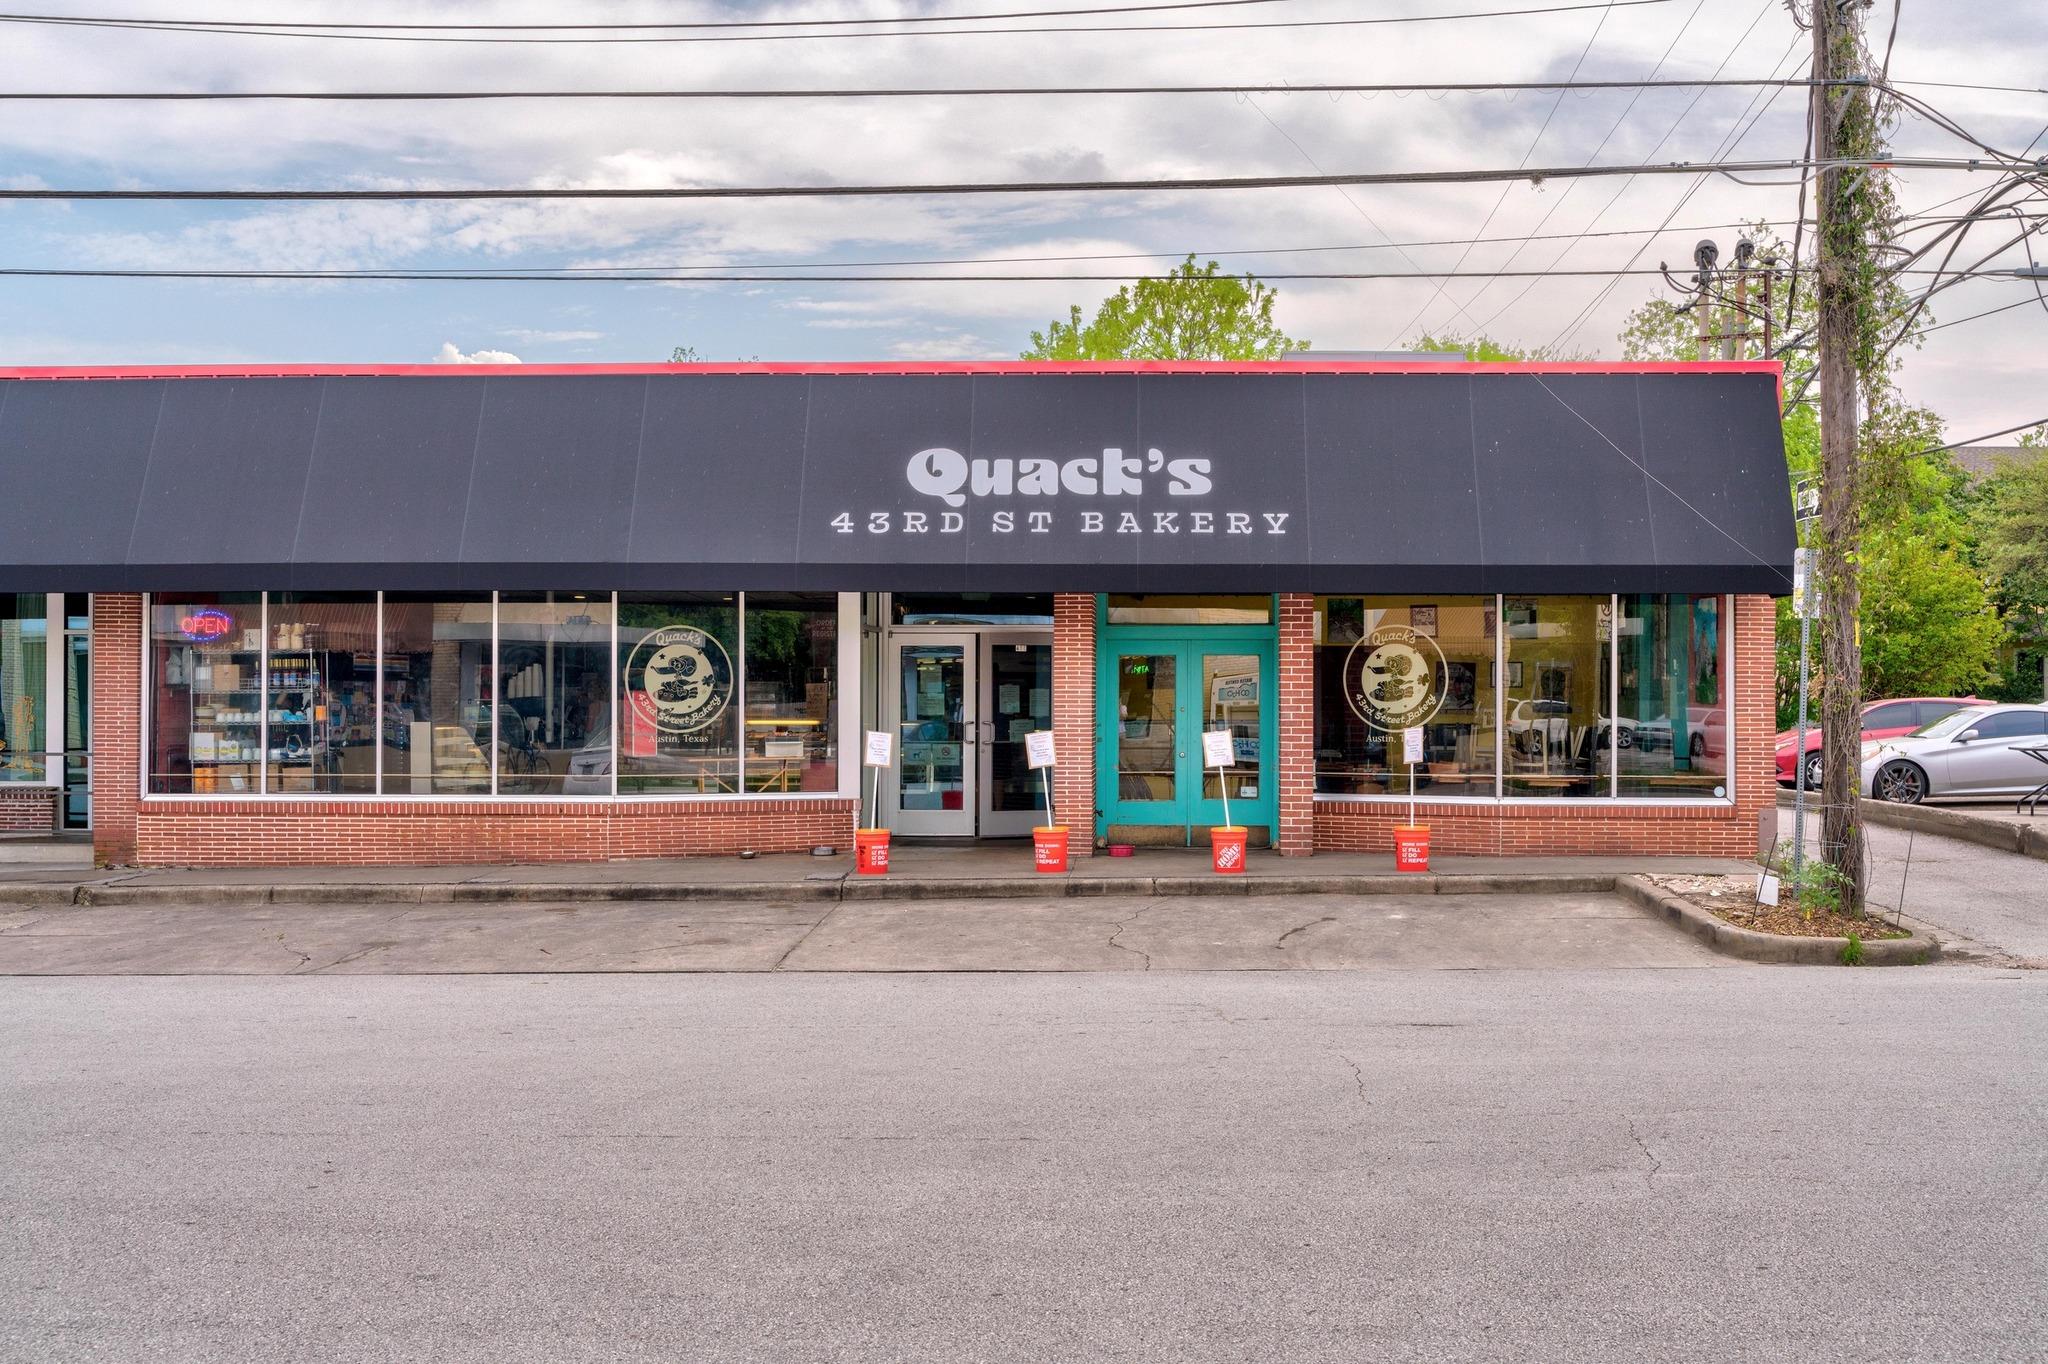
Quack’s 43rd Street Bakery storefront with a dark awning and turquoise entrance doors.
Hyde Park Grocery Store mural with two men in hats and baskets of produce.
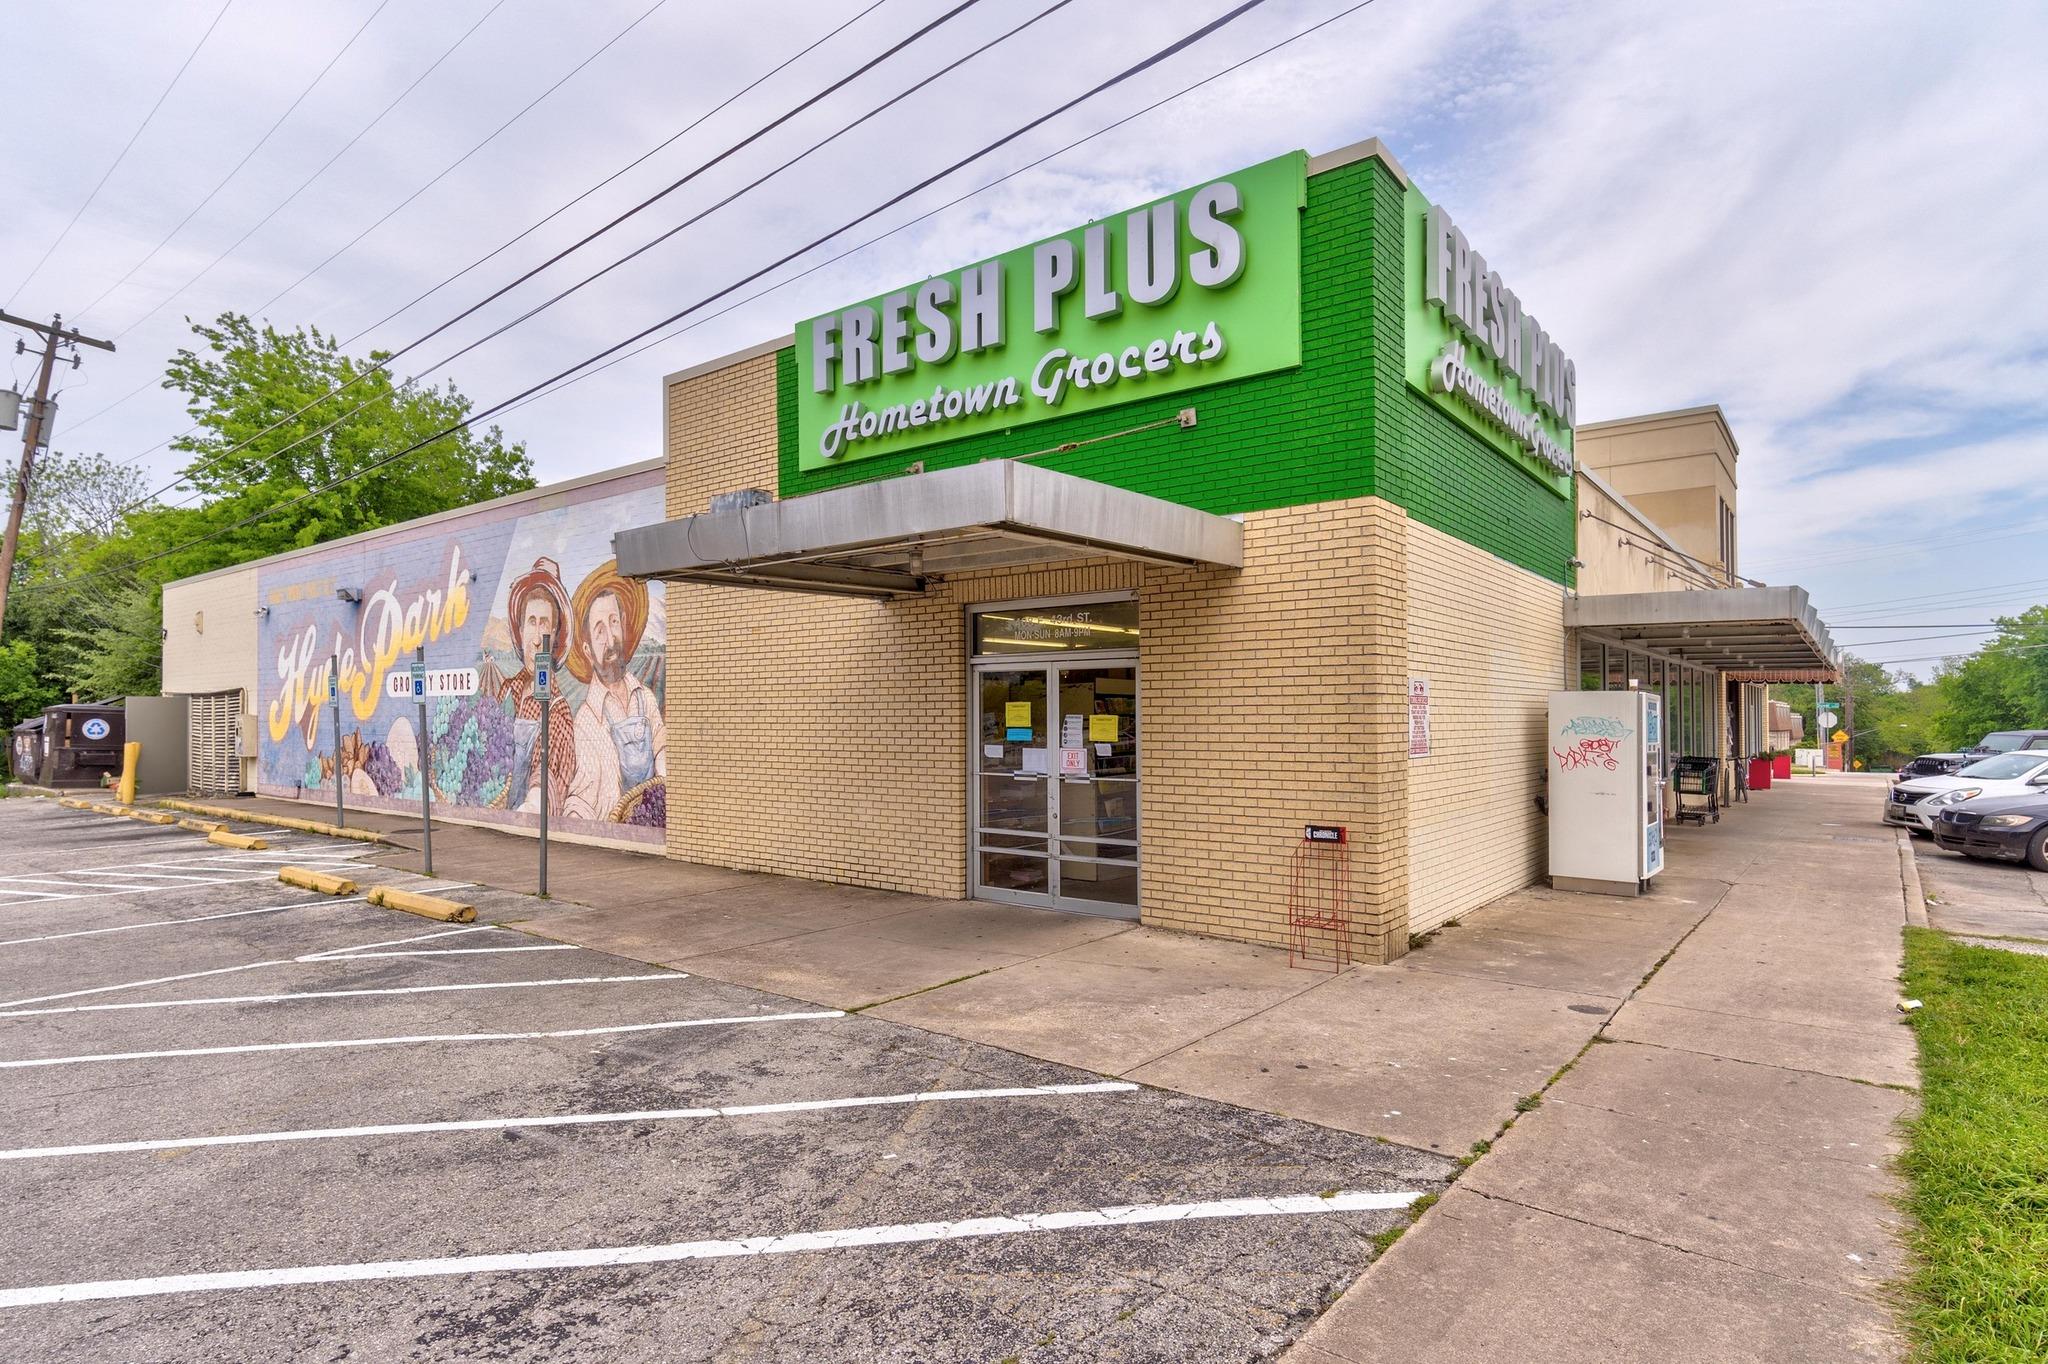
Fresh Plus grocery storefront with a green sign and colorful Hyde Park mural.
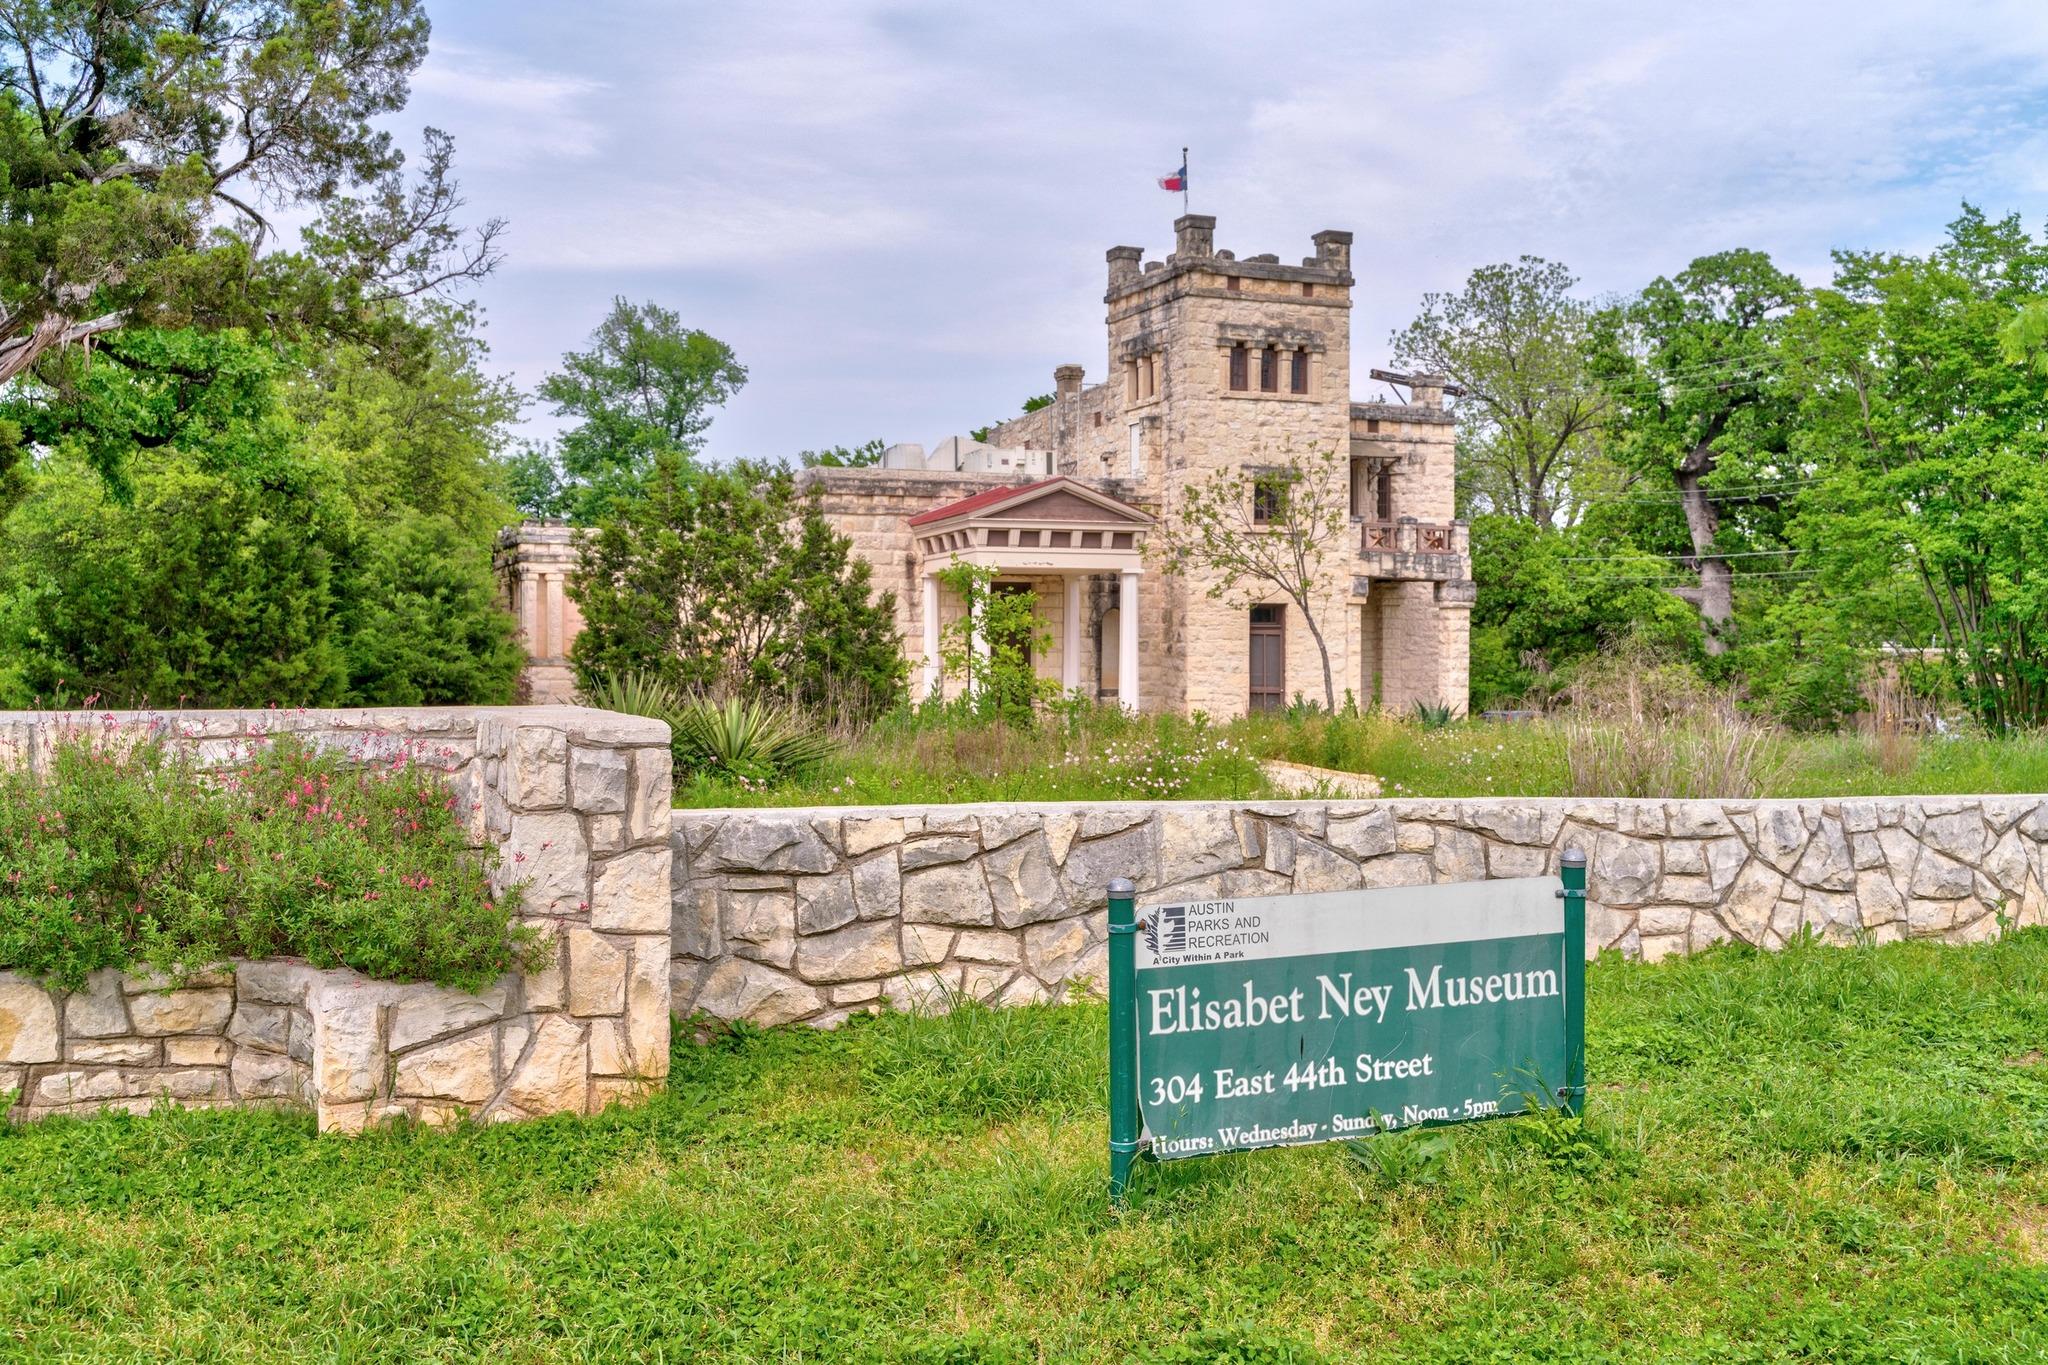
Elisabet Ney Museum, a castle-like stone building behind its park sign.
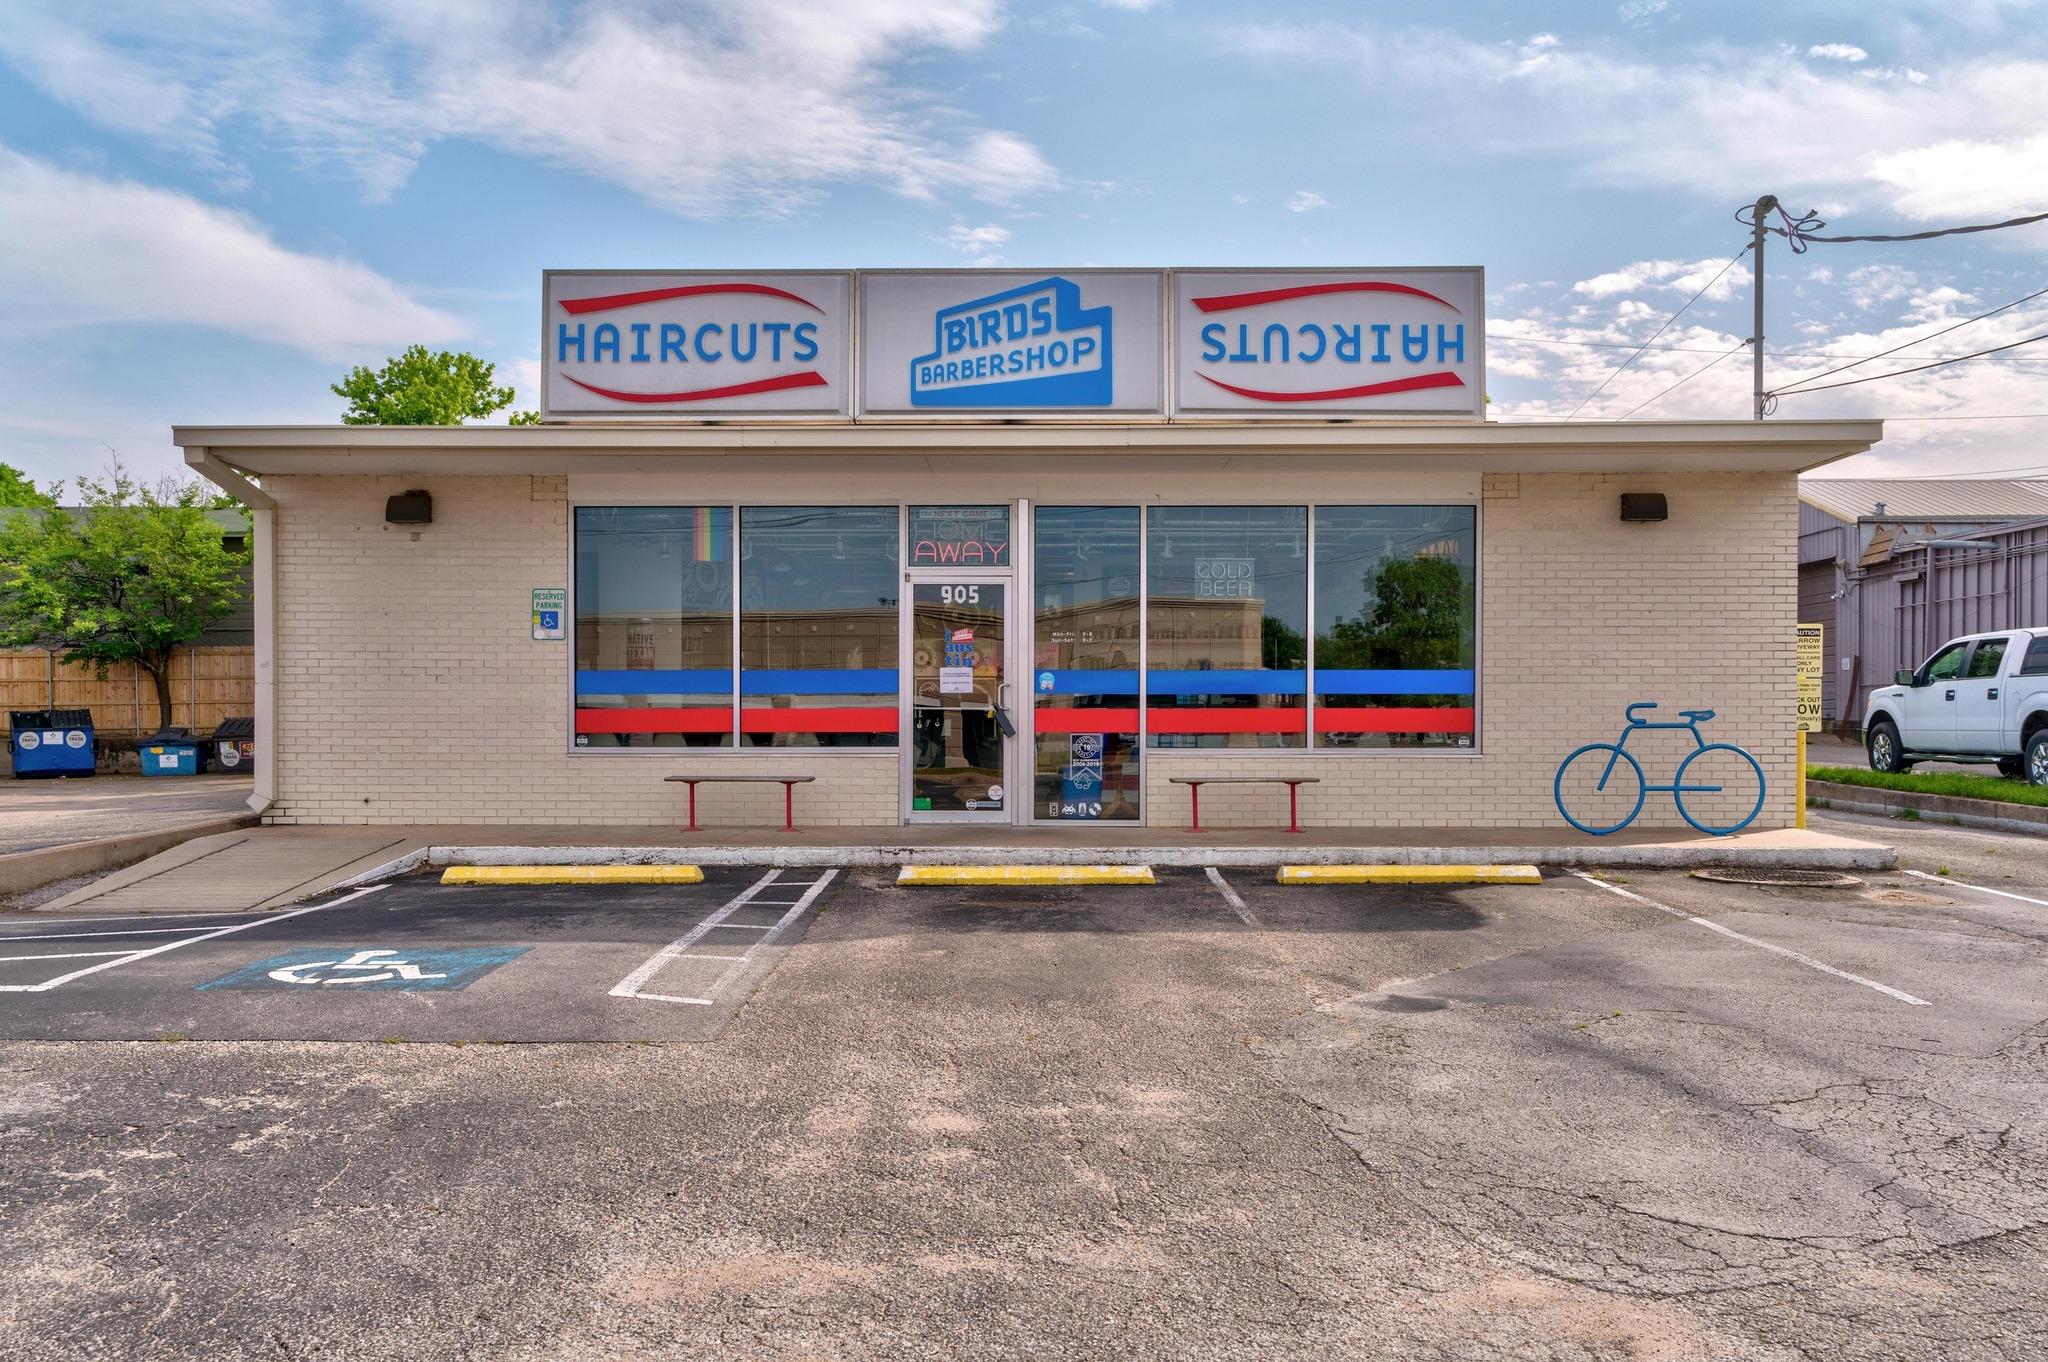
Birds Barbershop storefront with rooftop sign, striped windows, and parking spaces in front.
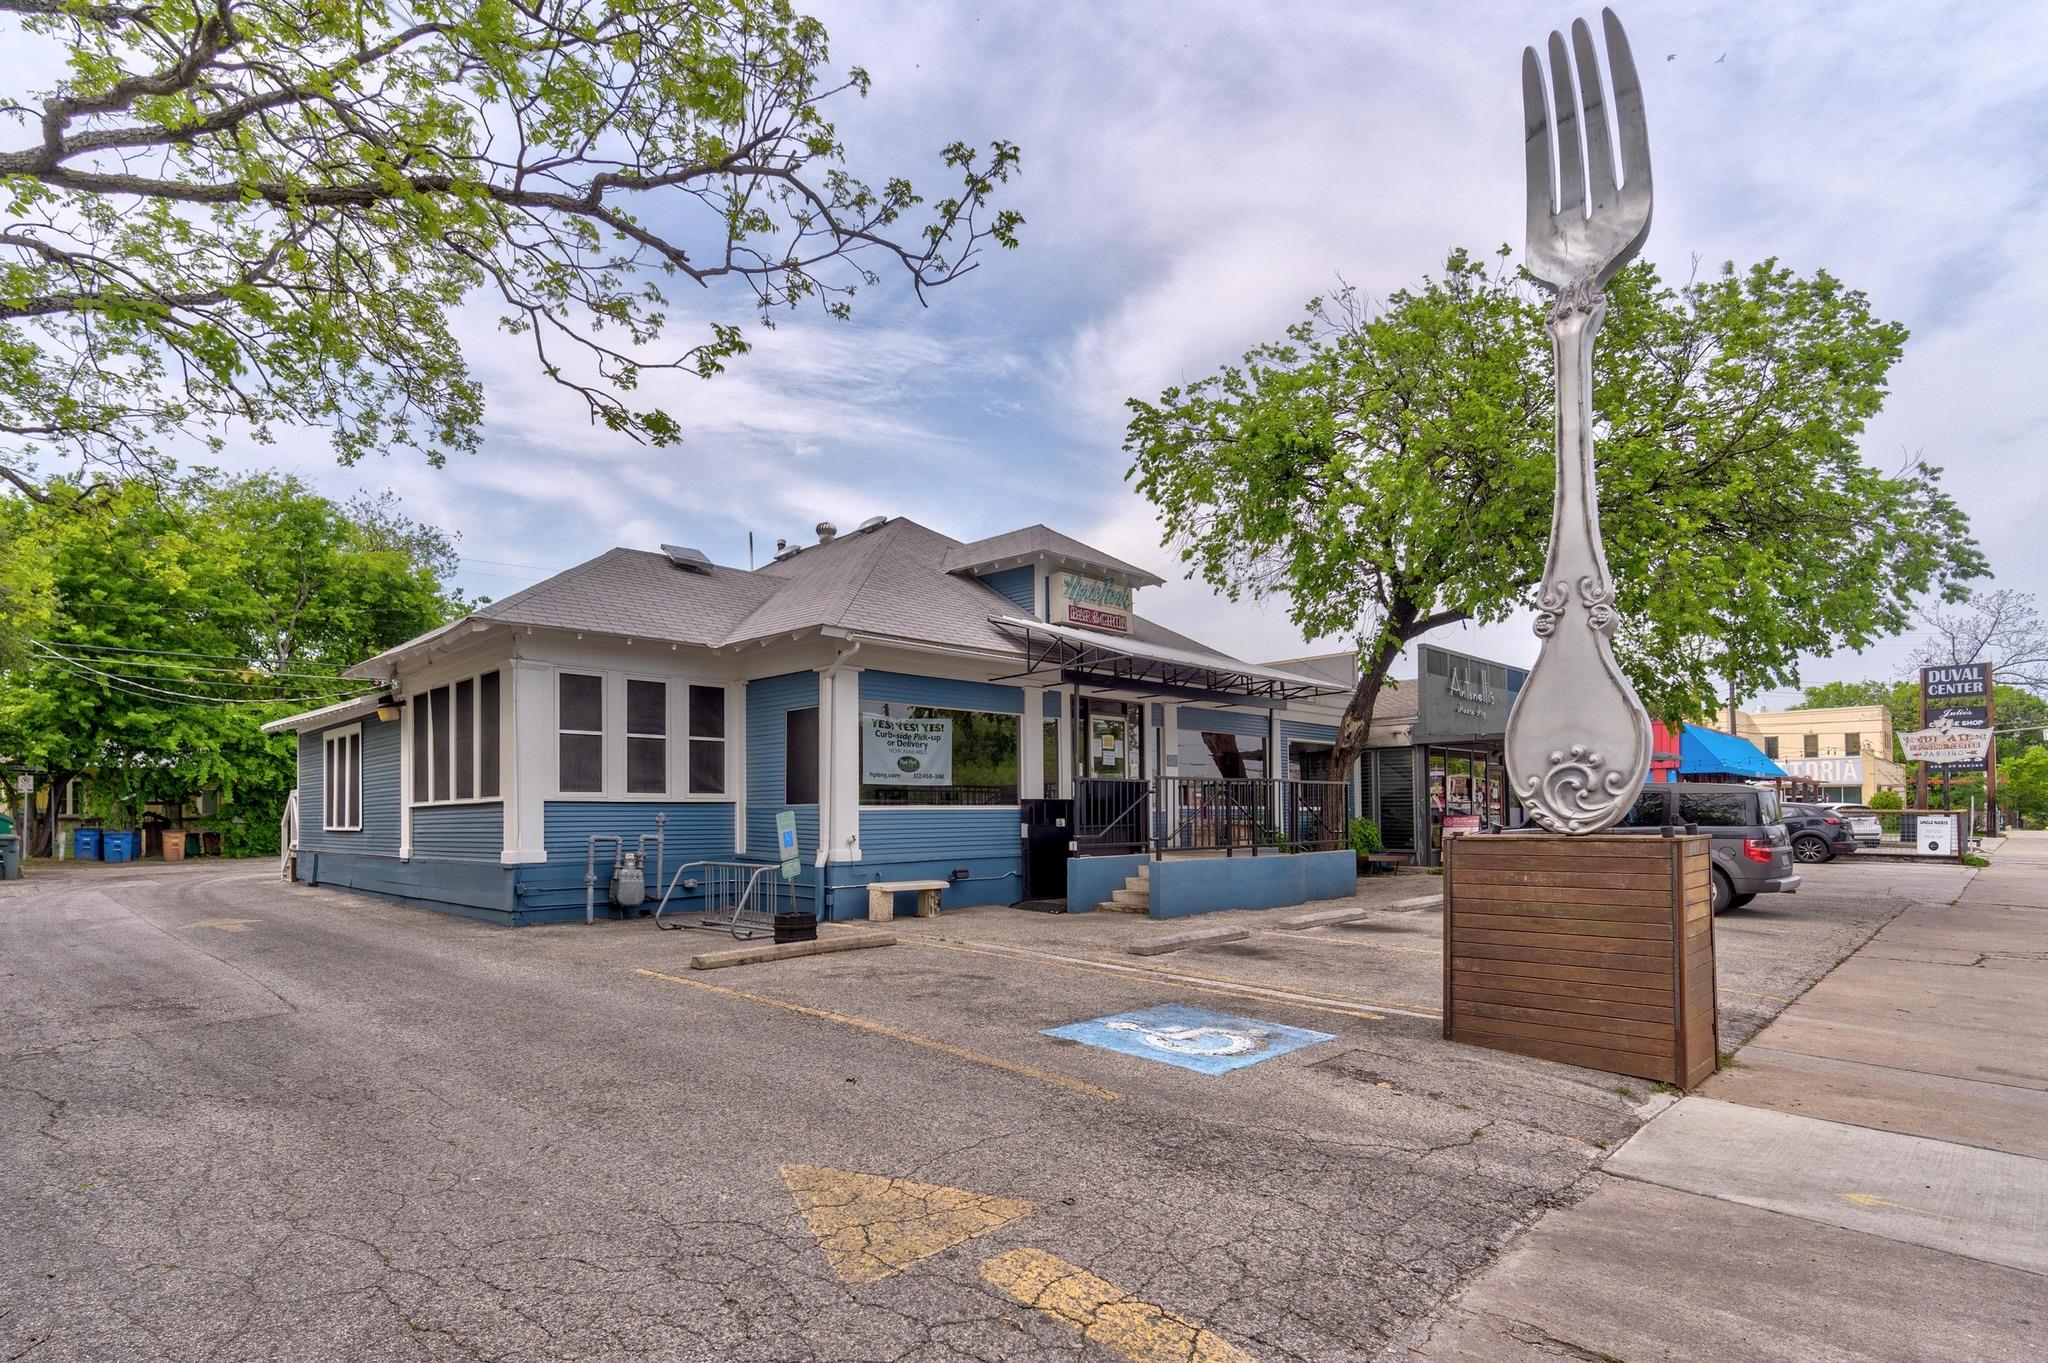
Blue-and-white commercial building beside a towering decorative fork sculpture in the parking lot.
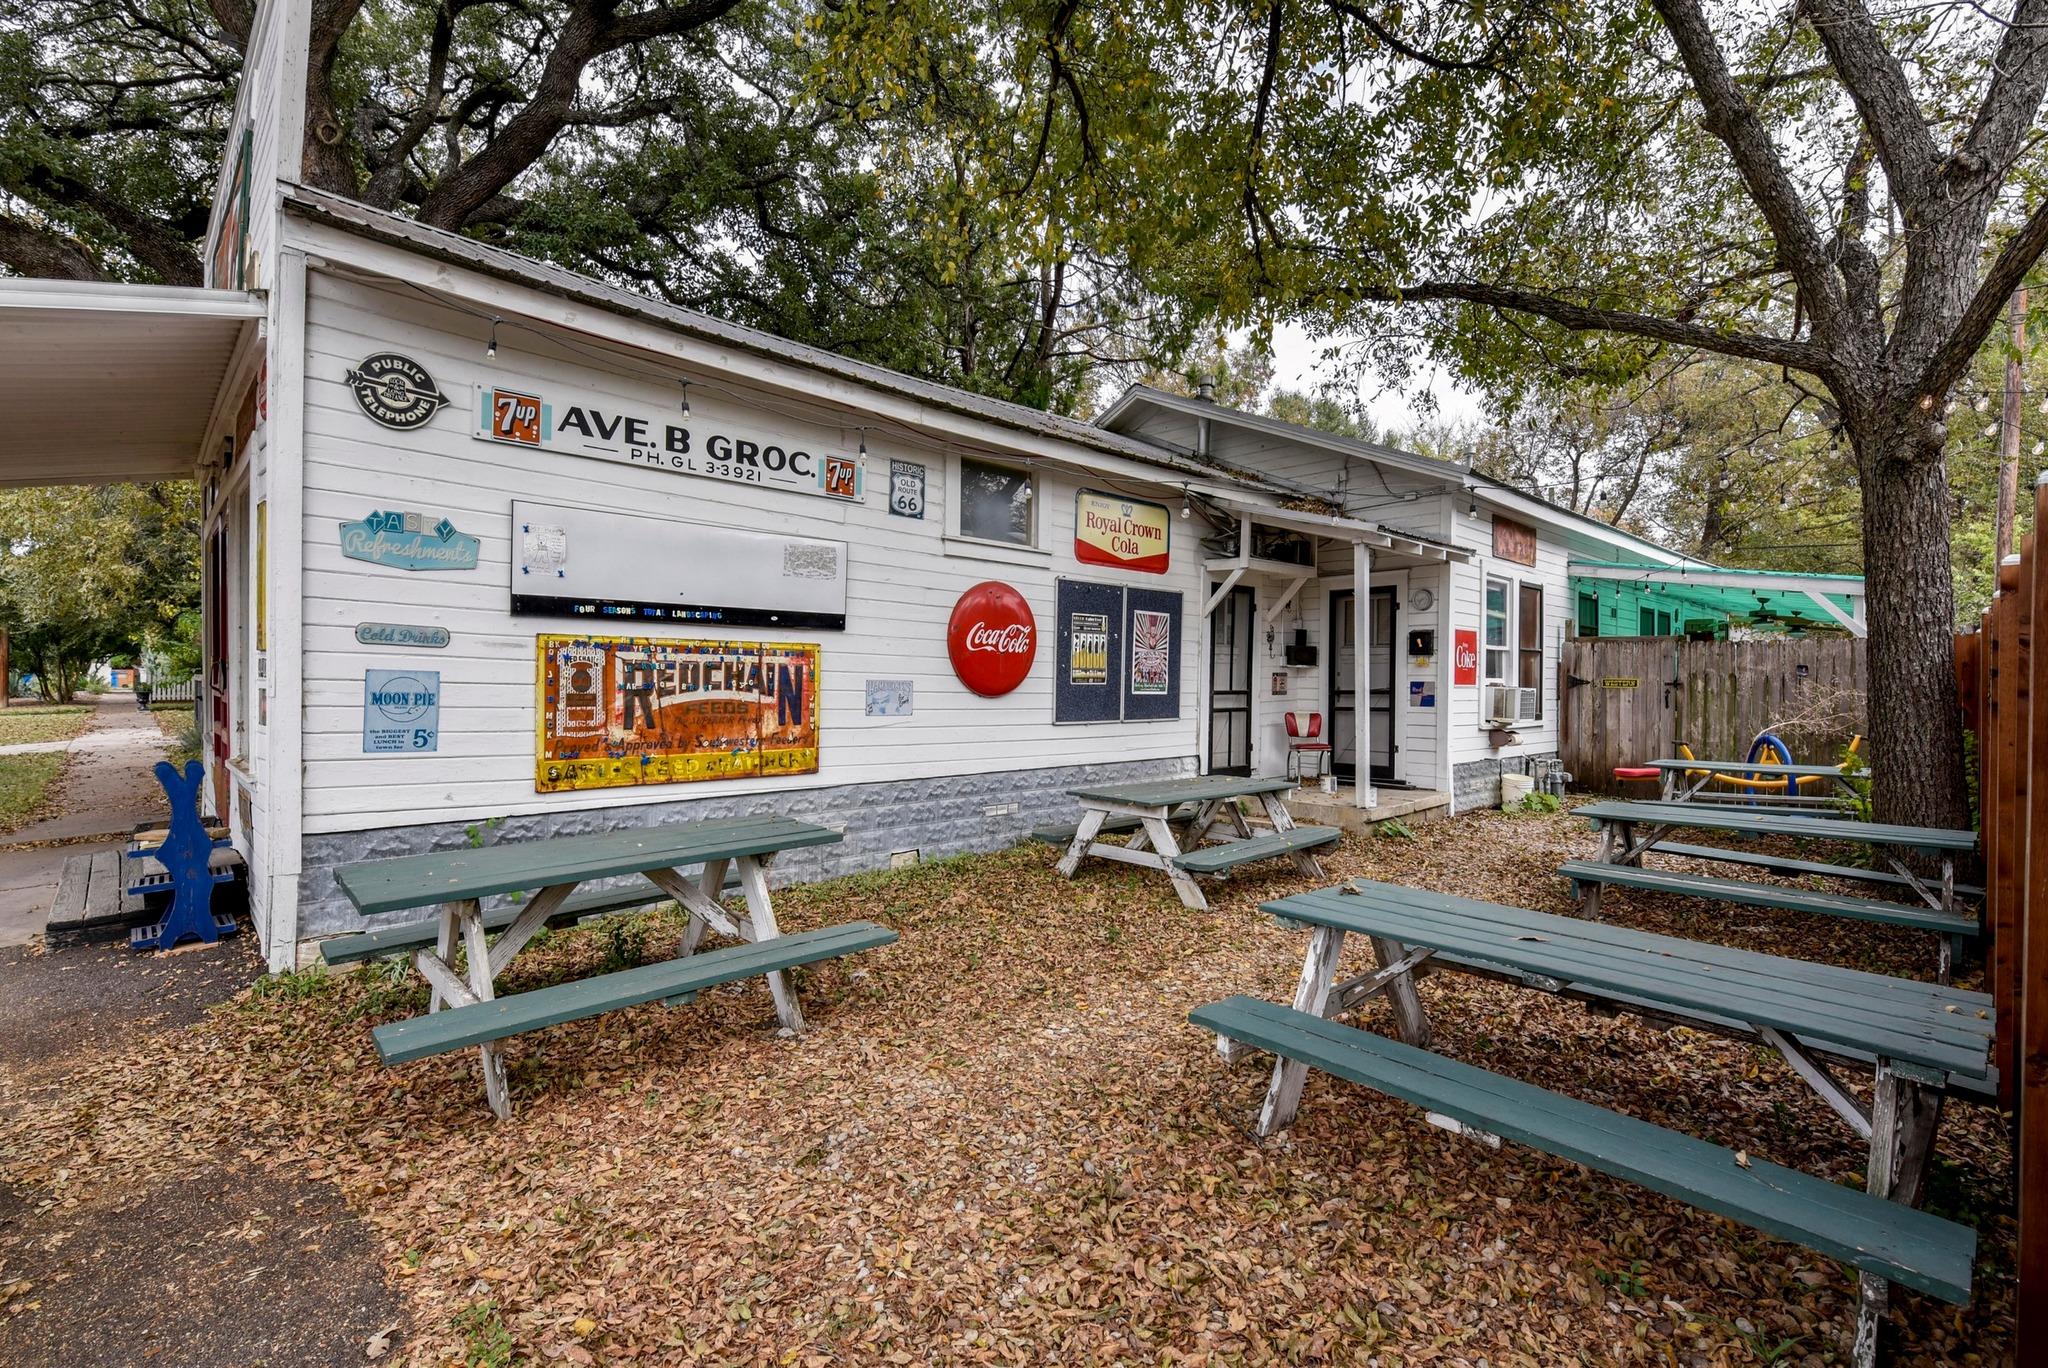
White building with vintage soda signs and green picnic tables beneath large trees.
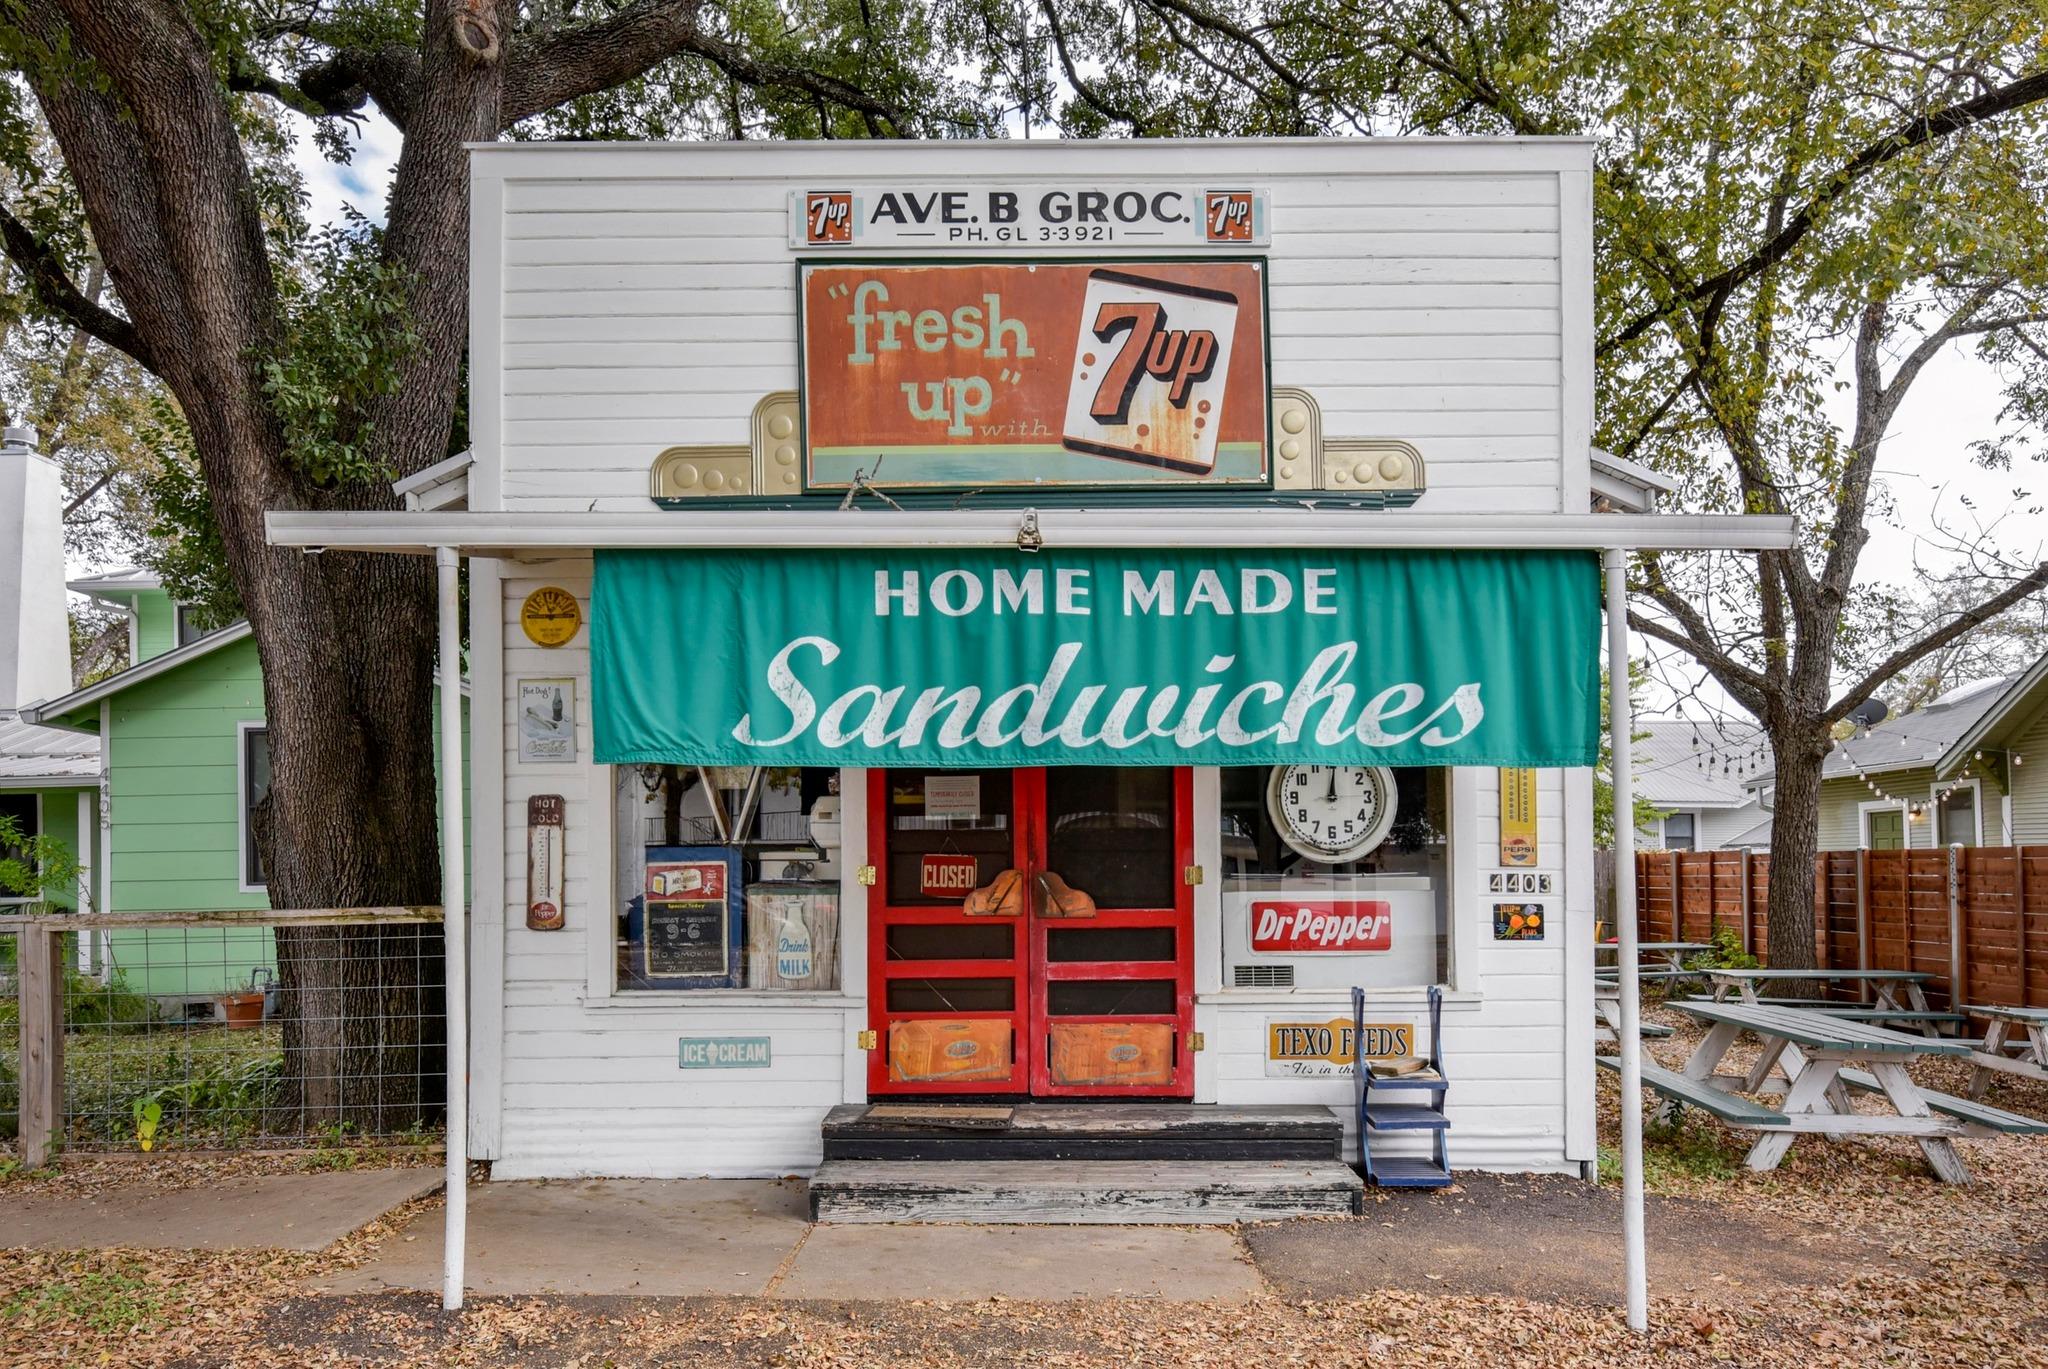
Small white sandwich shop with a turquoise awning, red doors, and vintage 7Up sign.
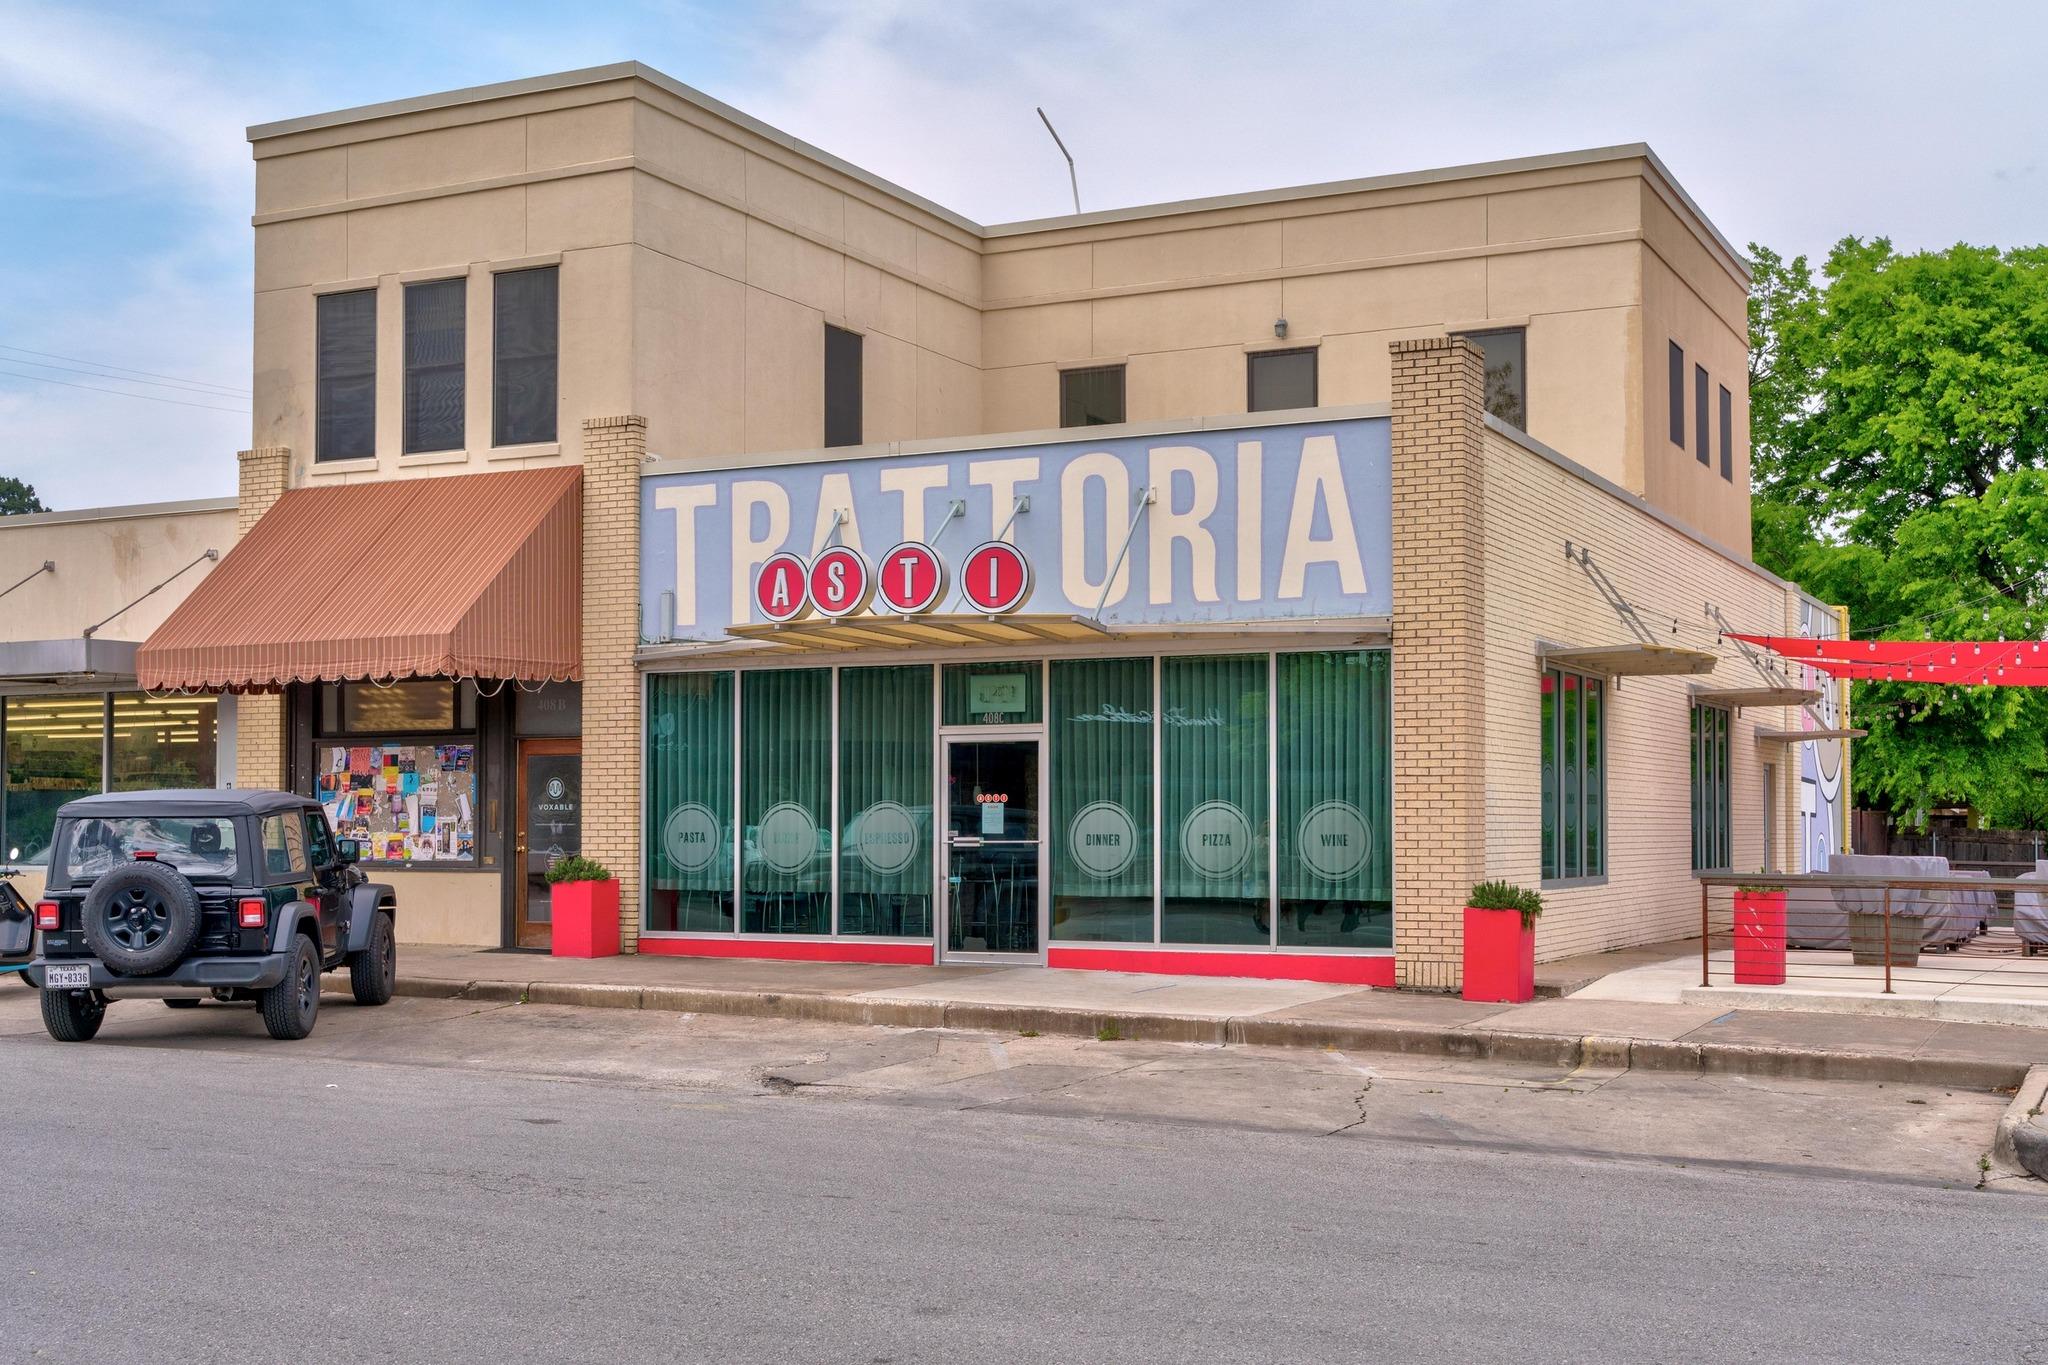
Trattoria Asti restaurant exterior with green-tinted windows, red awning, and sidewalk seating.
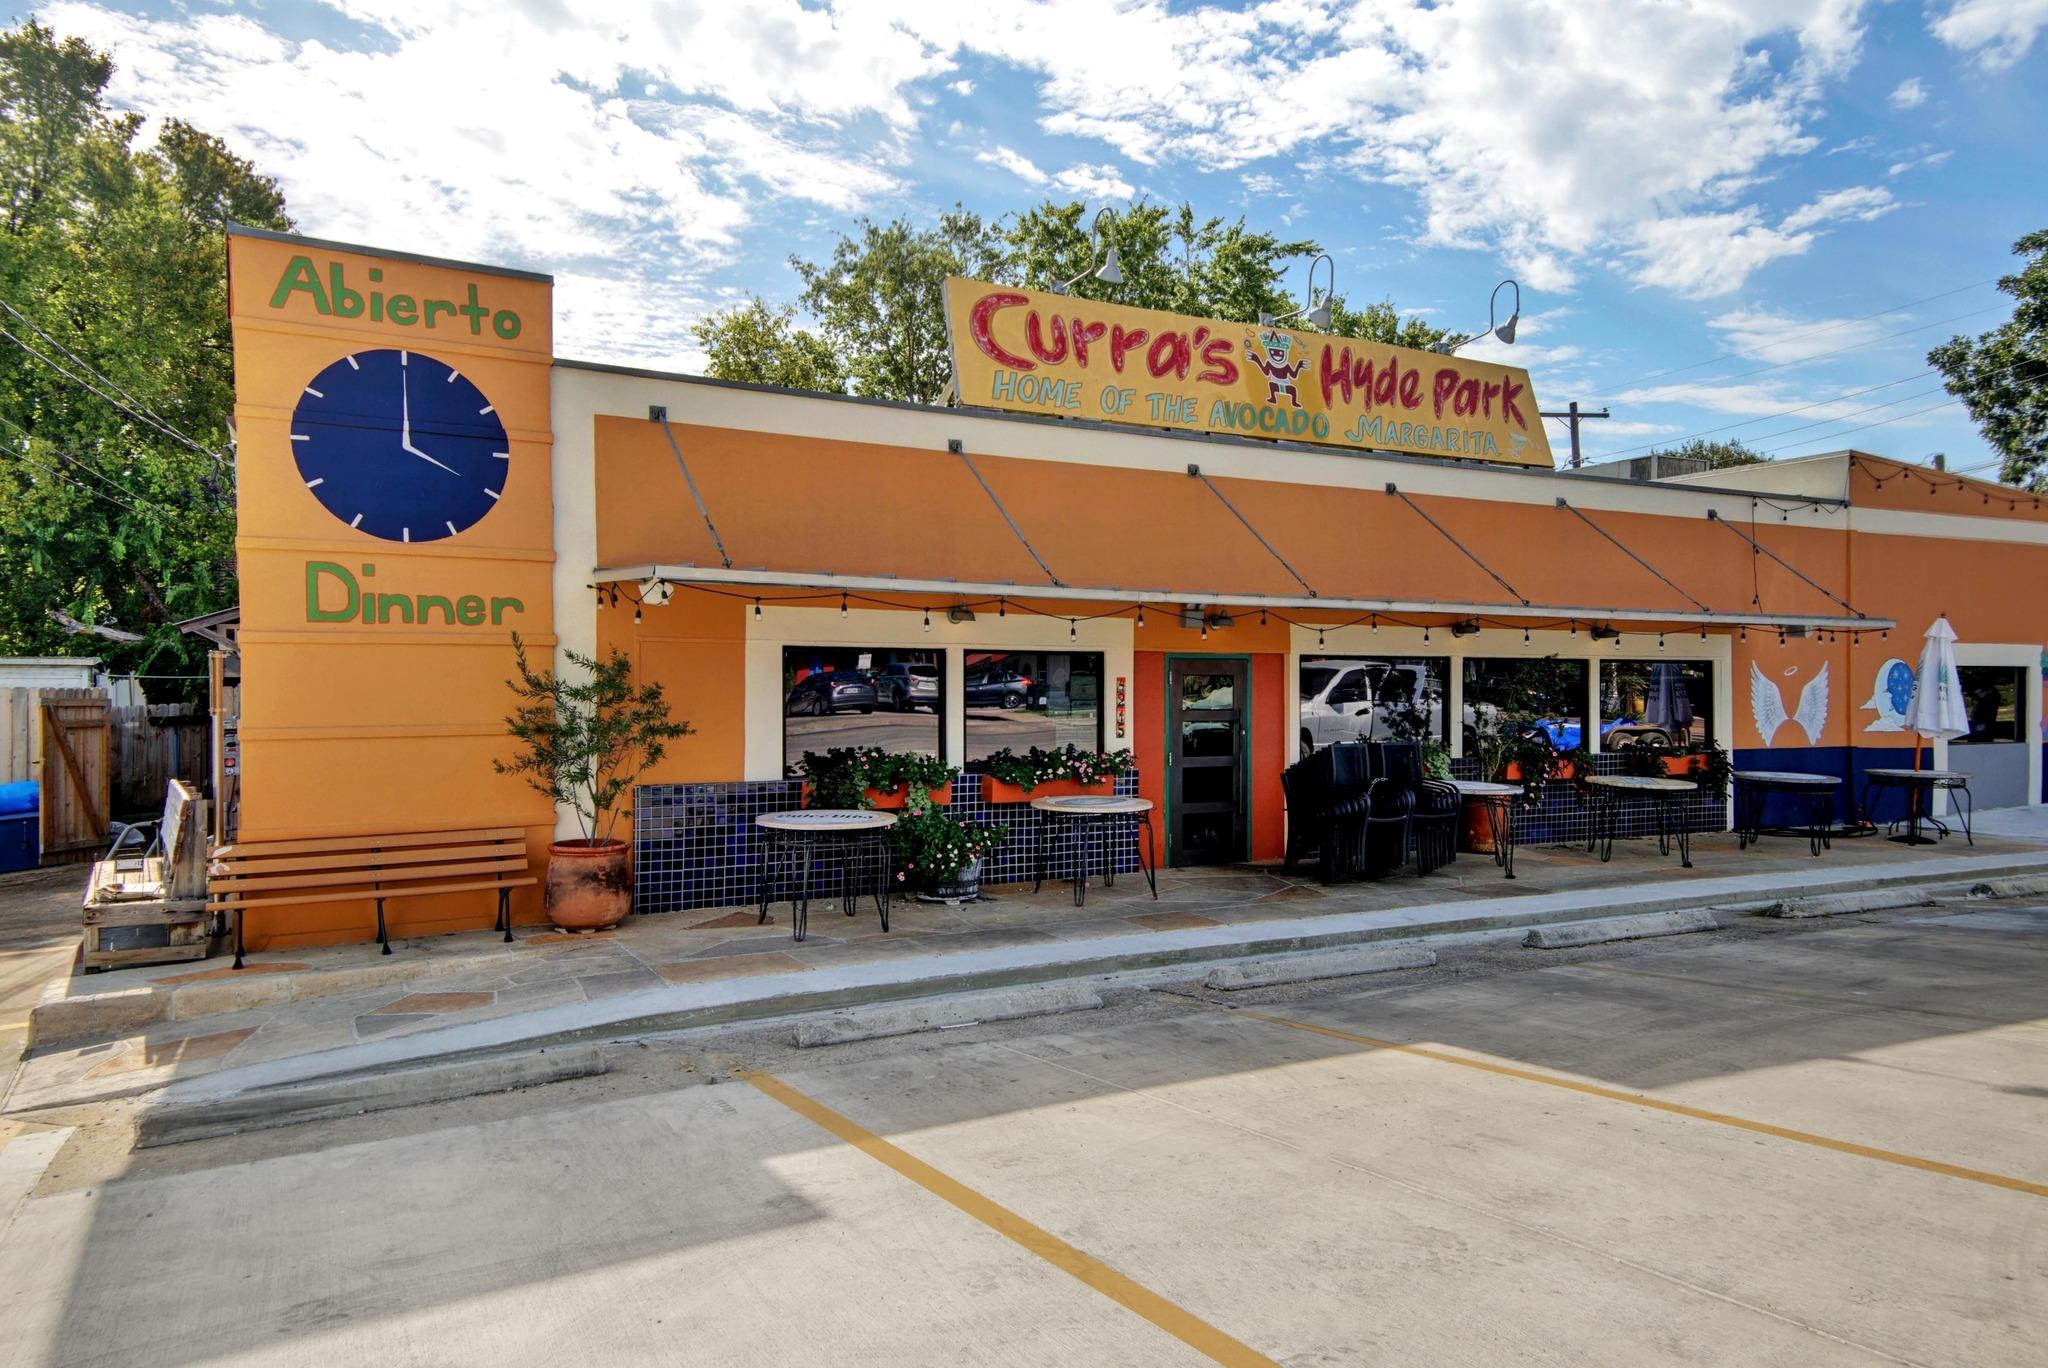
Curra's Hyde Park restaurant with orange facade, rooftop sign, and outdoor seating.
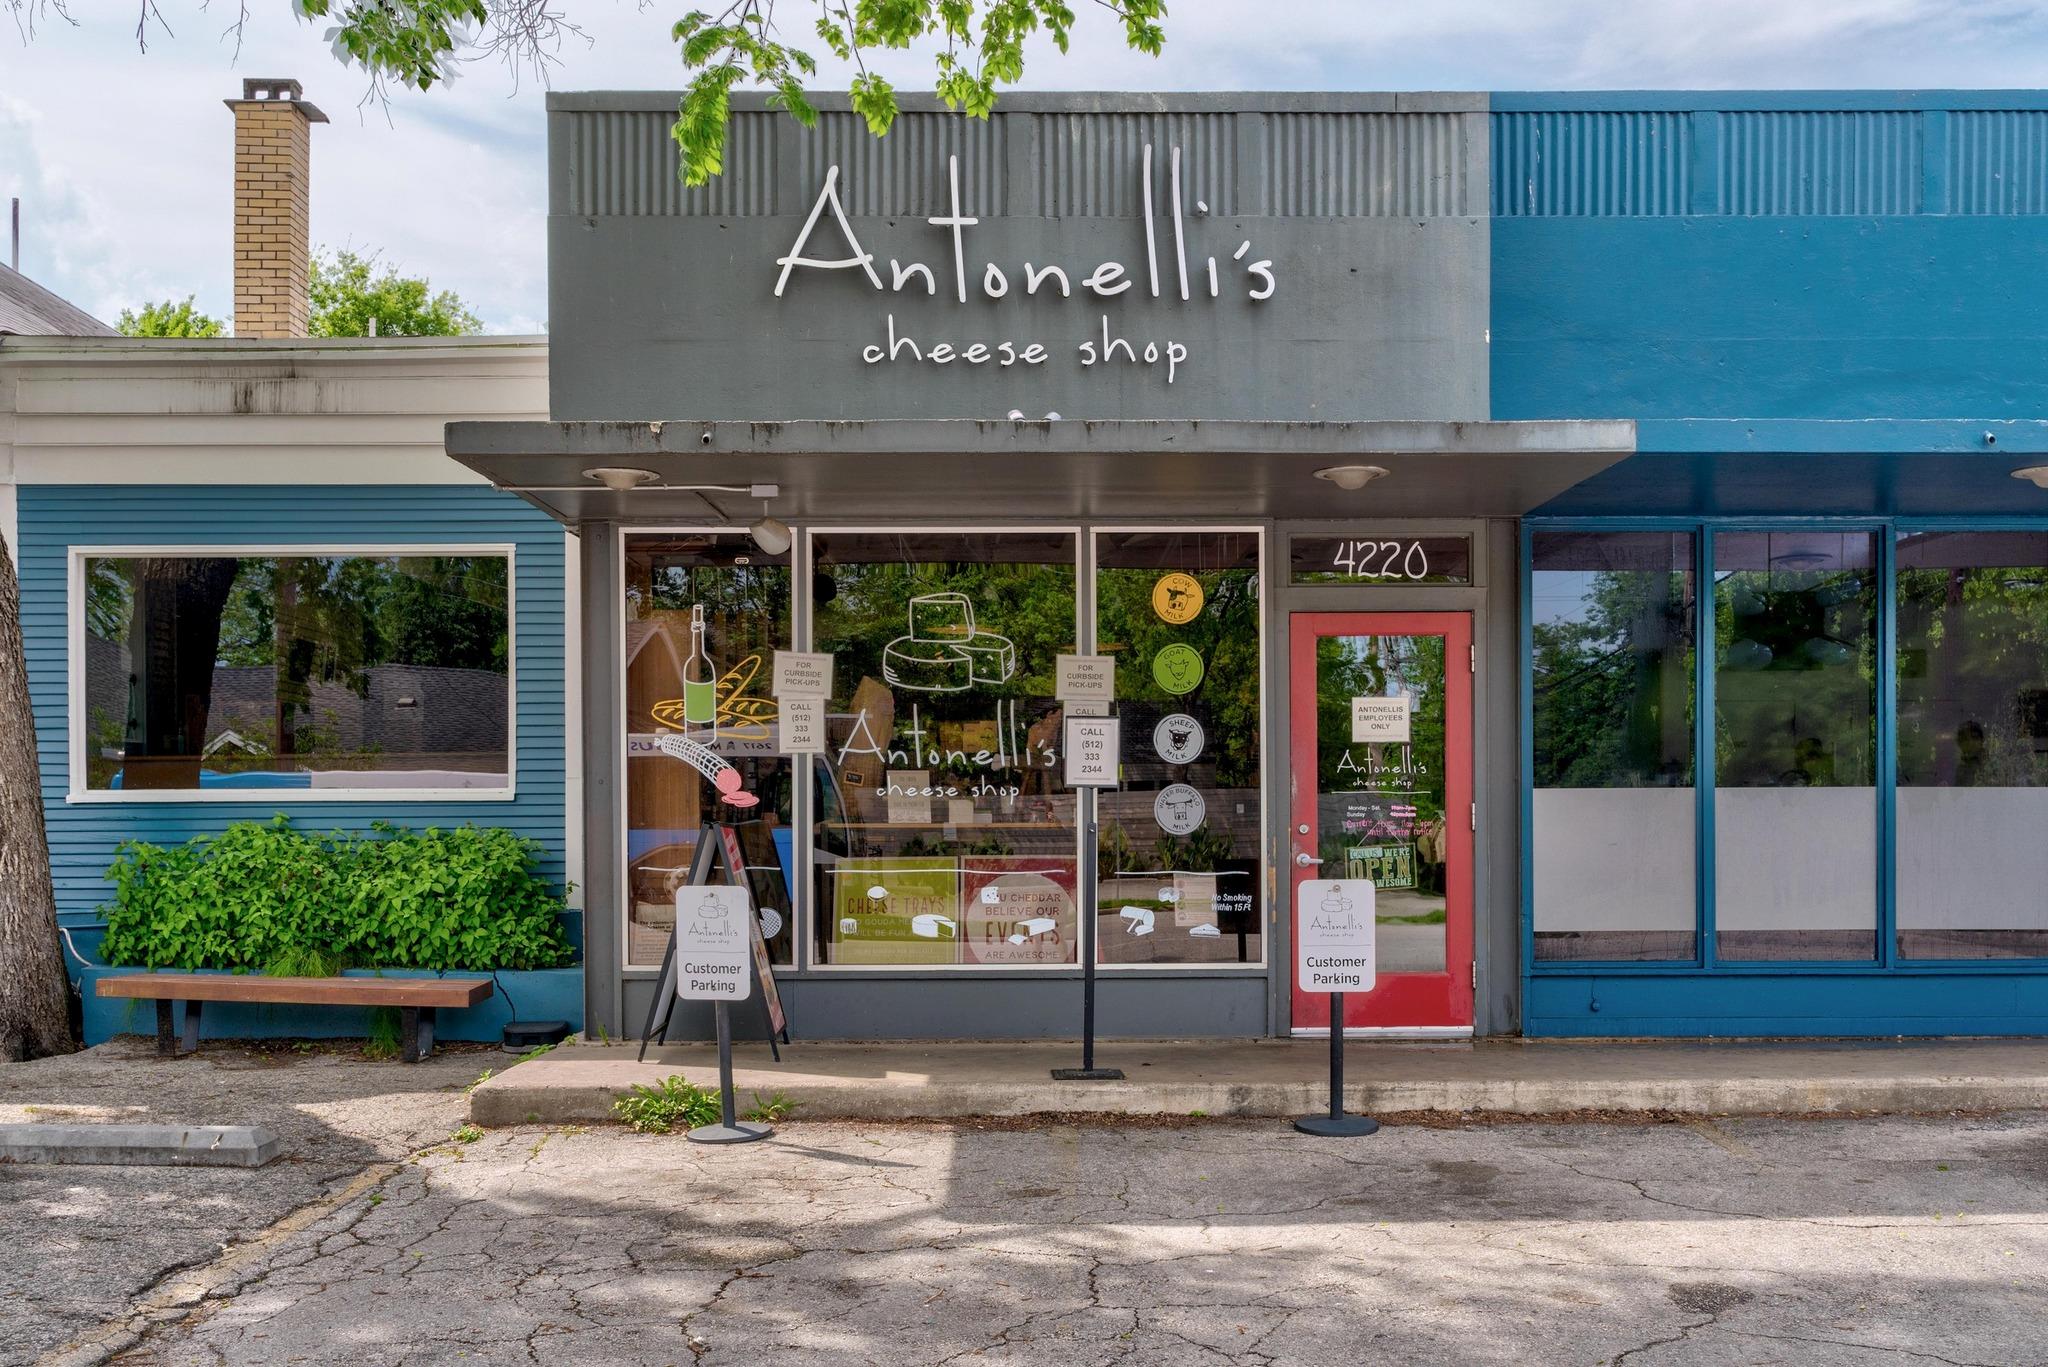
Antonelli’s Cheese Shop storefront with blue siding, a large sign, and a red entrance door.
SEE ALL PHOTOS
Stone condominium building with balconies, a gated entrance, and landscaped pathways.
Living room with red sofa, tan armchair, fireplace, and large windows with blinds.
Living room with a deep red sofa, wood floors, and an open kitchen with a breakfast bar.
Apartment kitchen with white cabinets, marble-look counters, black faucet, and stainless refrigerator.
Condo floor plan showing two bedrooms, two bathrooms, open living and dining areas, and two balconies.
Apartment balcony with dark railings overlooking budding trees and nearby homes.
Apartment building’s covered upper entry and exterior stairs with black metal railings.
Living and dining room with hardwood floors, a red sectional, and a white fireplace.
Living room with a red sofa, fireplace, wood floors, and dining area.
Dining area with a white tiled table, wood floors, and a pass-through to the kitchen.
Condo kitchen opening to a living room with a red sectional and built-in shelves.
Galley kitchen with white shaker cabinets, marble-look counters, stainless appliances, and a black faucet.
Bedroom with a white bed, hardwood floors, a desk, and sheer curtains over a glass door.
Bathroom with a white vanity and toilet beside a word-patterned shower curtain.
Laundry closet with a white stacked washer and dryer behind an open louvered door.
Bedroom with a bed and dining table beside a sliding glass door to a balcony.
Apartment balcony with dark metal railings overlooking leafless trees and a neighboring roof.
Bathroom with a white vanity, mirrored medicine cabinet, toilet, and tiled tub-shower.
Stone condominium building with balconies and a gated parking entrance, marked Creekbridge 4409.
Covered parking area with concrete spaces, an open staircase, and a gated exit.
Shipe Neighborhood Park entrance sign amid greenery, with the fenced pool area visible behind it.
Outdoor pool with a shallow ramp-entry area, accessibility lift, and concrete pergola.
Playground with blue slides and climbing equipment under mature trees.
Outdoor basketball court with two hoops, painted lines, and a chain-link fence.
Quack’s 43rd Street Bakery storefront with a dark awning and turquoise entrance doors.
Hyde Park Grocery Store mural with two men in hats and baskets of produce.
Fresh Plus grocery storefront with a green sign and colorful Hyde Park mural.
Elisabet Ney Museum, a castle-like stone building behind its park sign.
Birds Barbershop storefront with rooftop sign, striped windows, and parking spaces in front.
Blue-and-white commercial building beside a towering decorative fork sculpture in the parking lot.
White building with vintage soda signs and green picnic tables beneath large trees.
Small white sandwich shop with a turquoise awning, red doors, and vintage 7Up sign.
Trattoria Asti restaurant exterior with green-tinted windows, red awning, and sidewalk seating.
Curra's Hyde Park restaurant with orange facade, rooftop sign, and outdoor seating.
Antonelli’s Cheese Shop storefront with blue siding, a large sign, and a red entrance door.
Courtesy of Compass RE Texas, LLC, Jason Heffron Listing Contact: (512) 658-8822 
For Sale

4409 Duval ST # 305

4409 Duval ST # 305, Austin, TX 78751

$325,000
Quietly positioned at the back of the Creekridge Condominiums, this third-floor residence offers a rare sense of privacy in the heart of Hyde Park. Set furthest from the street and framed by treetops, it feels tucked away while remaining effortlessly connected to everything that makes the neighborhood so beloved.
Inside, tall ceilings lend an open, airy feel, enhanced by a complete interior repaint that gives the home a fresh, contemporary backdrop. The kitchen has been fully refreshed with new countertops, new flooring, and a suite of brand-new stainless-steel appliances, including stove, microwave, refrigerator, and dishwasher. Both bathrooms have been updated with new flooring, new toilets, new exhaust fans, and modern vanity lighting, creating a clean and cohesive finish throughout. A new ceiling fan in one bedroom adds comfort and efficiency.
The community provides everyday peace of mind with secure lighted gated parking and access-controlled stairway entry, offering convenience without compromising security.
Hyde Park is the star of the show. Oak-lined streets invite morning walks. Local cafes and restaurants sit just around the corner. Antonellis Cheese Shop is nearby for world-class provisions and memorable tasting classes. Public transportation is close at hand, and the UT campus is only minutes away, making this an ideal home base for students, faculty, or anyone who wants to live near the energy of central Austin while enjoying a quiet retreat at home.
Private, refreshed, and perfectly placed, this residence captures the essence of easy Hyde Park living.

2
beds

2
baths

927 Sq.Ft. LIVING AREA

1,036.73 Sq.Ft. lot

Features & Amenities

Interior

  • total bedrooms2
  • Total bathrooms2
  • full bathrooms2
  • Flooring Tile, Vinyl
  • Fireplace Wood Burning
  • APPLIANCES Dishwasher, Disposal, Microwave
  • other interior Features 2 Primary Suites, Built-in Features, Ceiling Fan(s), Pantry, Recessed Lighting, Stackable W/D Connections

Area & Lot

  • Status For Sale
  • Living Area927 Sq.Ft.
  • Lot Area1,036.73 Sq.Ft.
  • MLS® ID3296539
  • TypeCondo
  • YEAR BUILT1984
  • Water FrontageNone
  • View DescriptionCreek/Stream
  • Elementary SchoolLee
  • Middle SchoolKealing
  • High SchoolMcCallum
  • School DistrictAustin ISD

Exterior

  • STORIES1
  • Garage Space1.0
  • water SourcePublic
  • utilitiesElectricity Connected, Sewer Connected, Water Connected
  • PoolNone
  • roofShingle
  • lot featuresLevel
  • parkingCovered, Gated
  • HEAT TYPECentral
  • AIR CONDITIONINGCeiling Fan(s), Central Air
  • sewerPublic Sewer
  • SubstructureSlab
  • Disability FeaturesNone
  • other exterior FeaturesBalcony, Lighting

Financial

  • Sales Price$325,000
  • Real Estate Tax $5,844/yr
  • HOA $1,200/3 mos
Jason Heffron

Jason Heffron

View Virtual Tour
Living room with red sofa, tan armchair, fireplace, and large windows with blinds.

Schedule a Showing

I would love to show you our beautiful property. Please select your preferred date and time below. I will be in touch shortly to confirm your appointment.

Schedule a Showing

I would love to show you our beautiful property. Please select your preferred date and time below. I will be in touch shortly to confirm your appointment.

Thank you for your interest in 4409 Duval ST # 305, Austin, TX 78751. We are reviewing your request and will be in touch shortly!

Mortgage Calculator

Estimate your monthly mortgage payment, including the principal and interest, property taxes, and HOA. Adjust the values to generate a more accurate rate.

All estimates are provided for informational purposes only. Actual amounts may vary.
$0,000 Your Payment 20 15 65
$0,000 Your Payment

Experience That Delivers

Jason Heffron combines deep local expertise with a results-driven approach to help clients achieve their goals. From first-time buyers to seasoned investors, he delivers trusted guidance every step of the way.

Follow Me on Instagram