





JUICE Real Estate Group
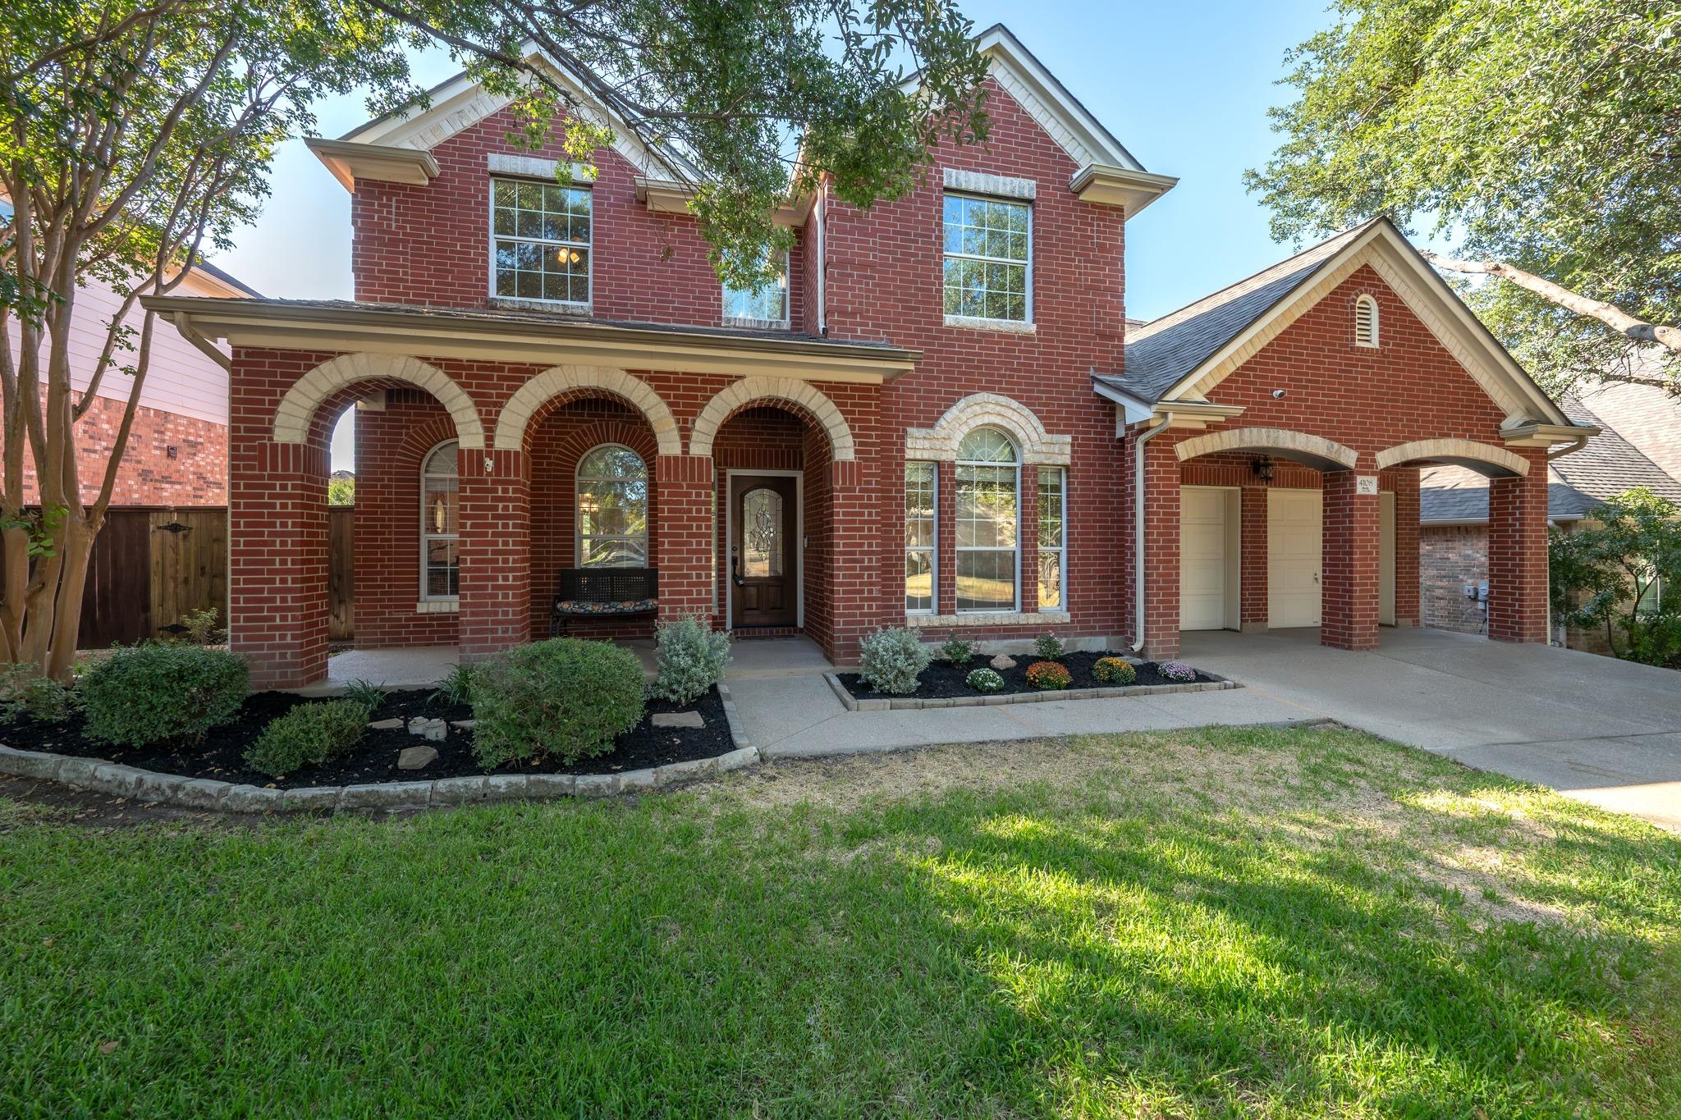
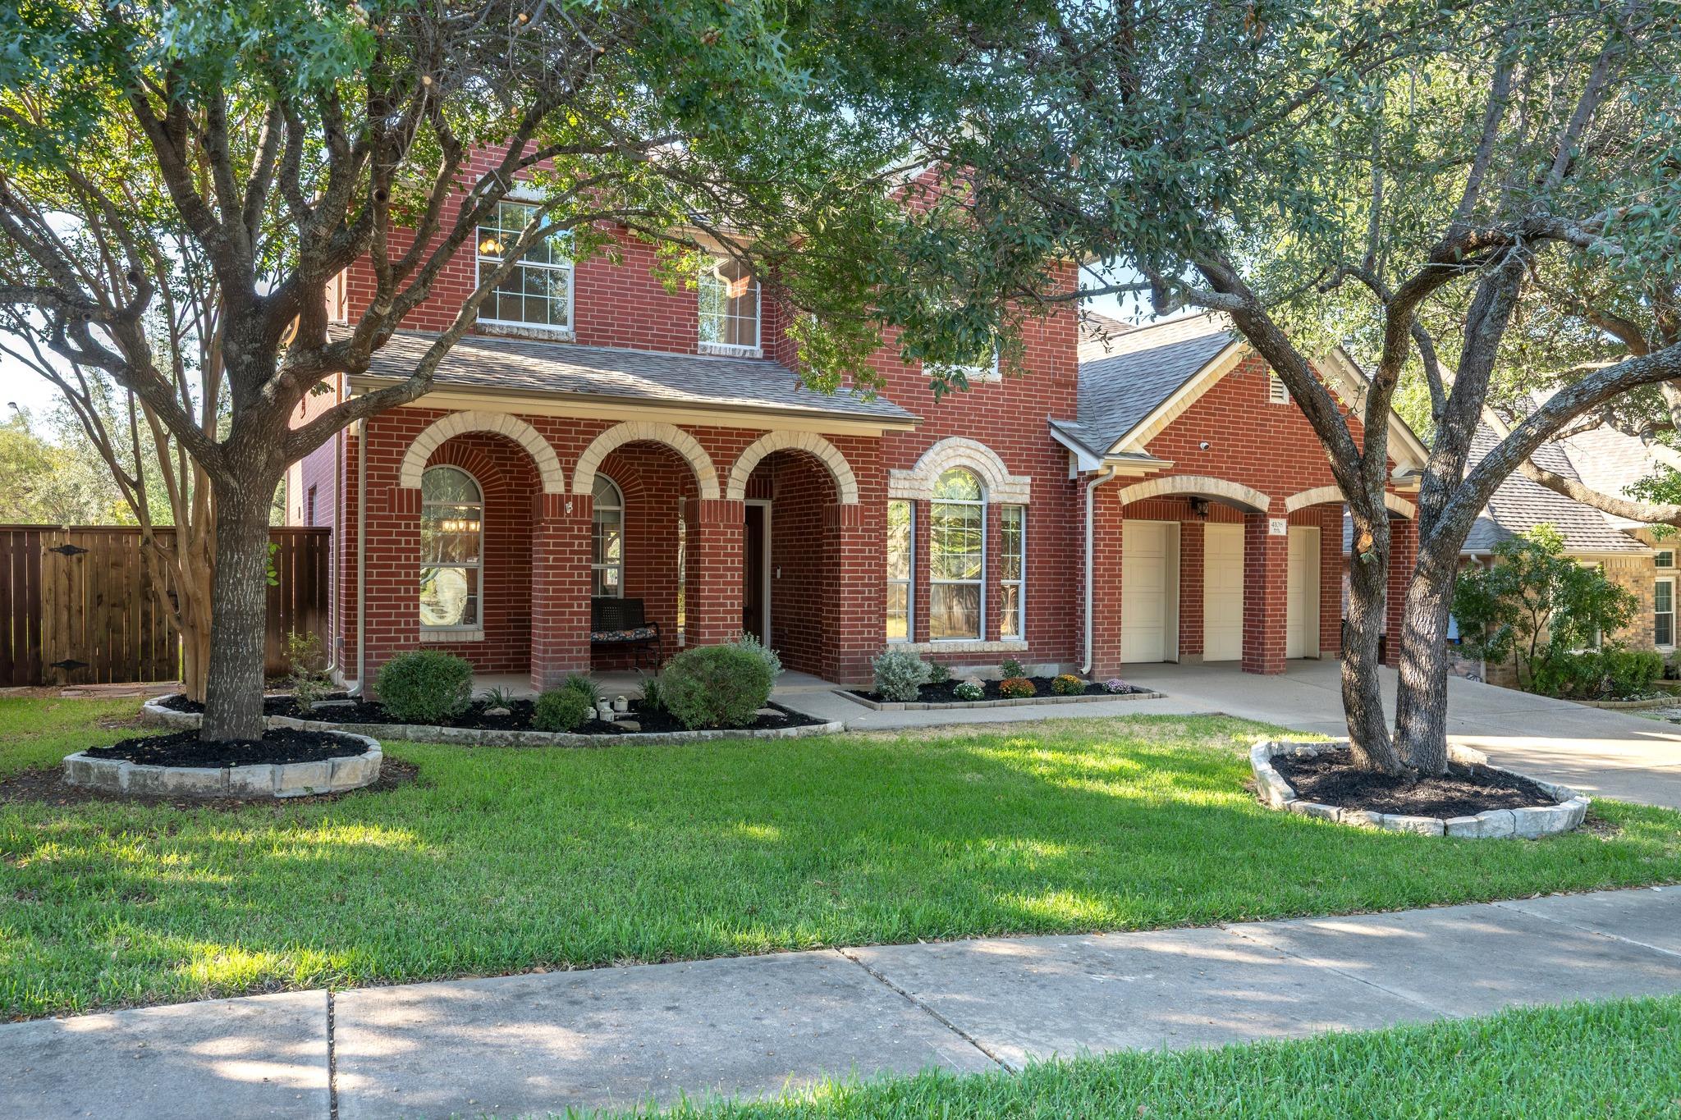
Two-story red brick home with arched porch openings, a front lawn, and landscaped beds.
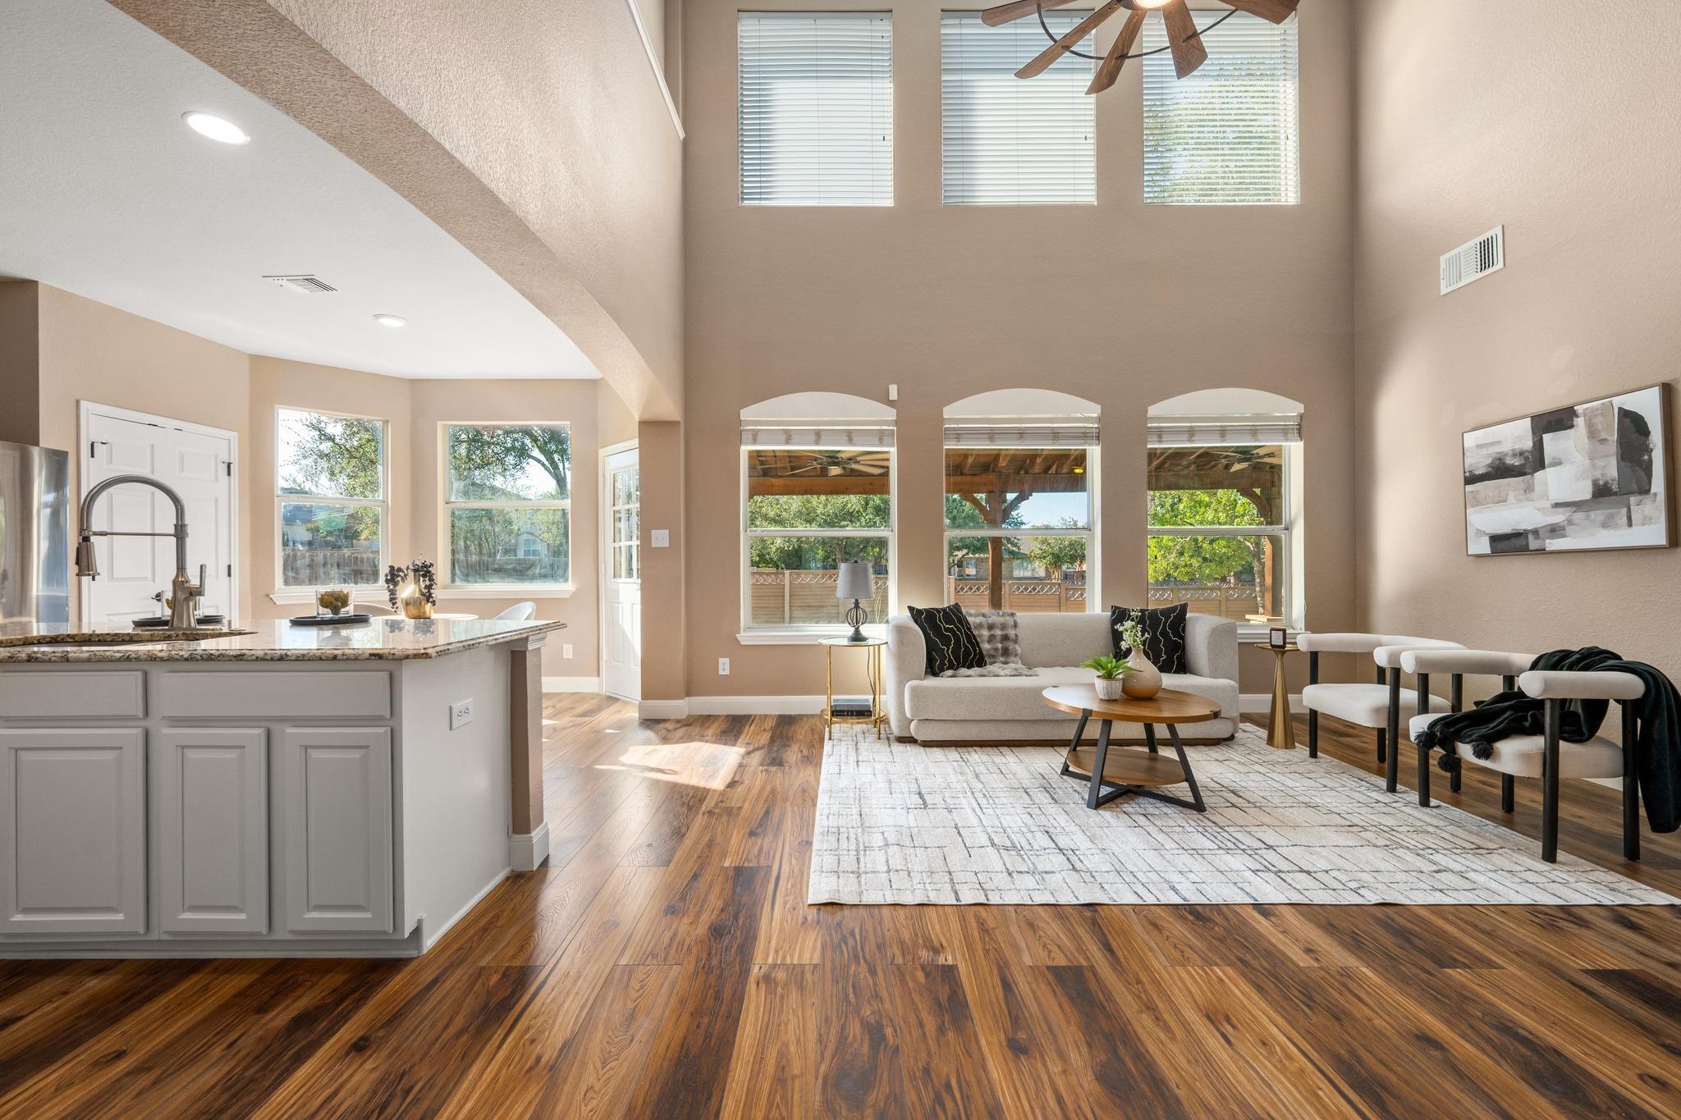
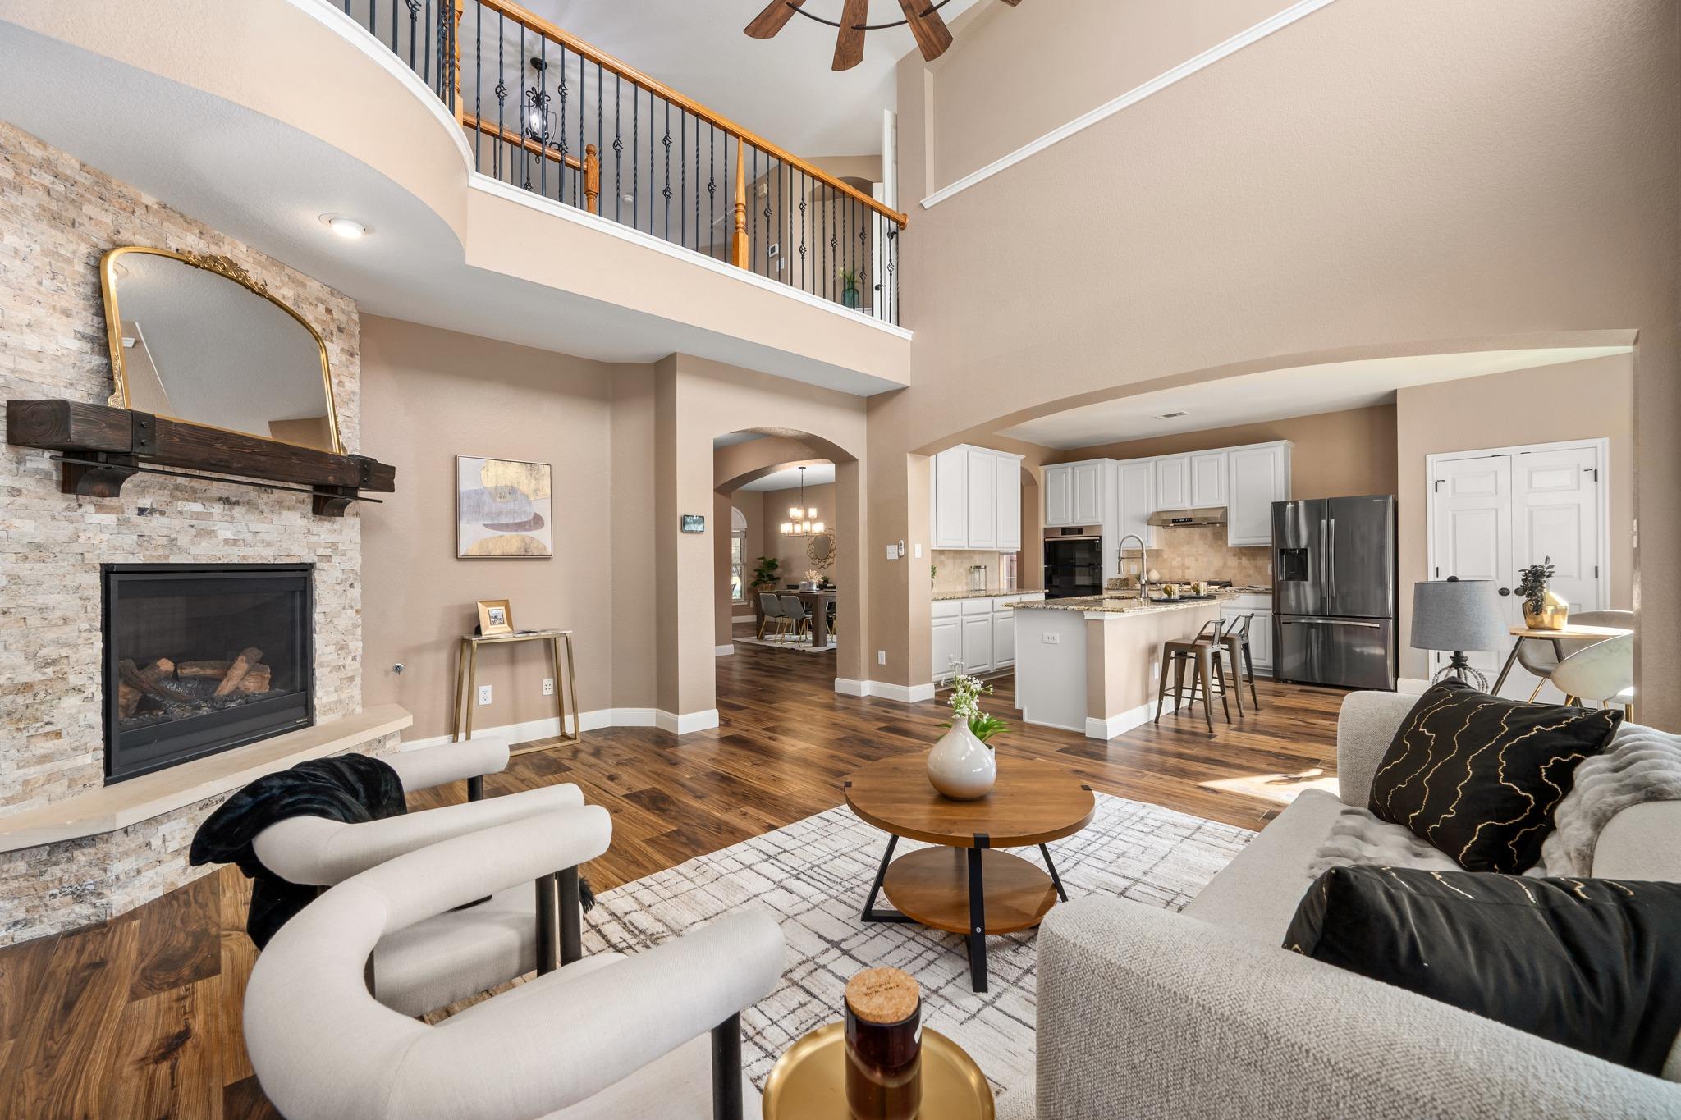
Living room and kitchen with vaulted ceilings, large windows, and warm wood floors.
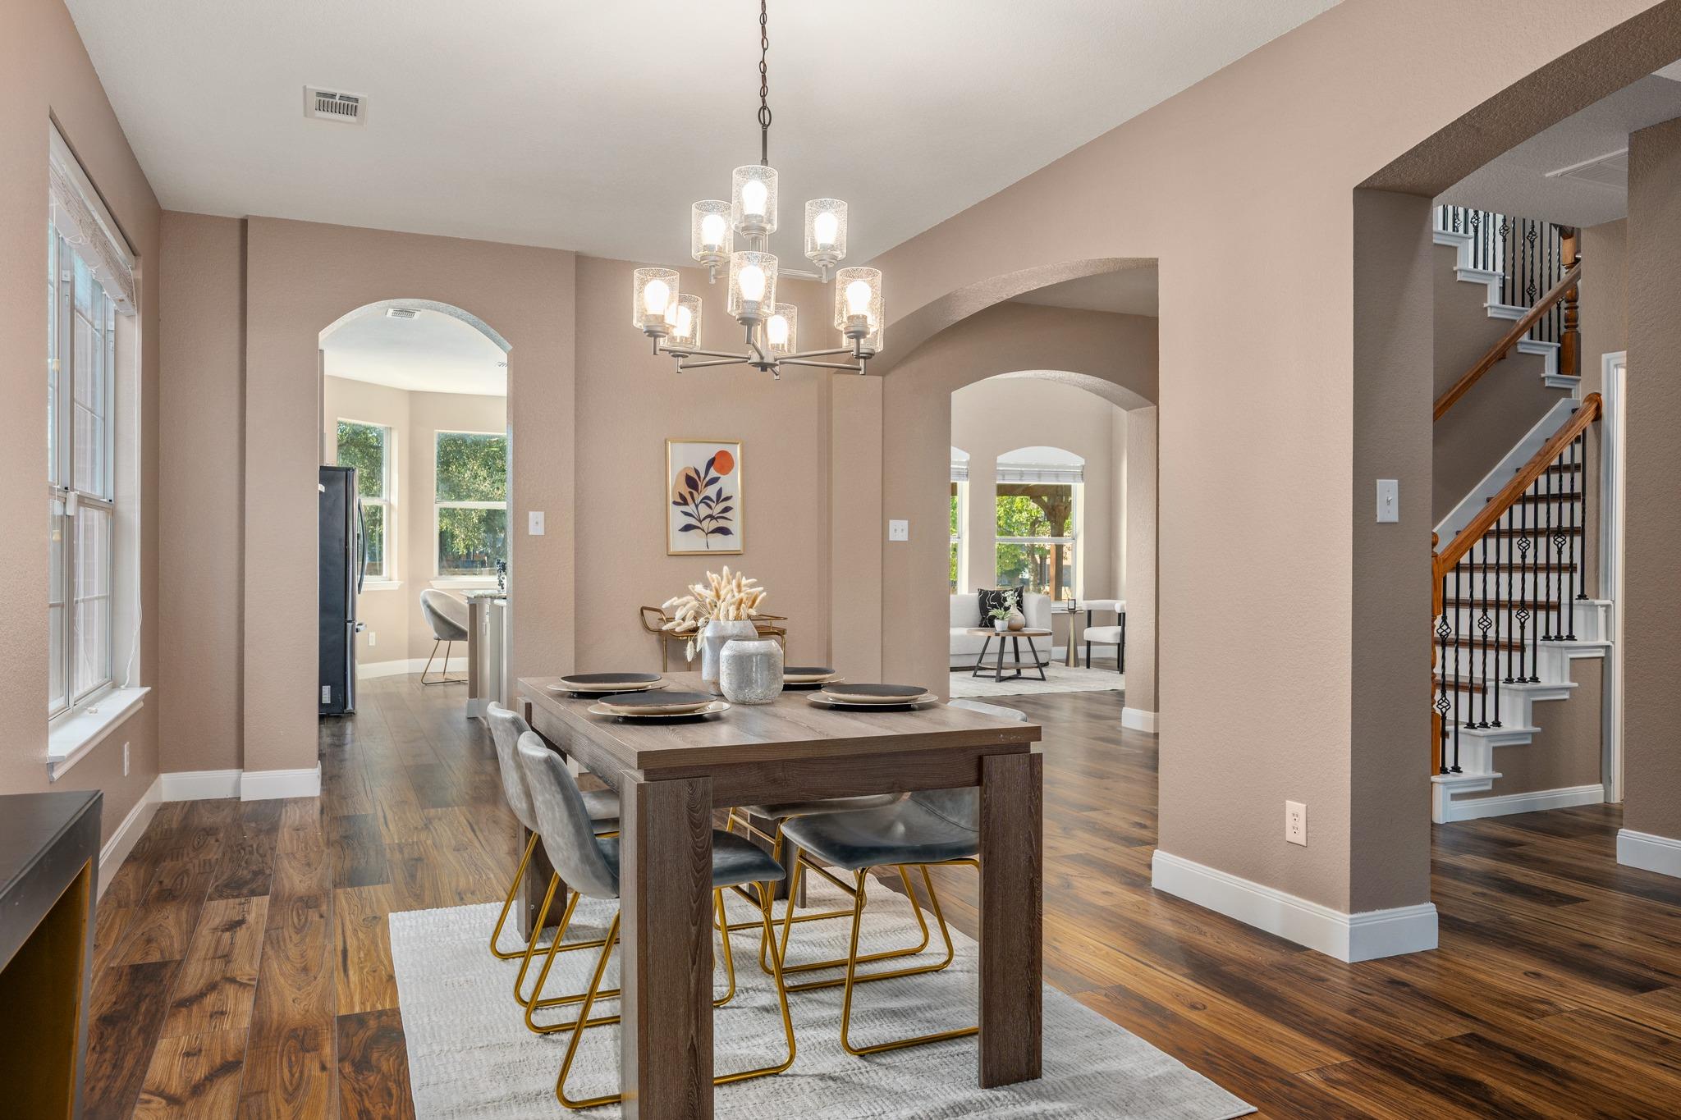
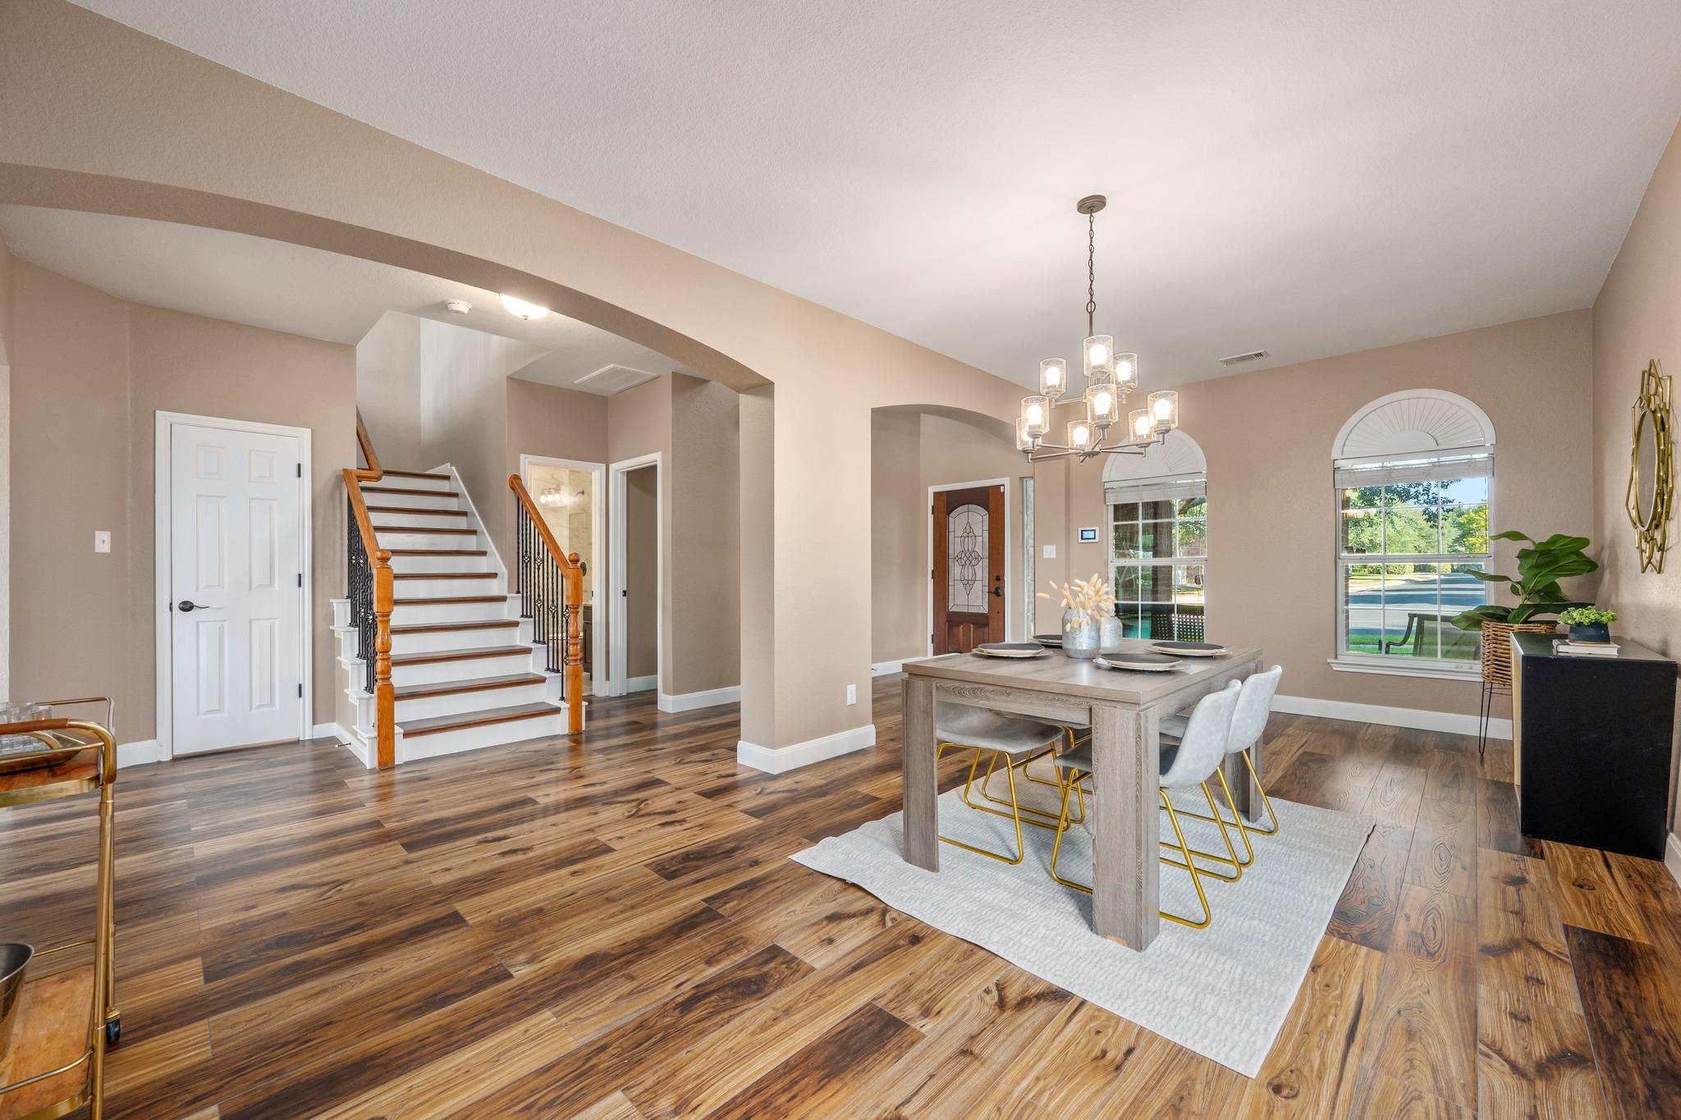
Staged dining room with wood table, chandelier, arched openings, and nearby staircase.
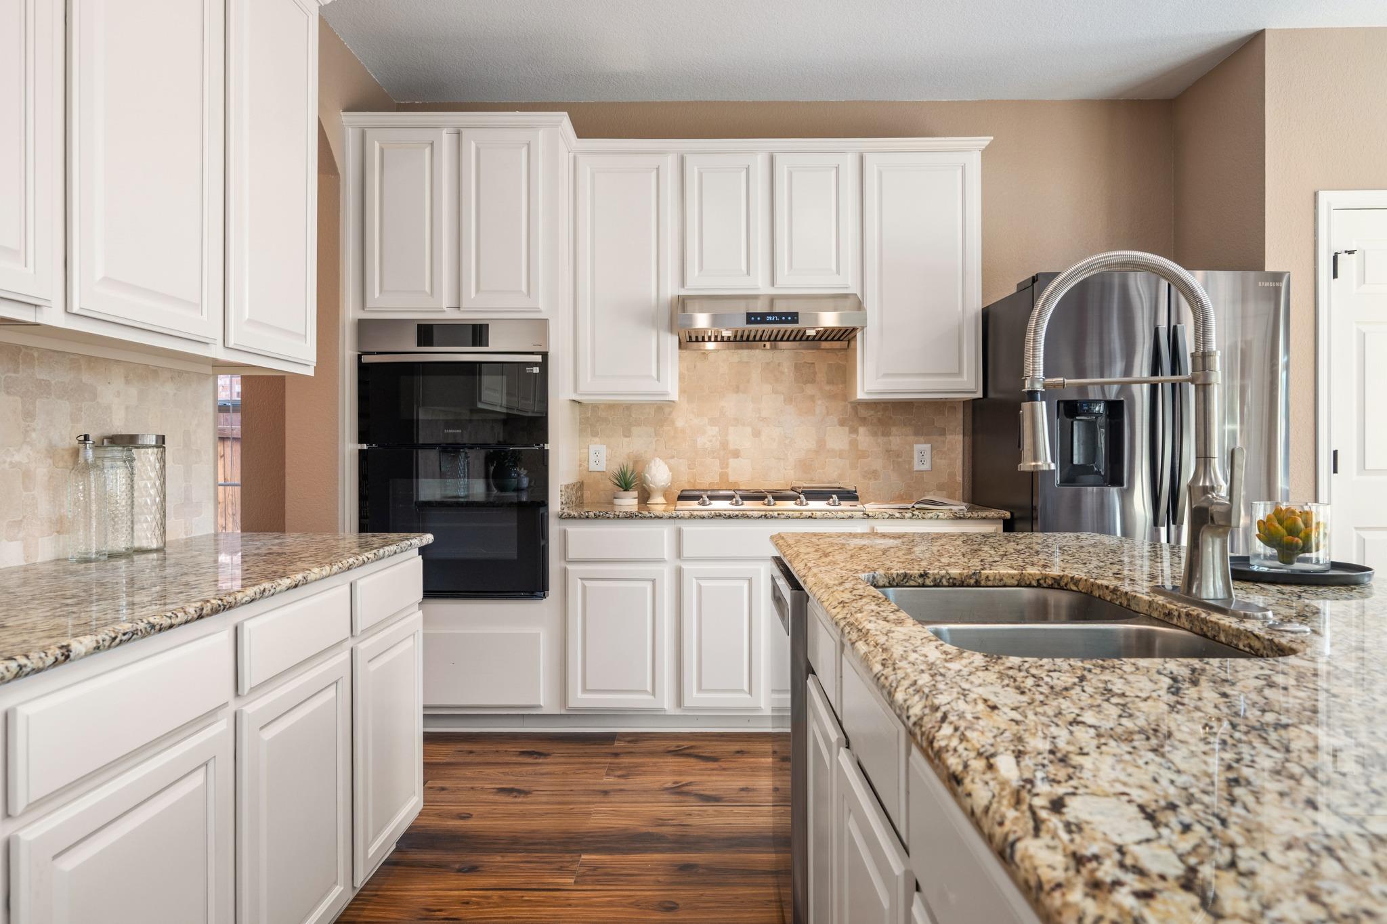
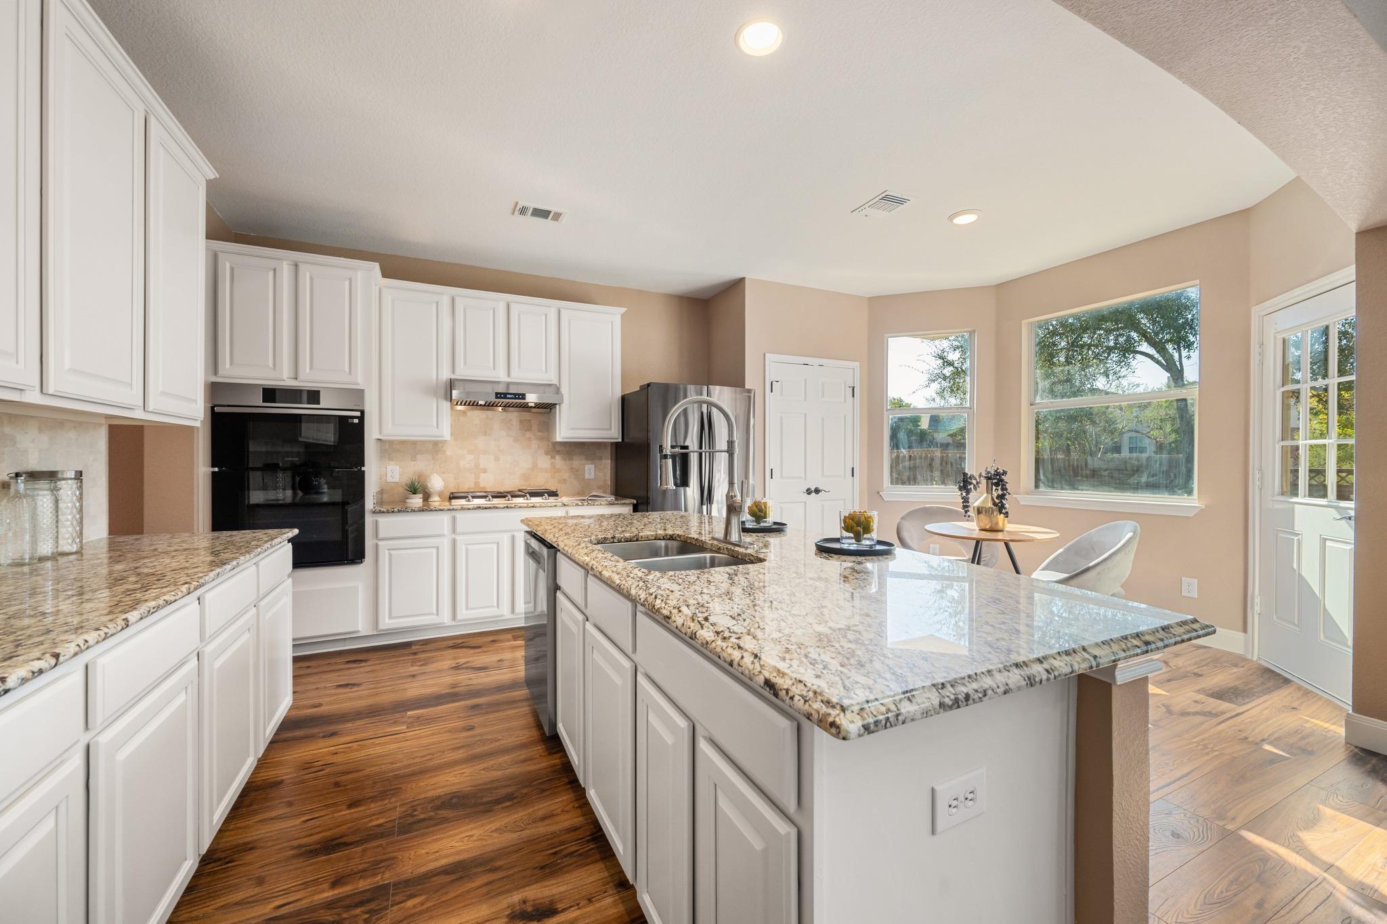
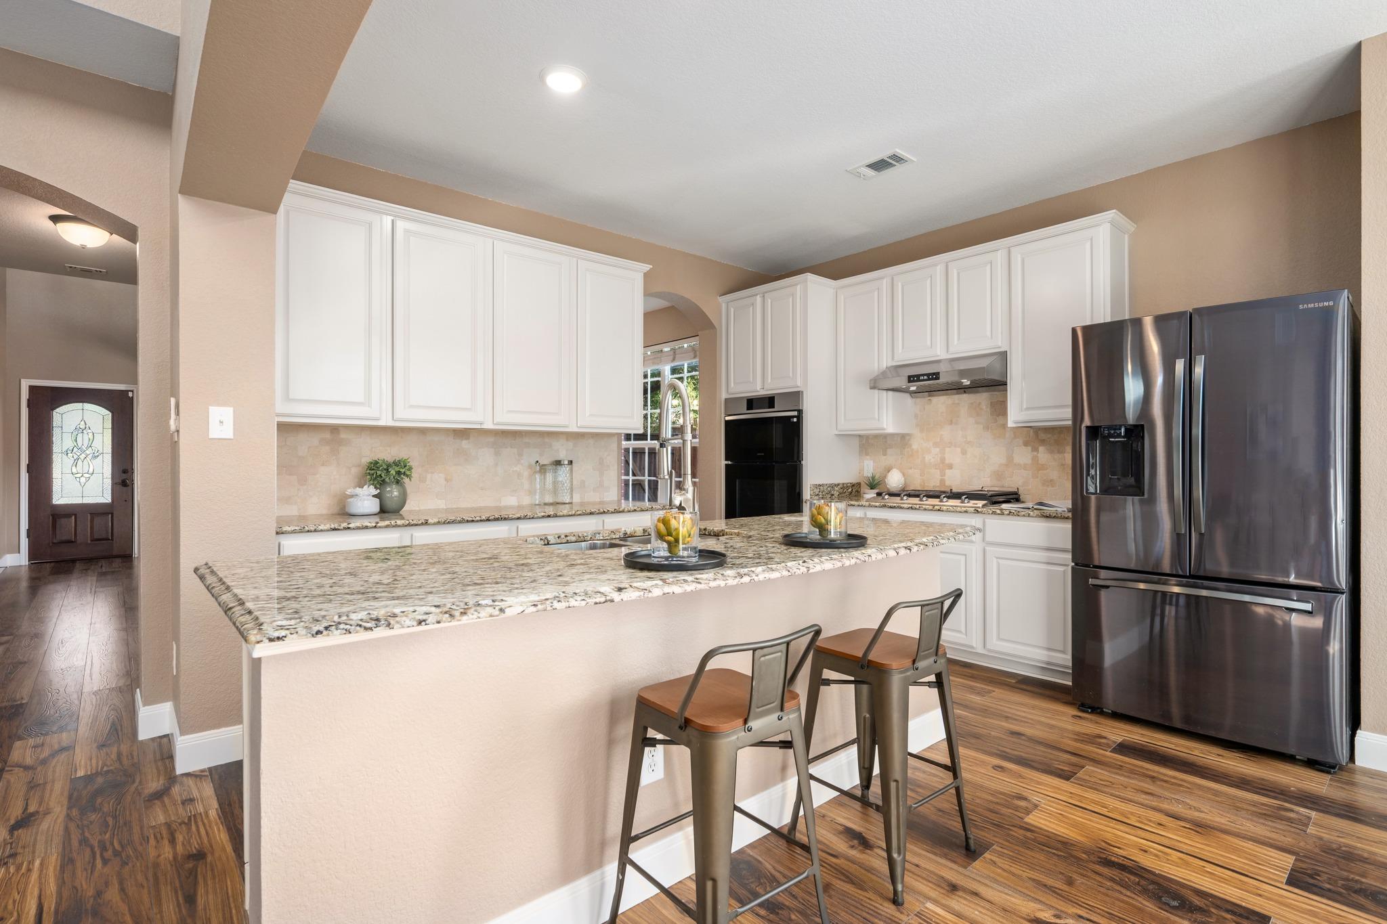
Kitchen with white paneled cabinets, granite counters, double wall ovens, and a large island sink.
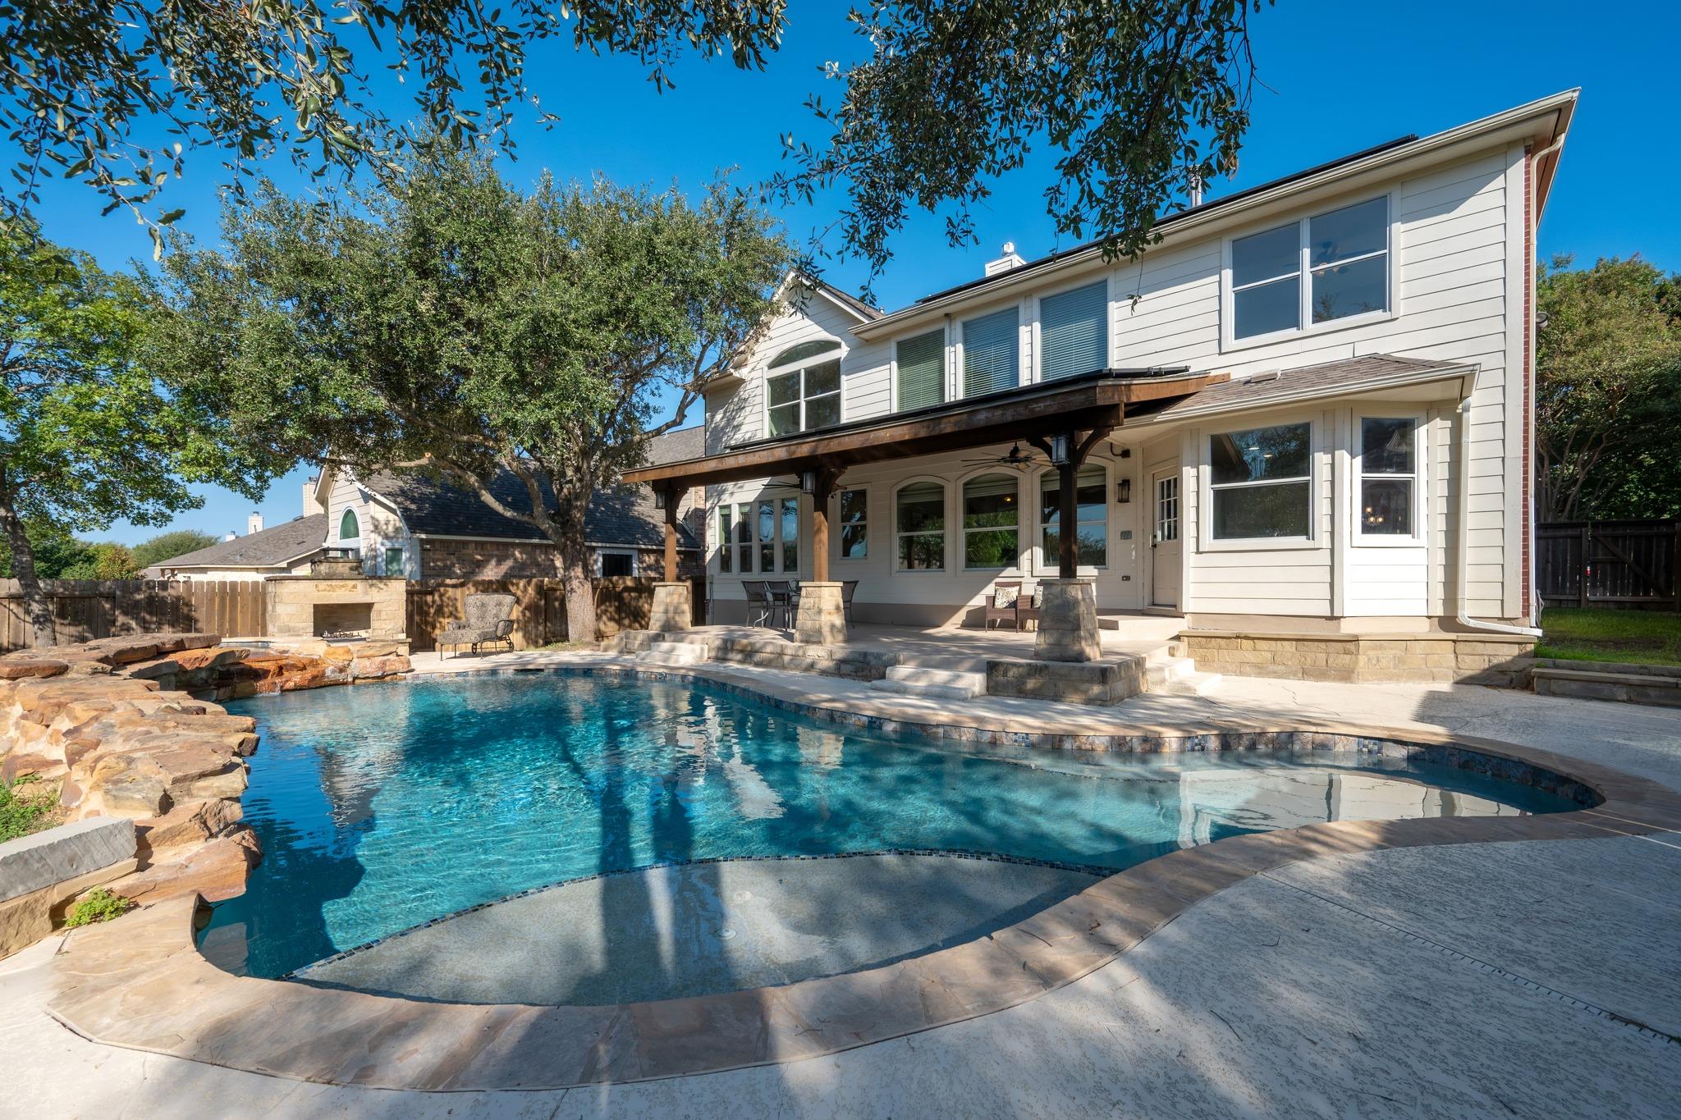
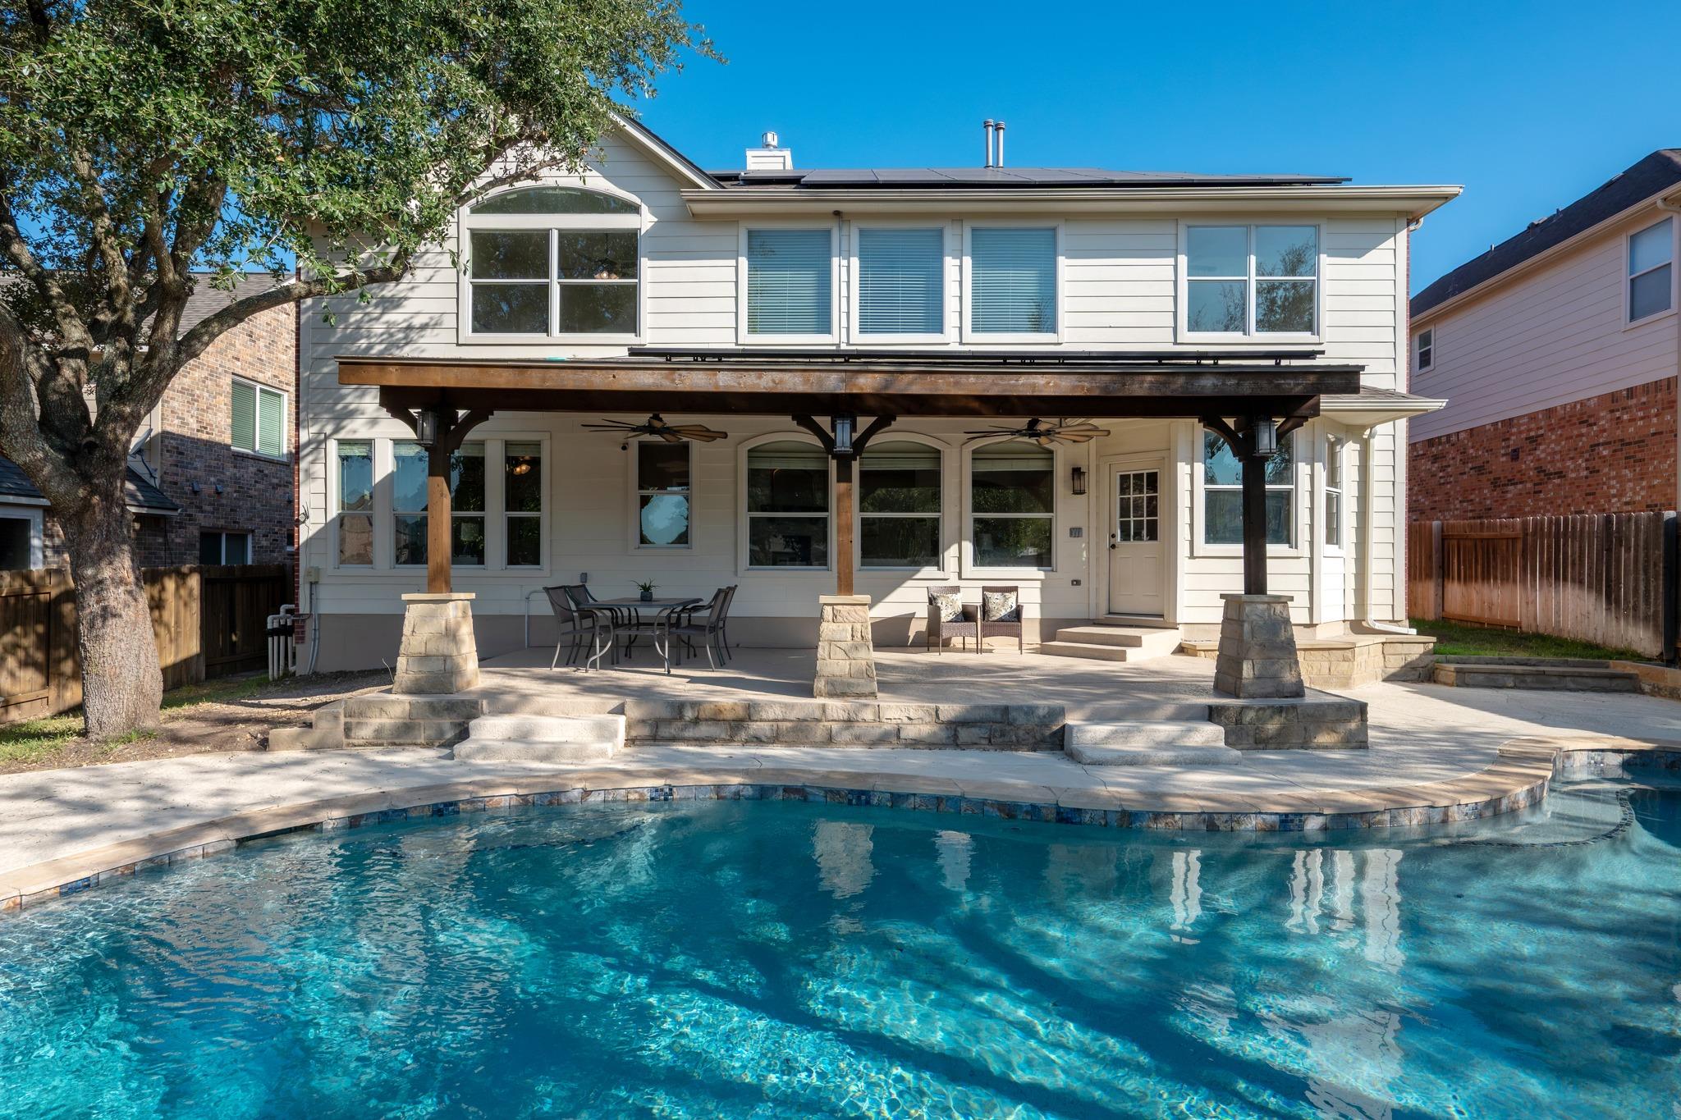
Back of a two-story home overlooking a curved swimming pool and covered stone patio.
Two-story red brick home with arched porch, attached garage, and mature shade trees.
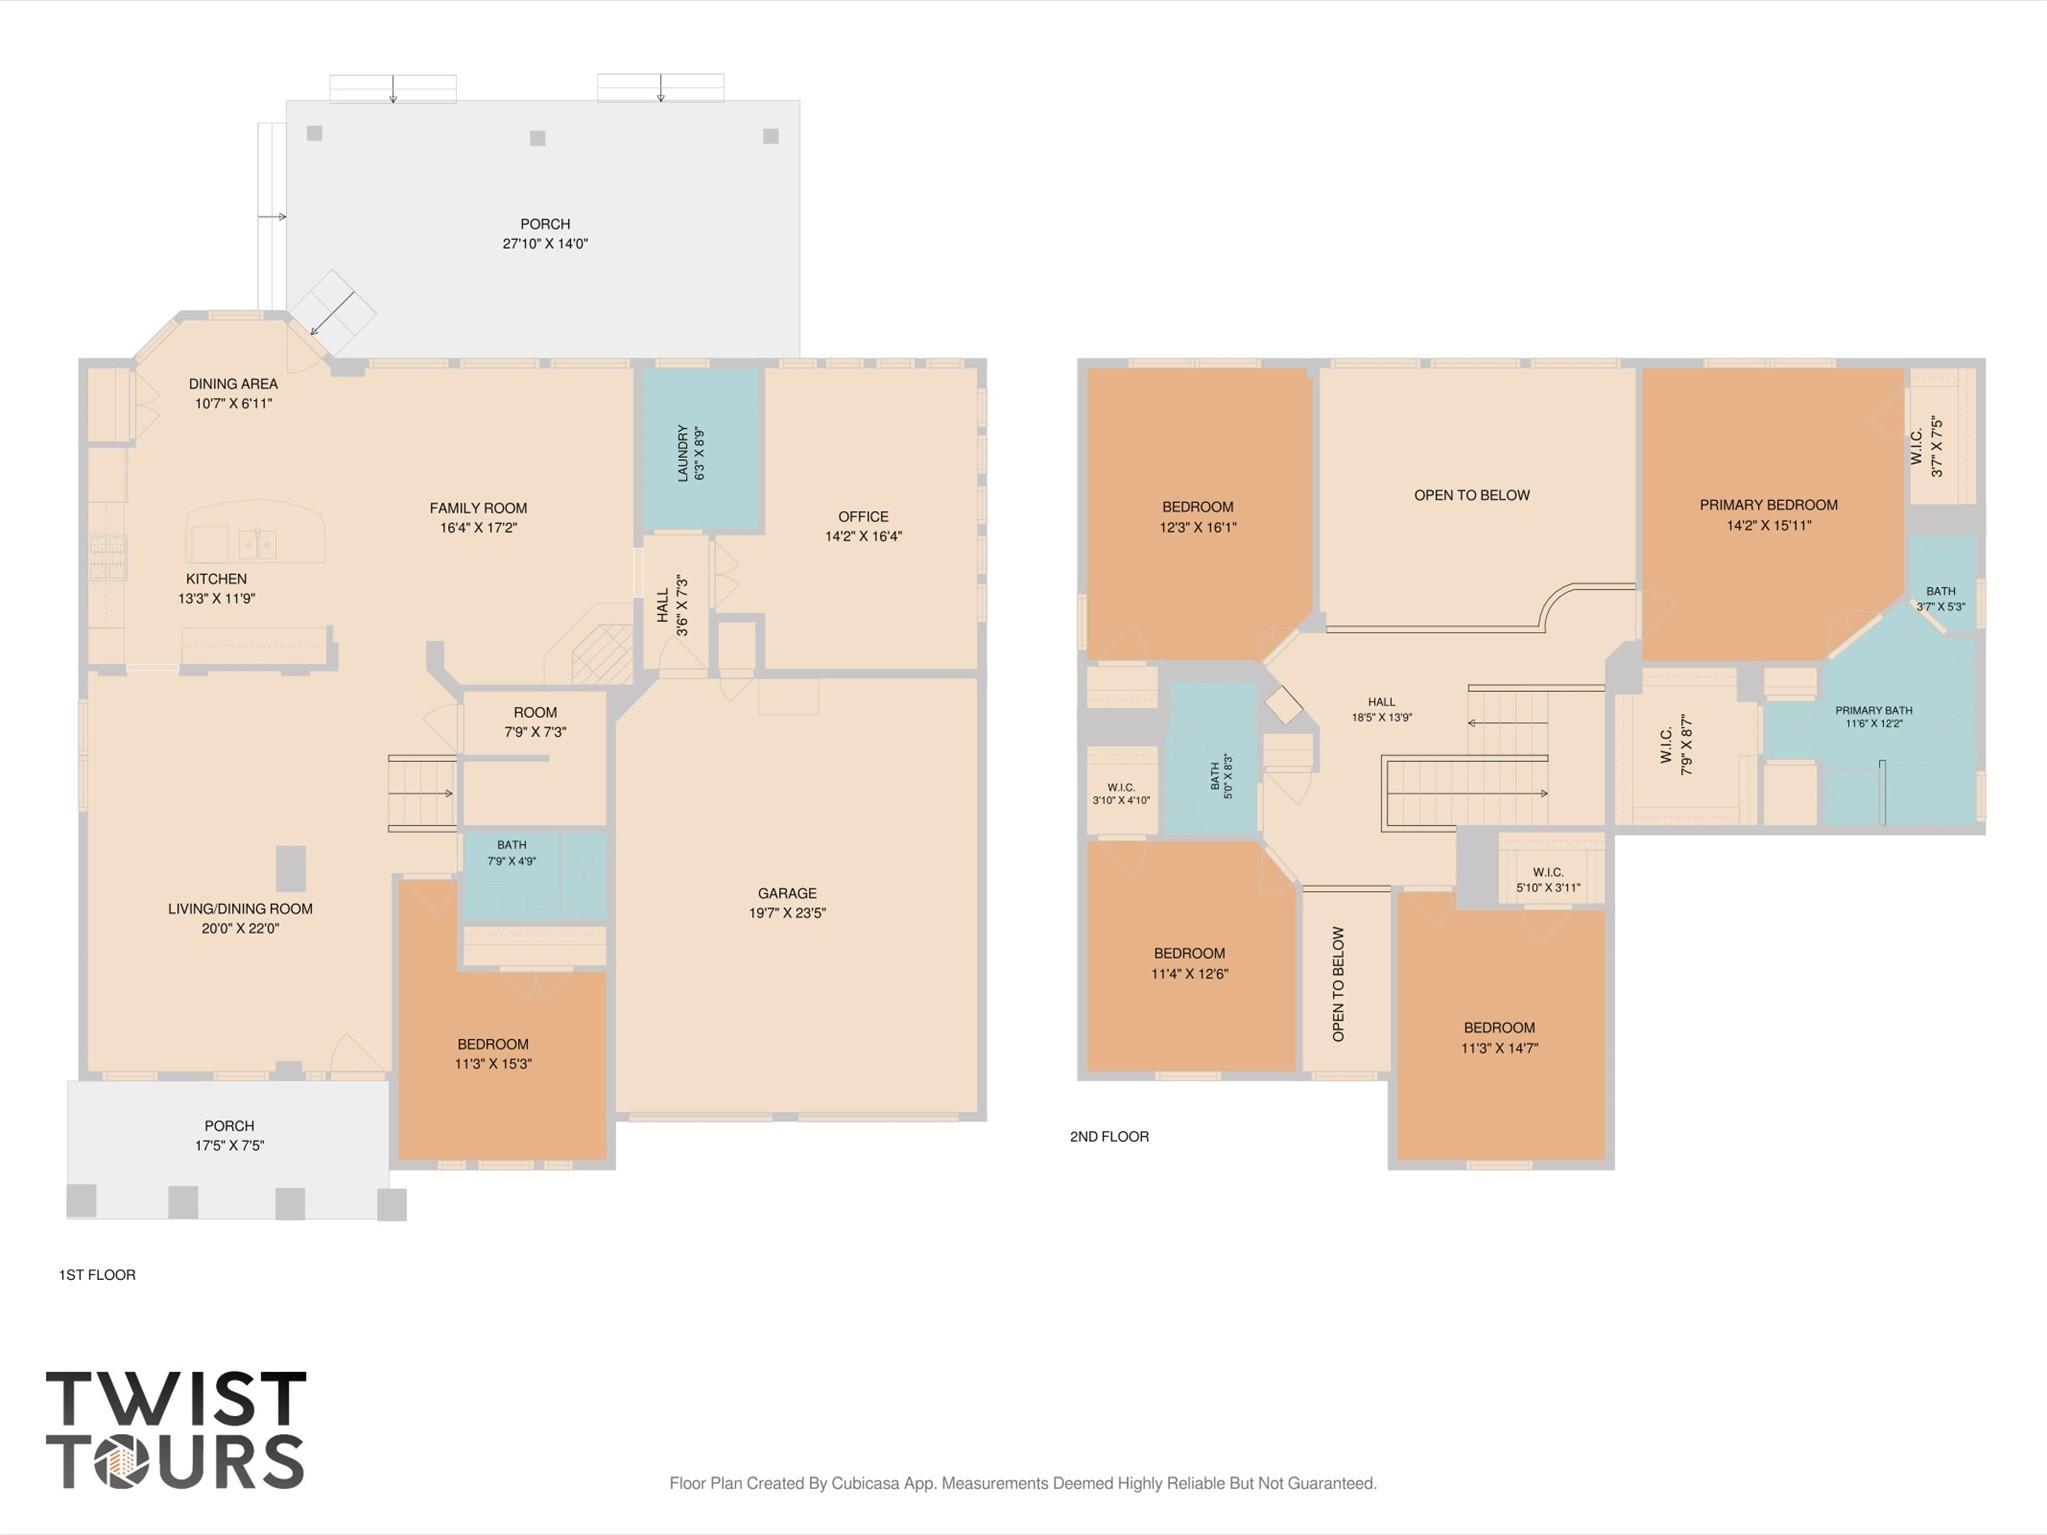
Floor plan for 4108 Placid Creek Way
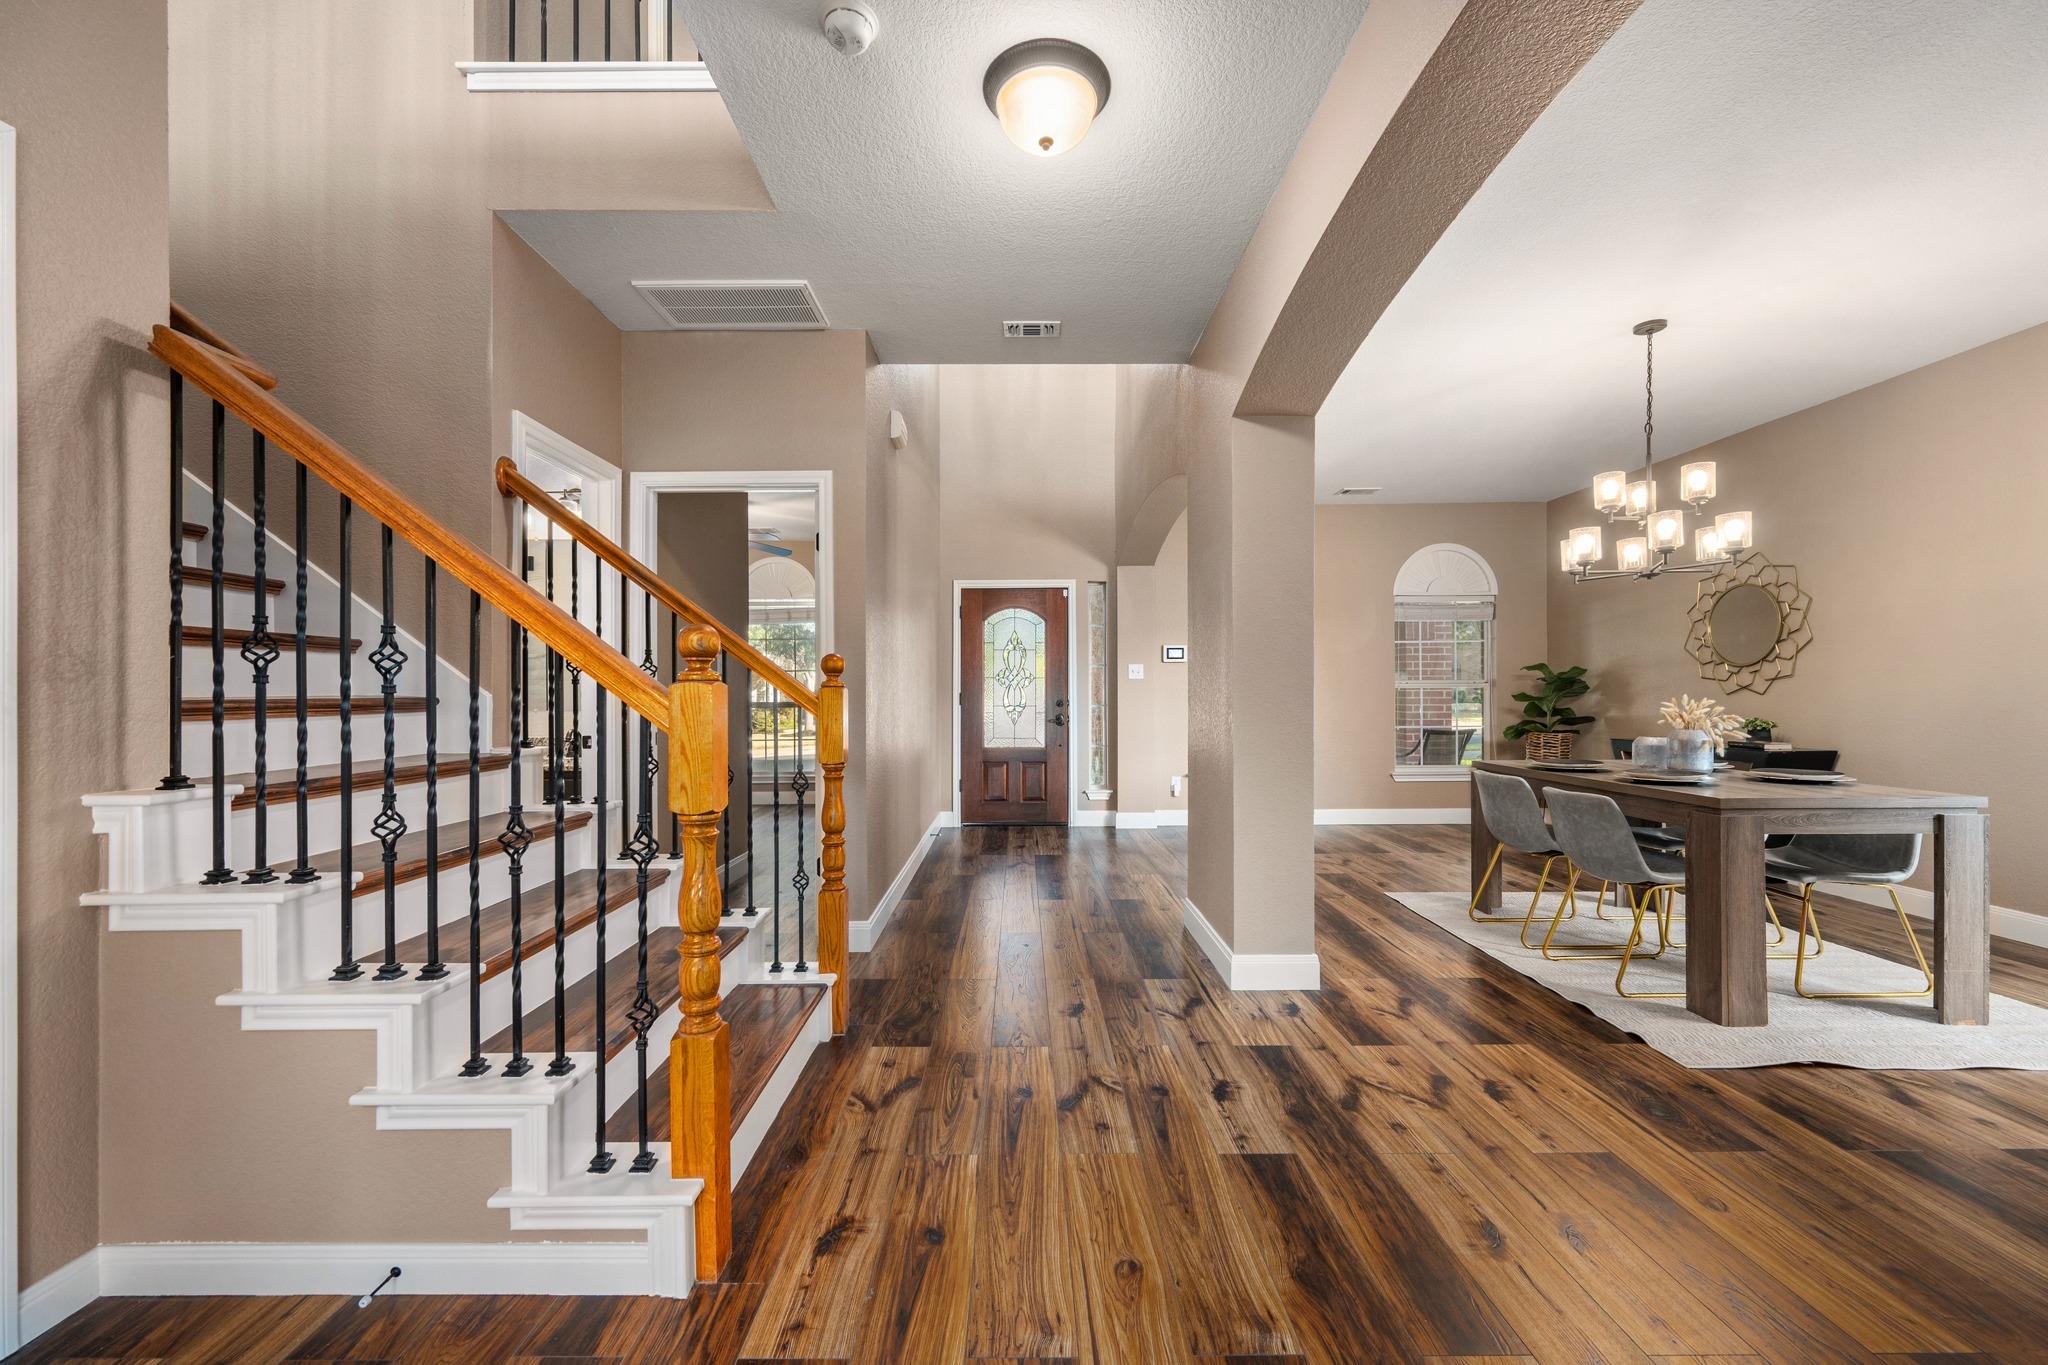
Entry hall with wood-and-iron staircase, hardwood floors, and an adjoining dining room.
Dining room with a set table, arched windows, and a staircase.
Open living room with stone fireplace, vaulted ceiling, and kitchen beyond.
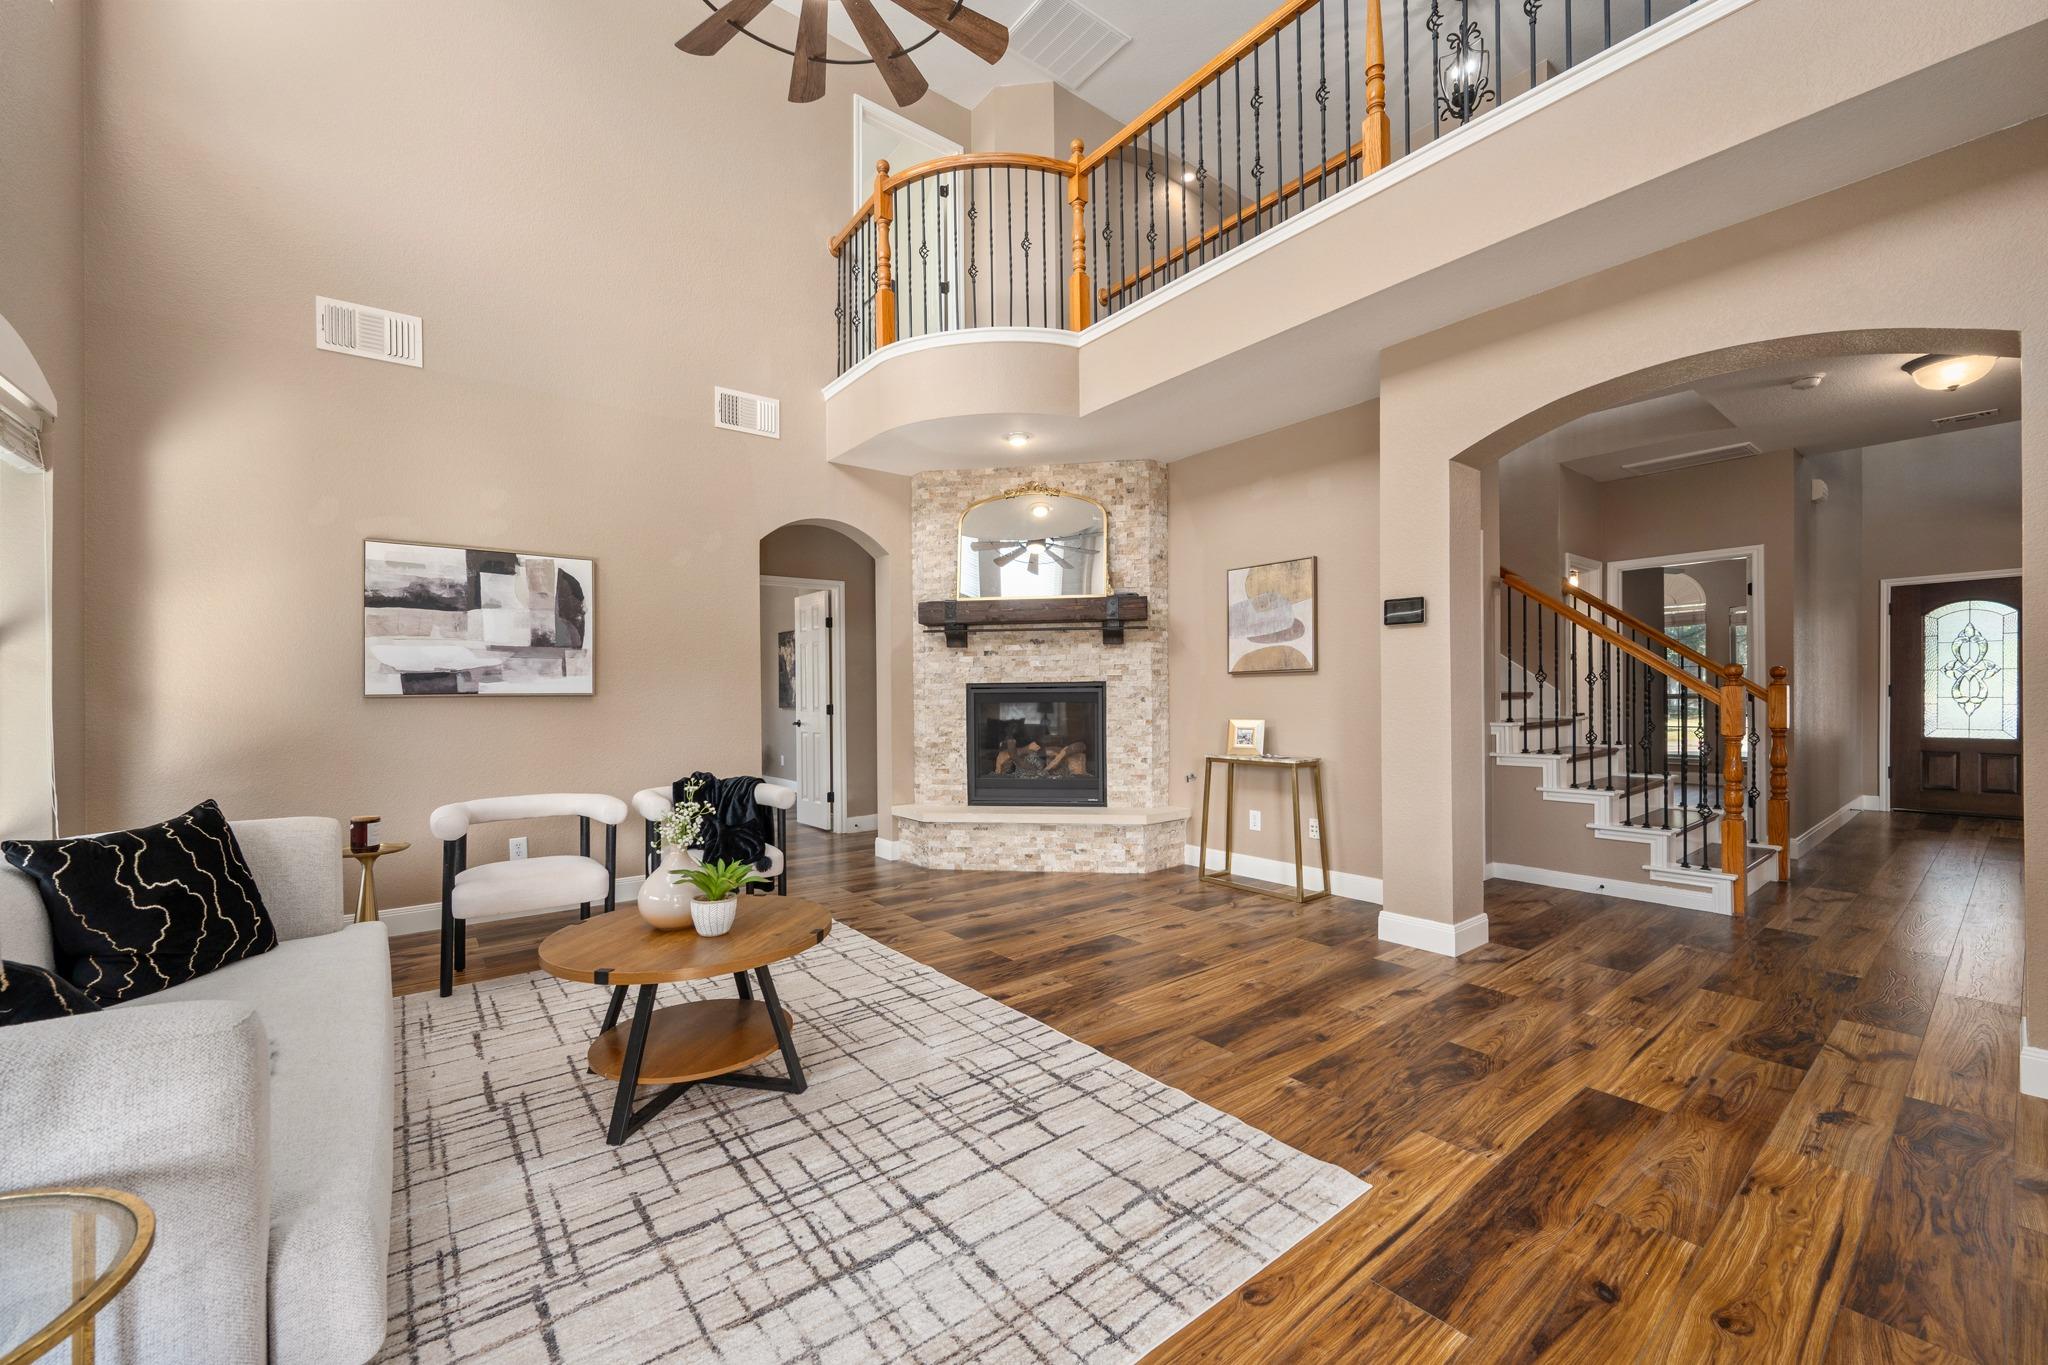
Staged two-story living room with a stone fireplace, hardwood floors, and an upstairs landing.
Bright kitchen with white cabinets, a granite island, stainless appliances, and a breakfast nook.
Kitchen with white cabinets, granite island, stainless steel appliances, and two bar stools.
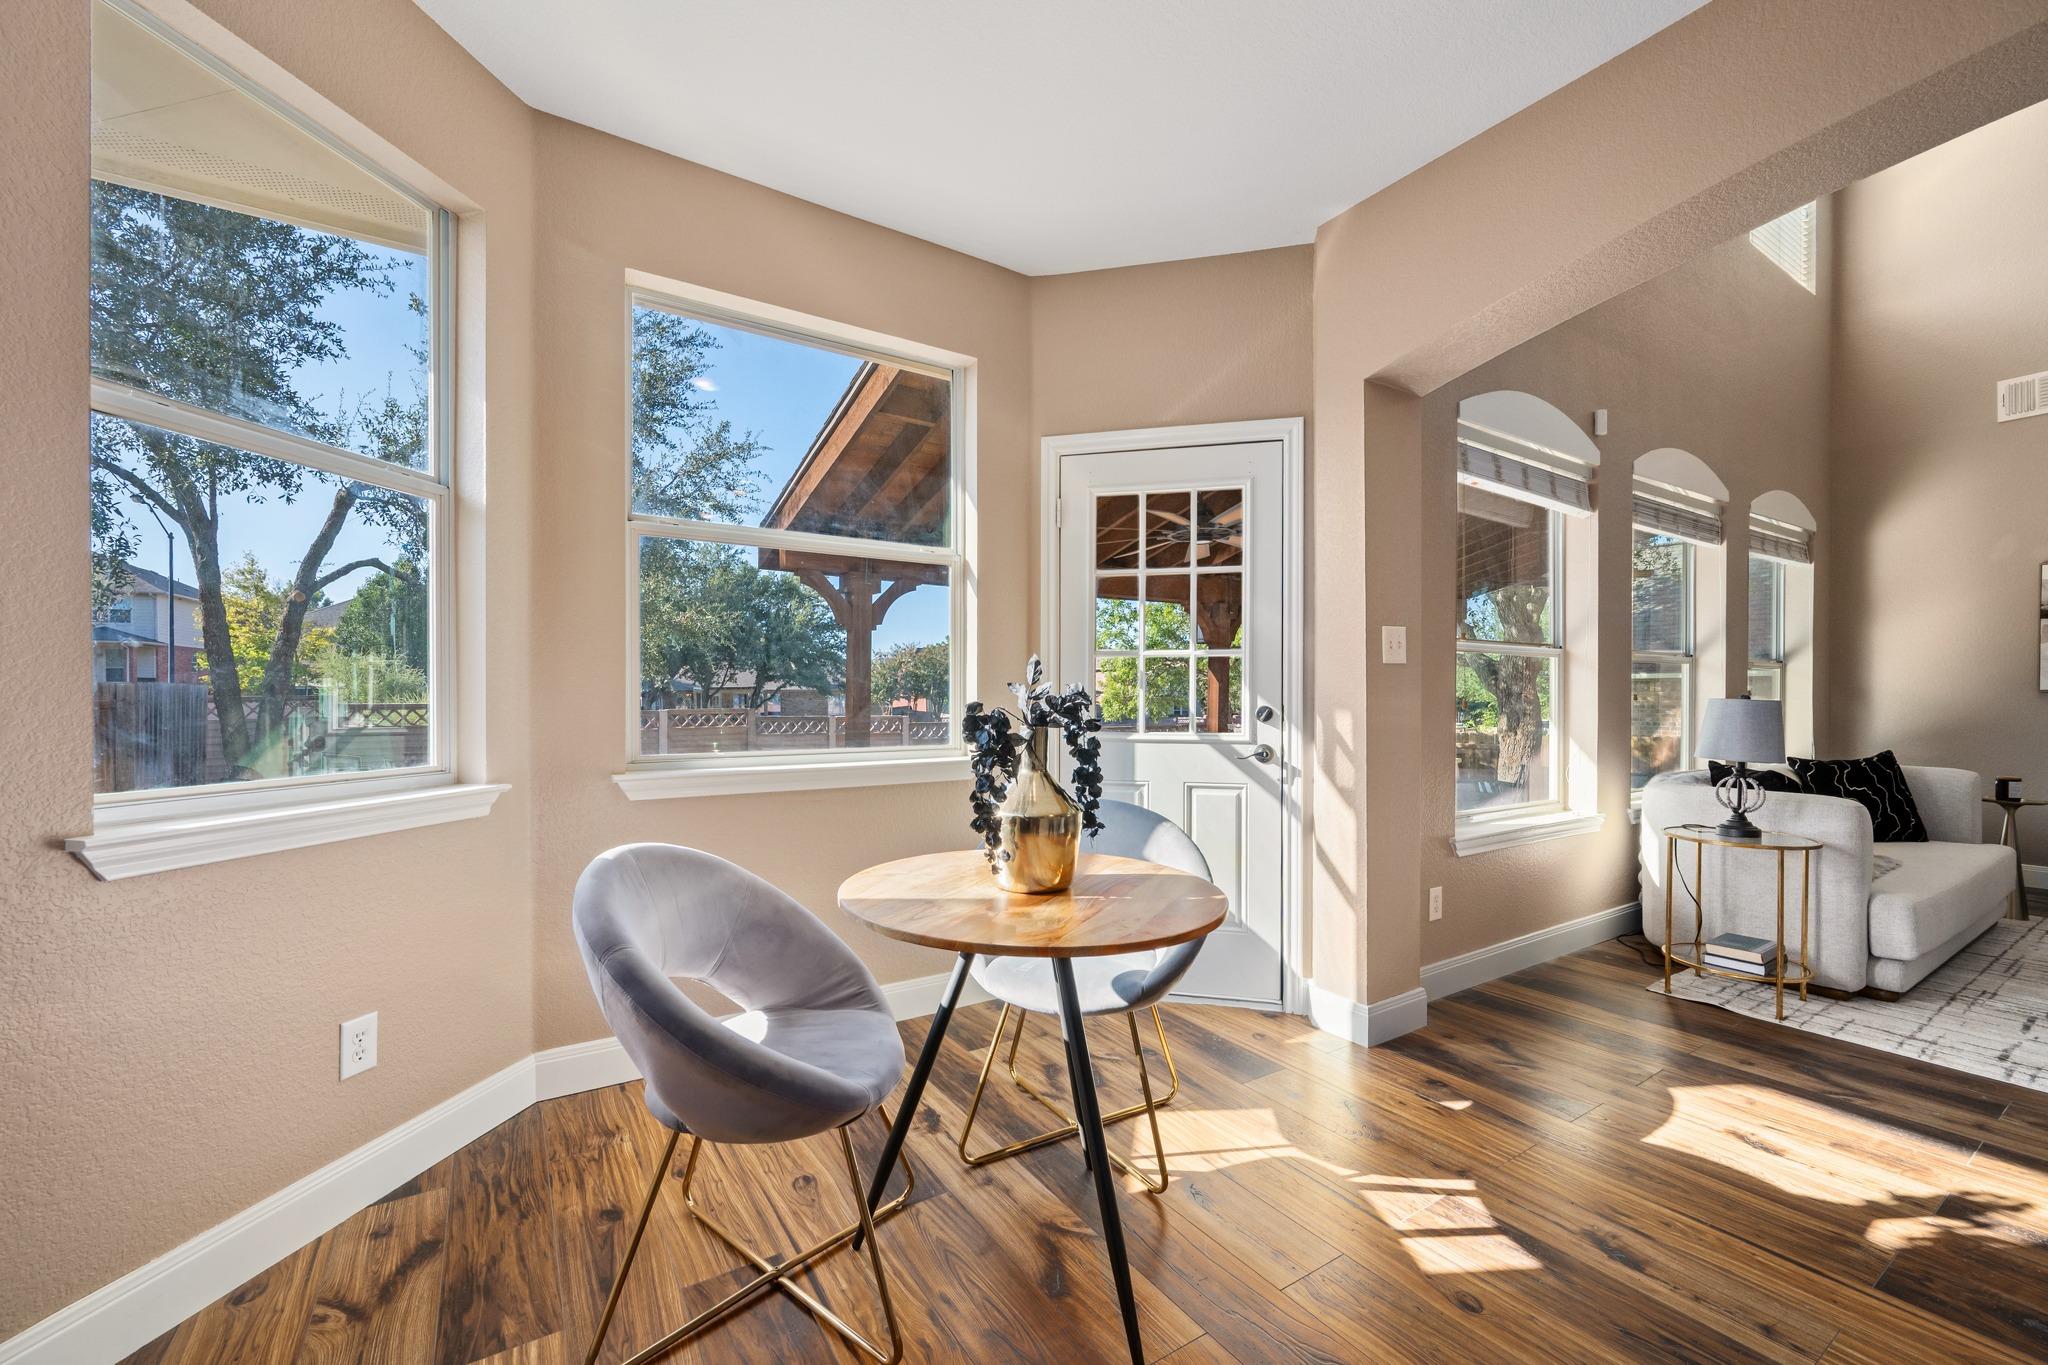
Sunlit breakfast nook with a round table beside large windows and a glass door.
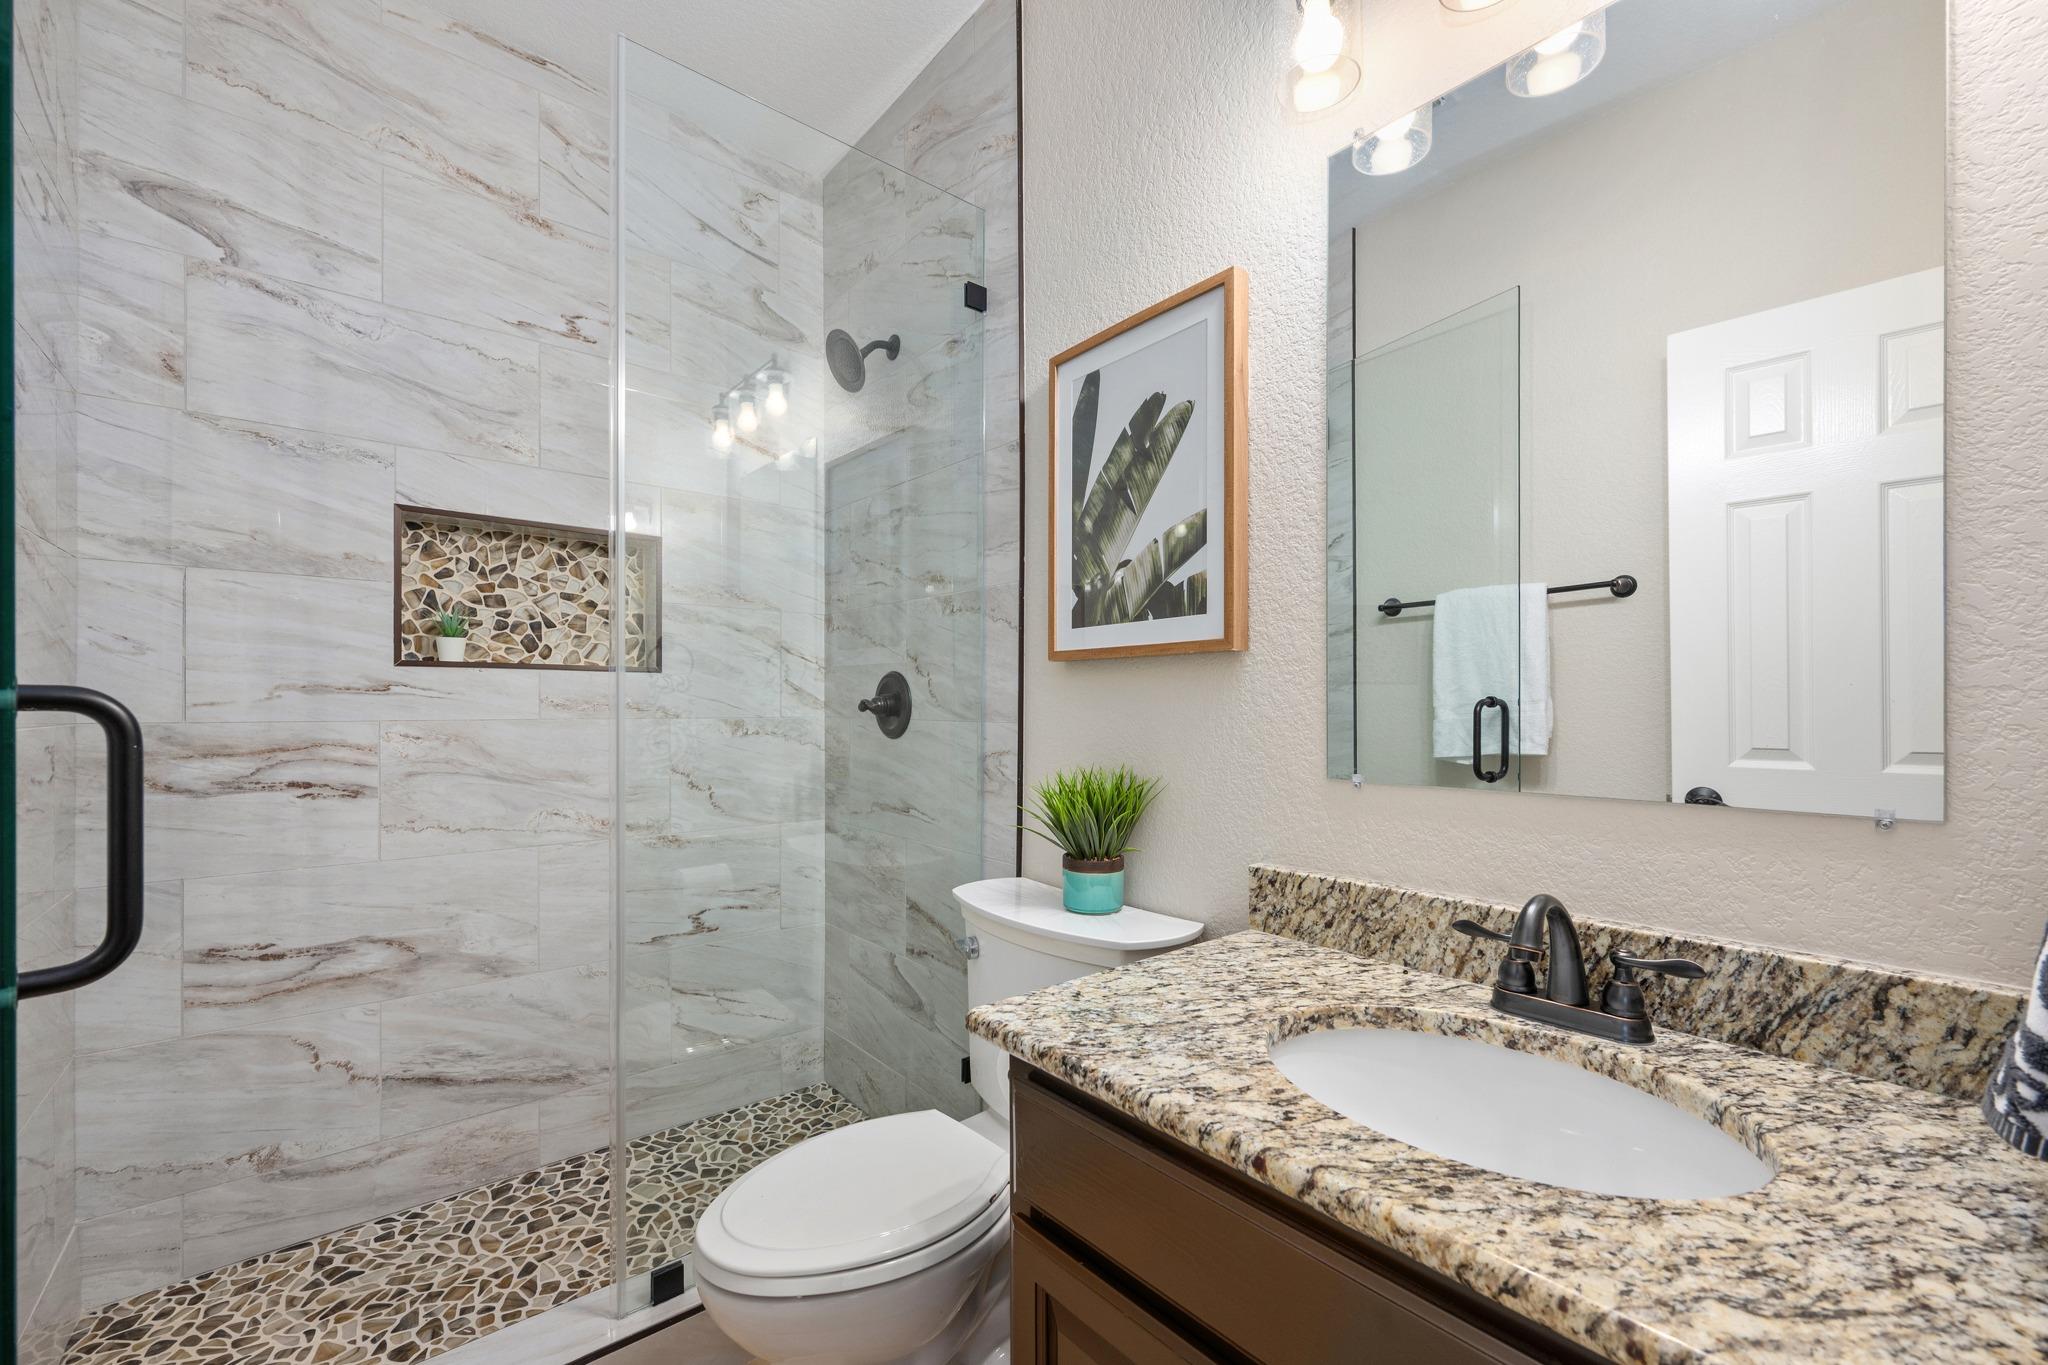
Bathroom with a glass-enclosed marble-look shower, pebble tile niche, and granite vanity.
Rear exterior of a two-story home with a covered patio and swimming pool.
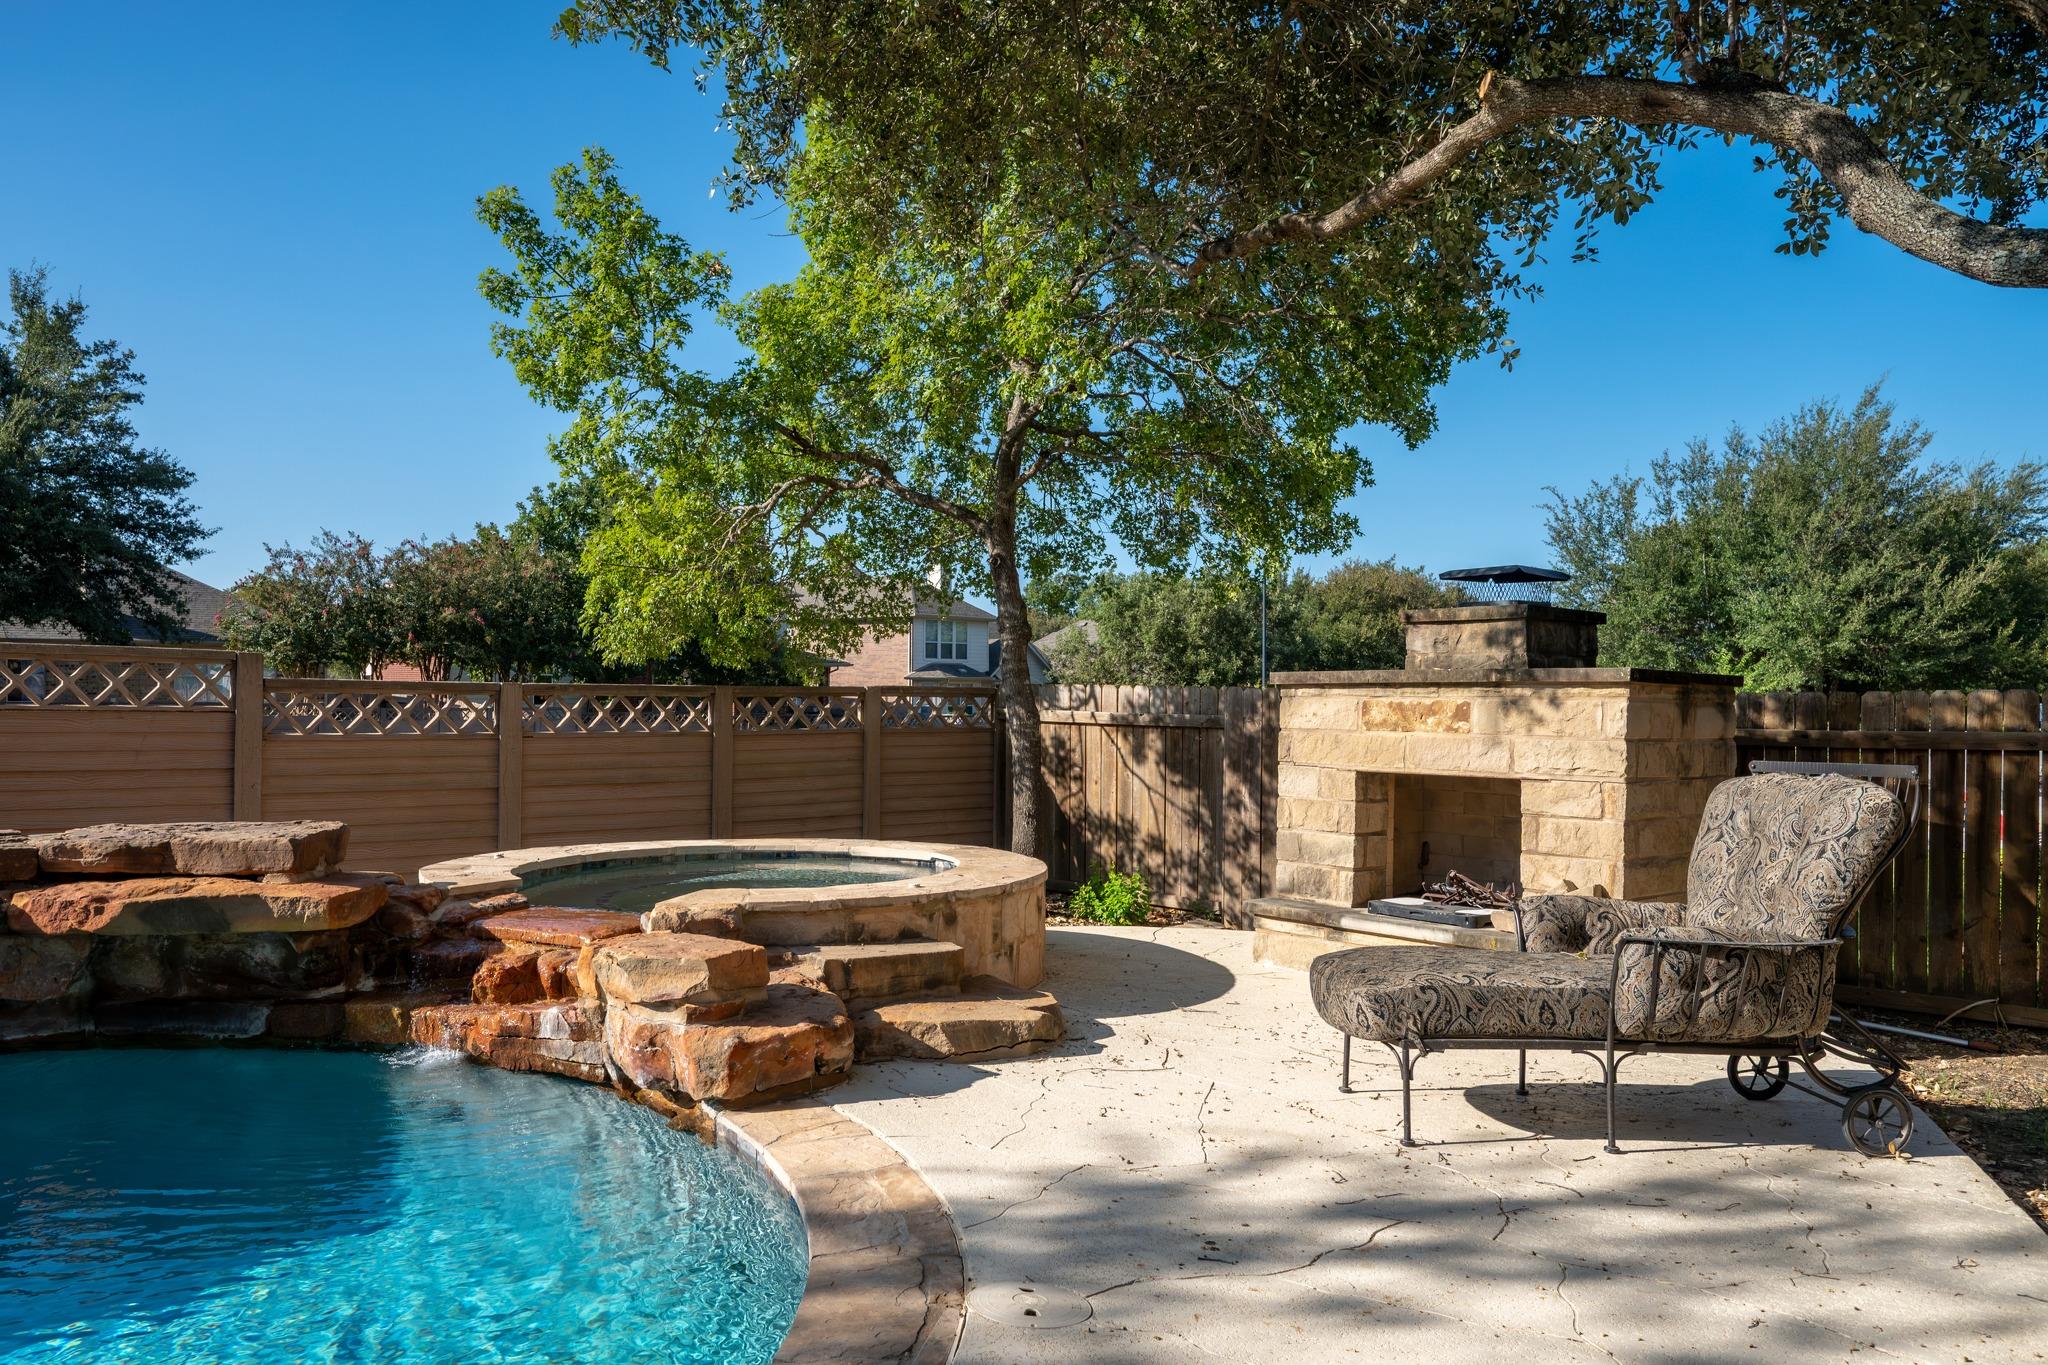
Backyard pool and spa beside a stone outdoor fireplace, shaded by a large tree.
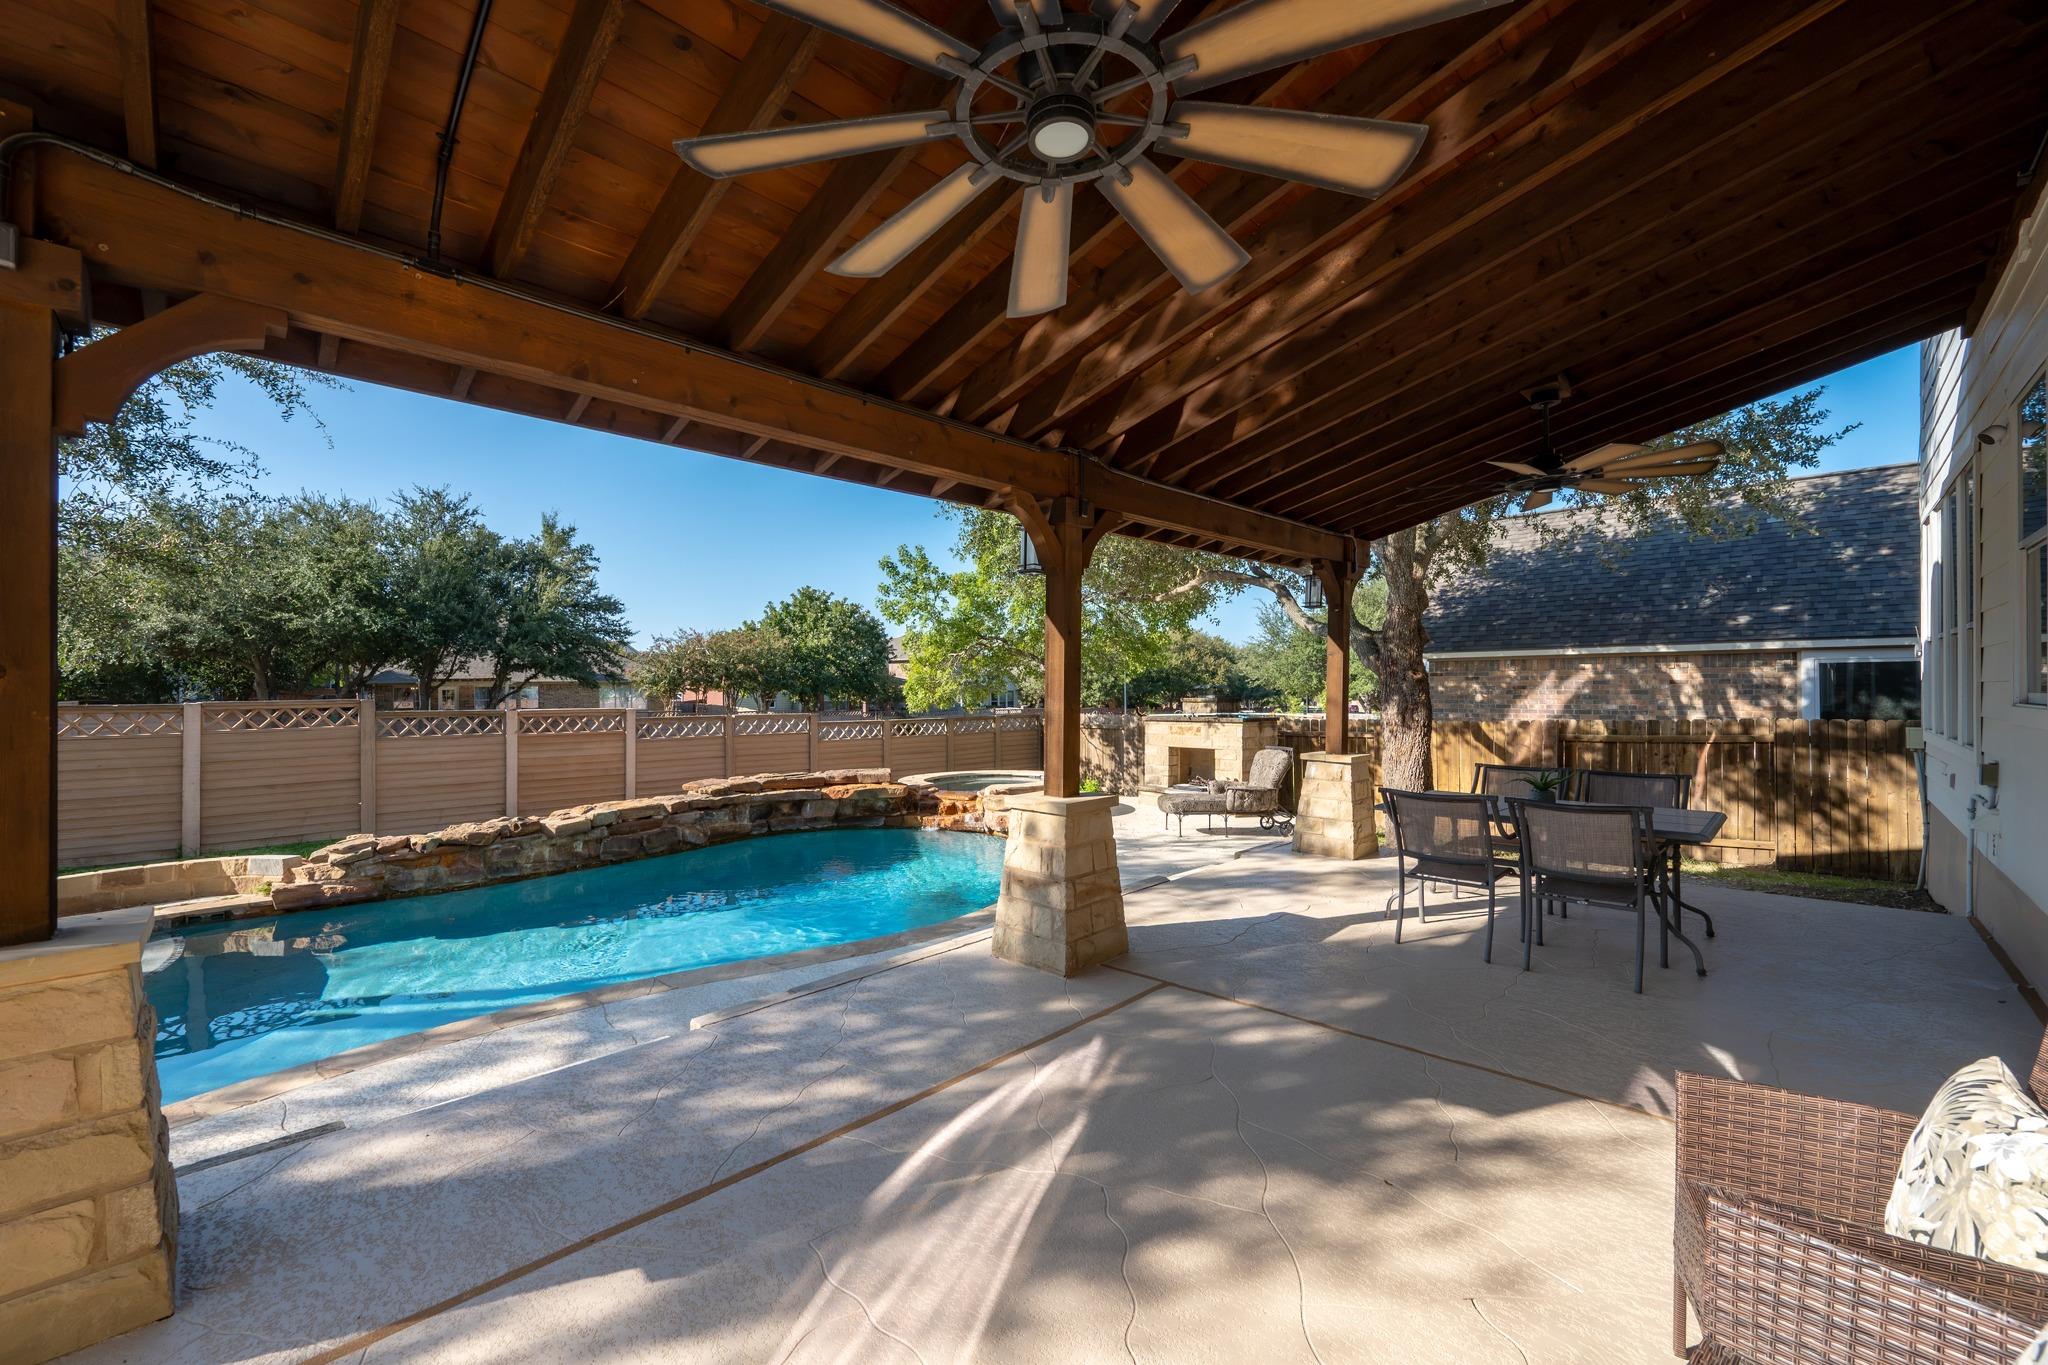
Backyard pool and patio beneath a timber pavilion with ceiling fans and dining furniture
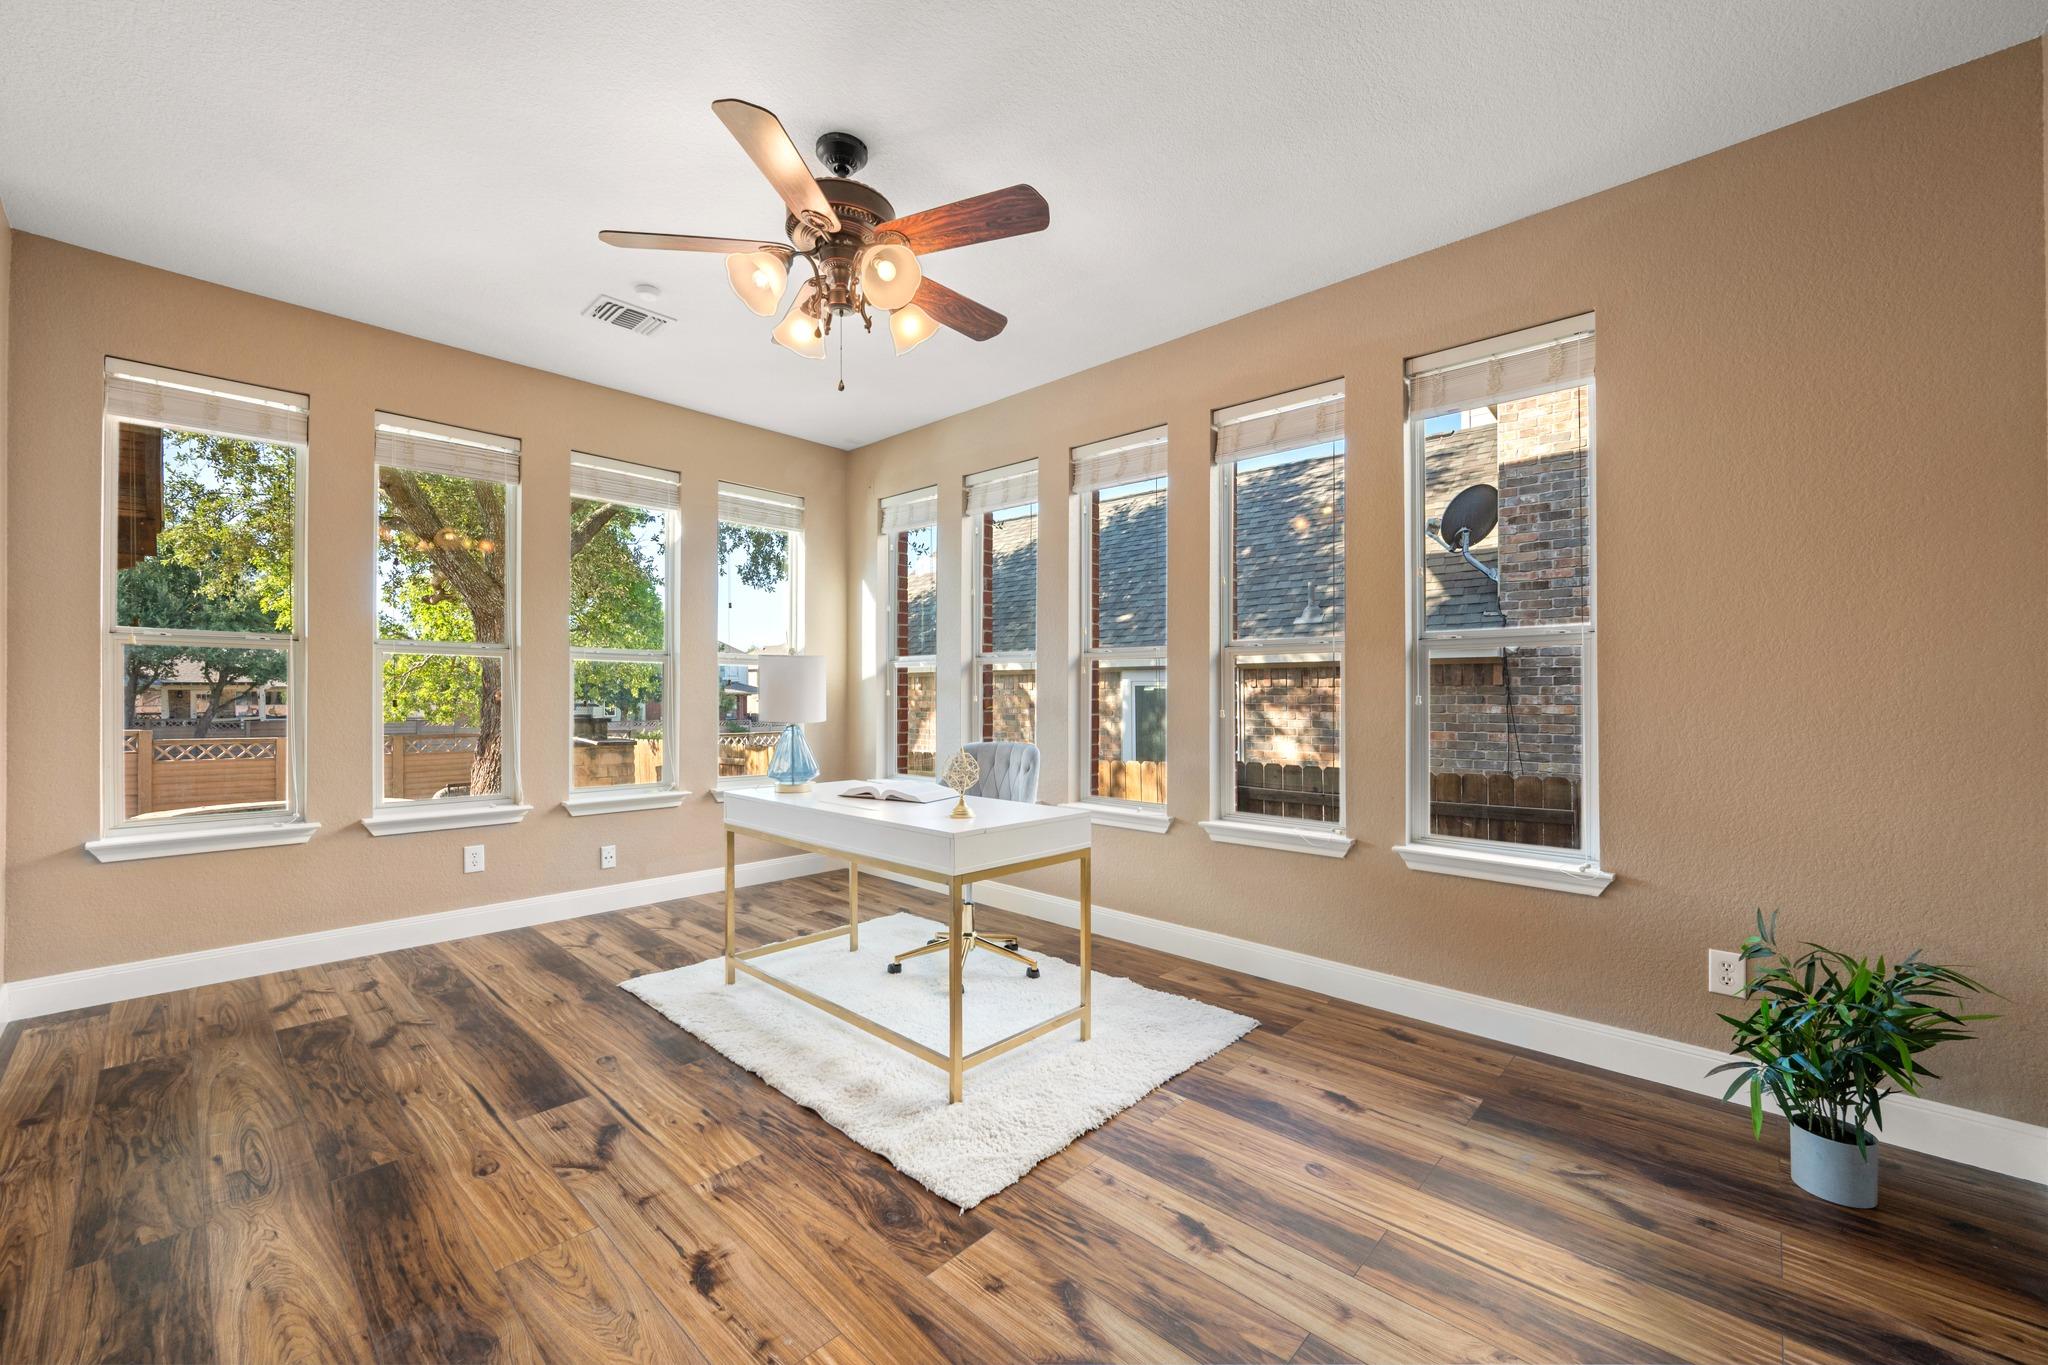
Bright home office with a white desk, wood-look floors, and tall windows.
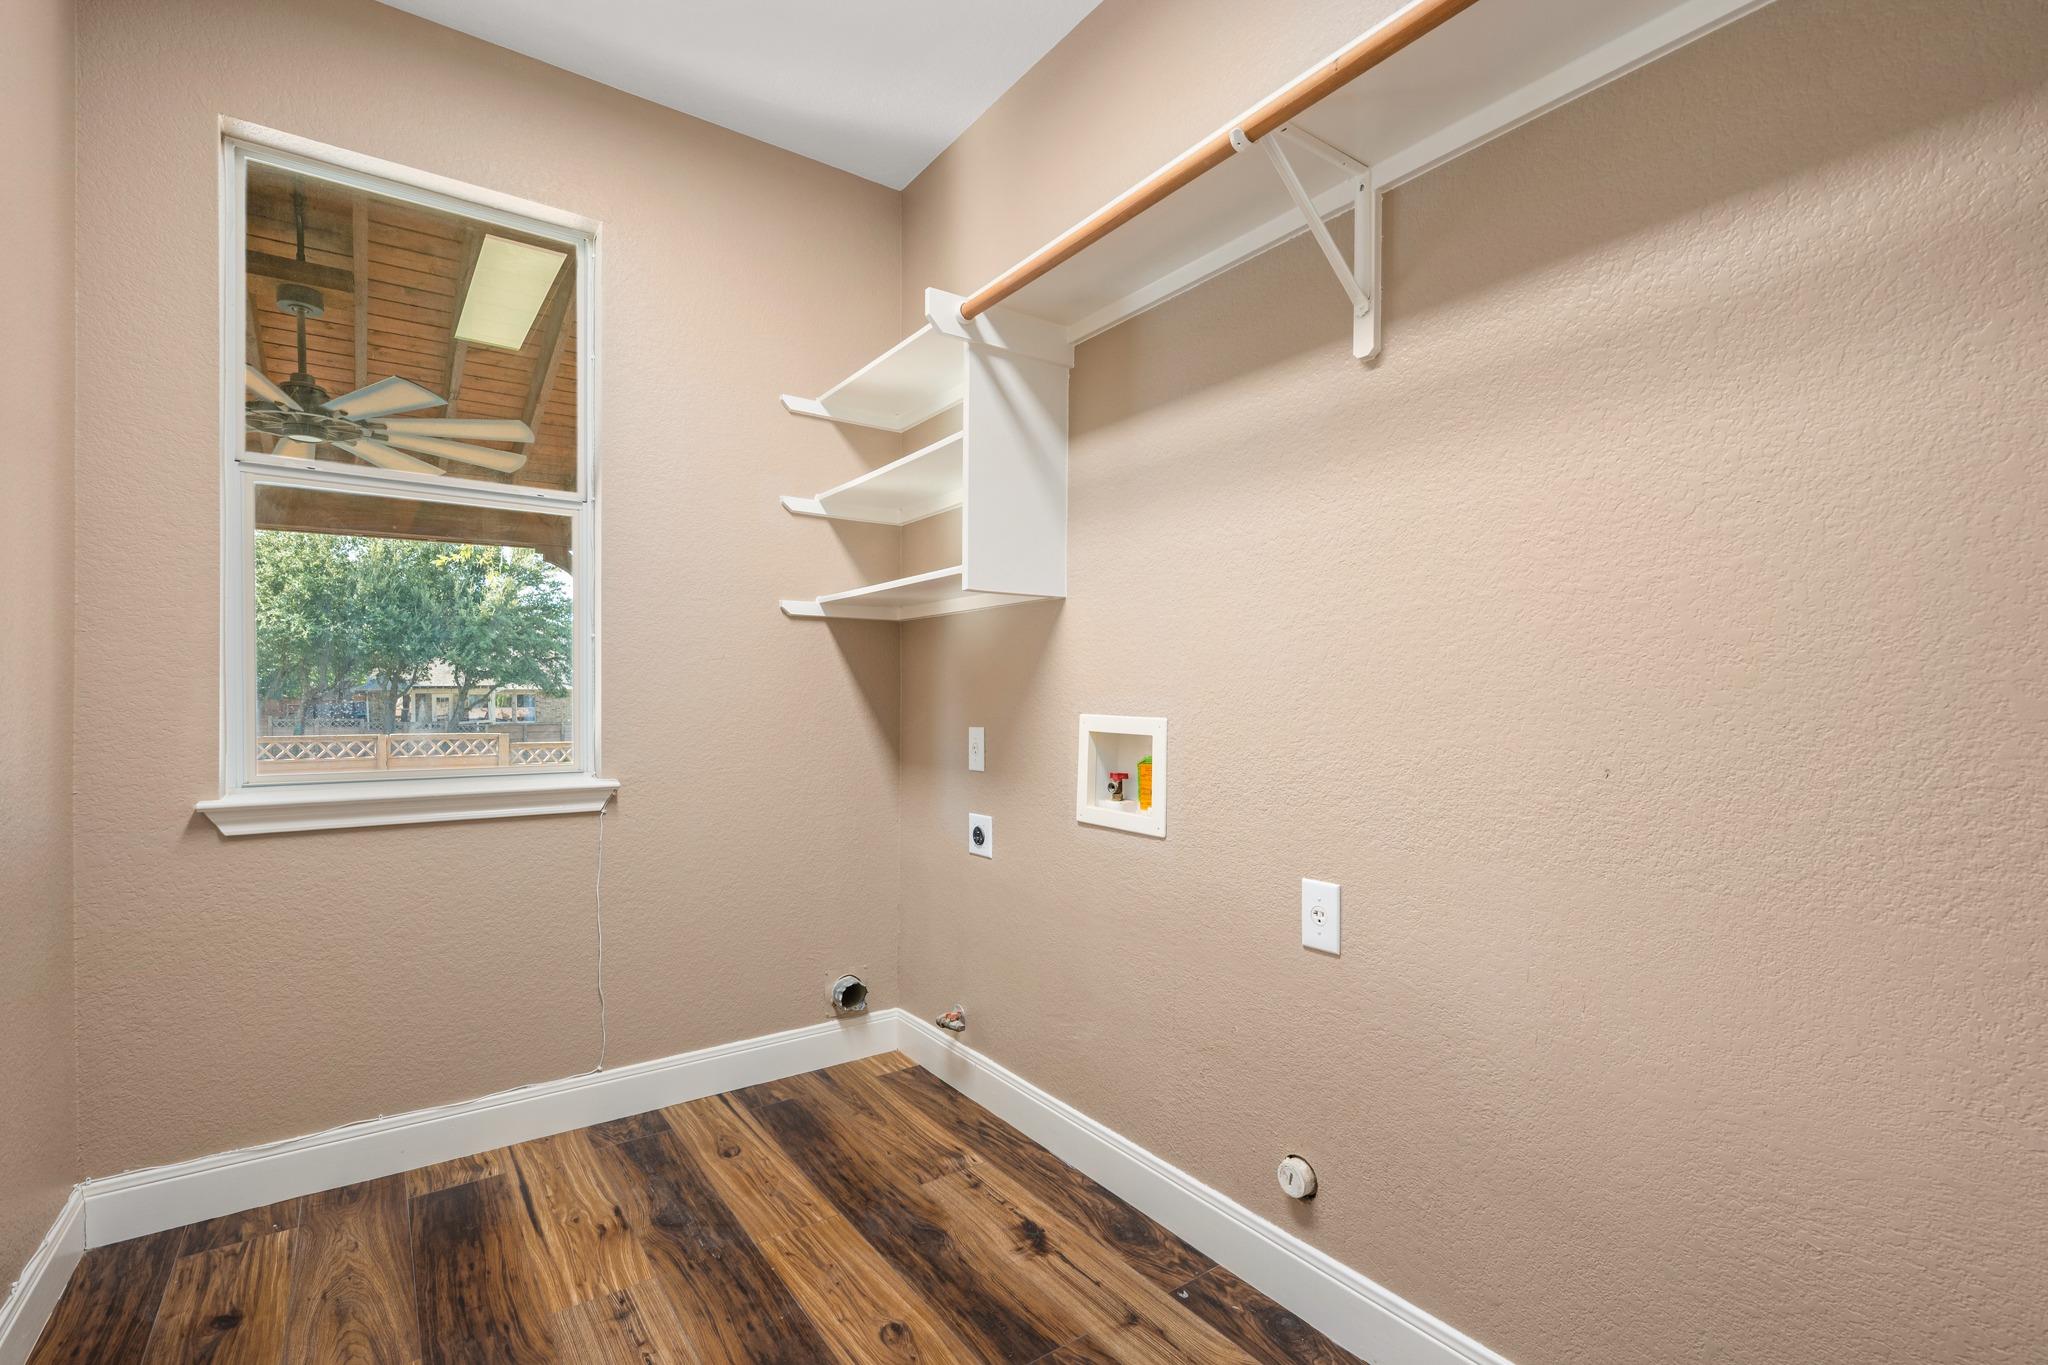
Laundry room with wood-look flooring, a window, and open shelving with a hanging rod.
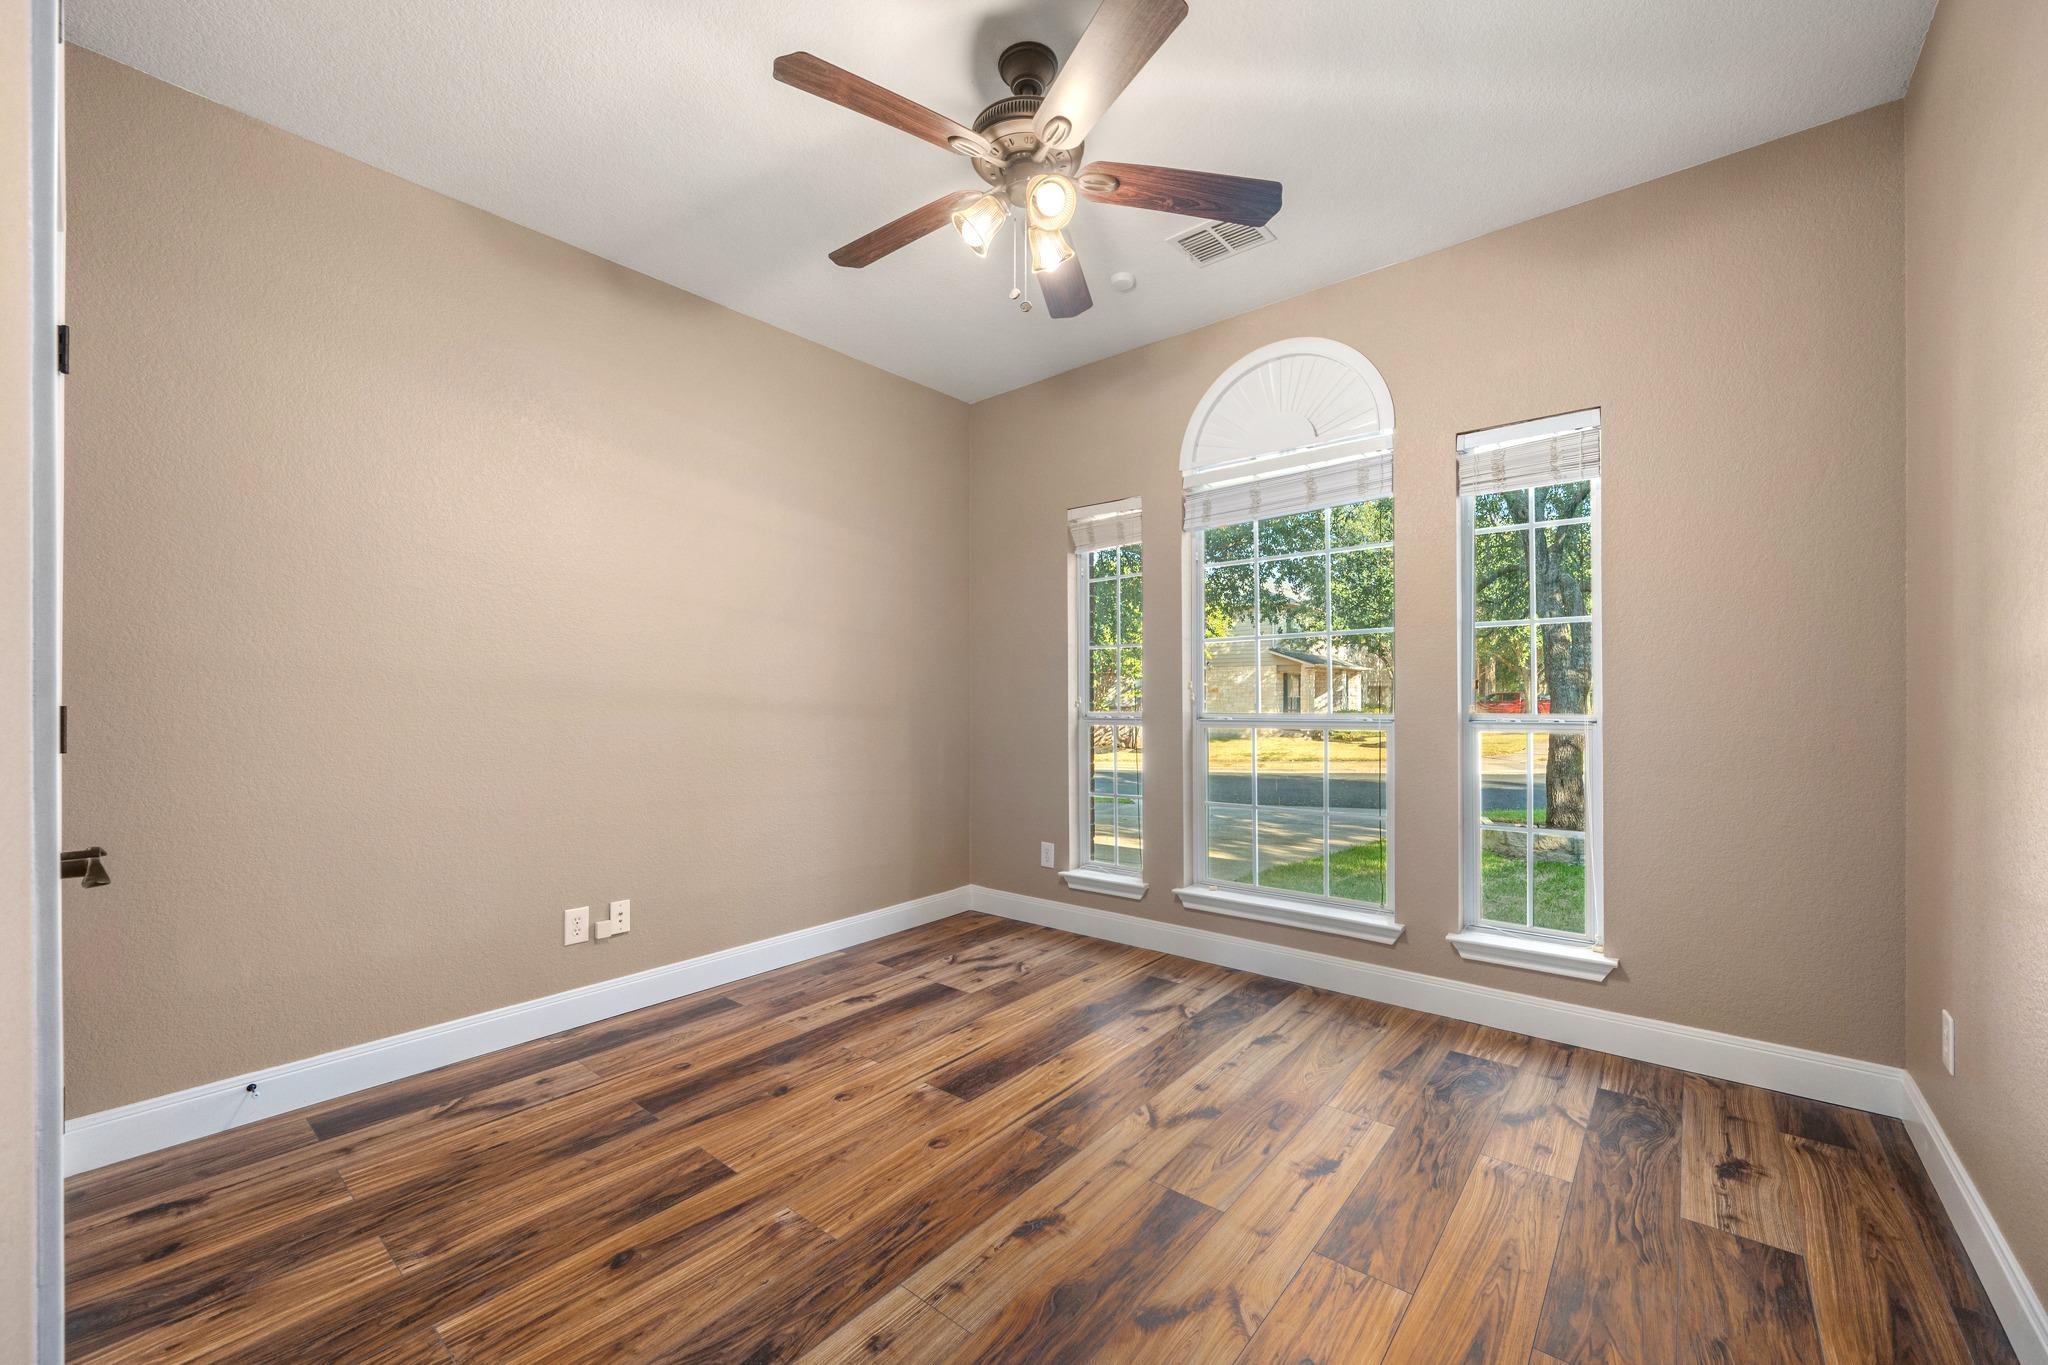
Empty room with wood-look flooring, a ceiling fan, and three tall windows.
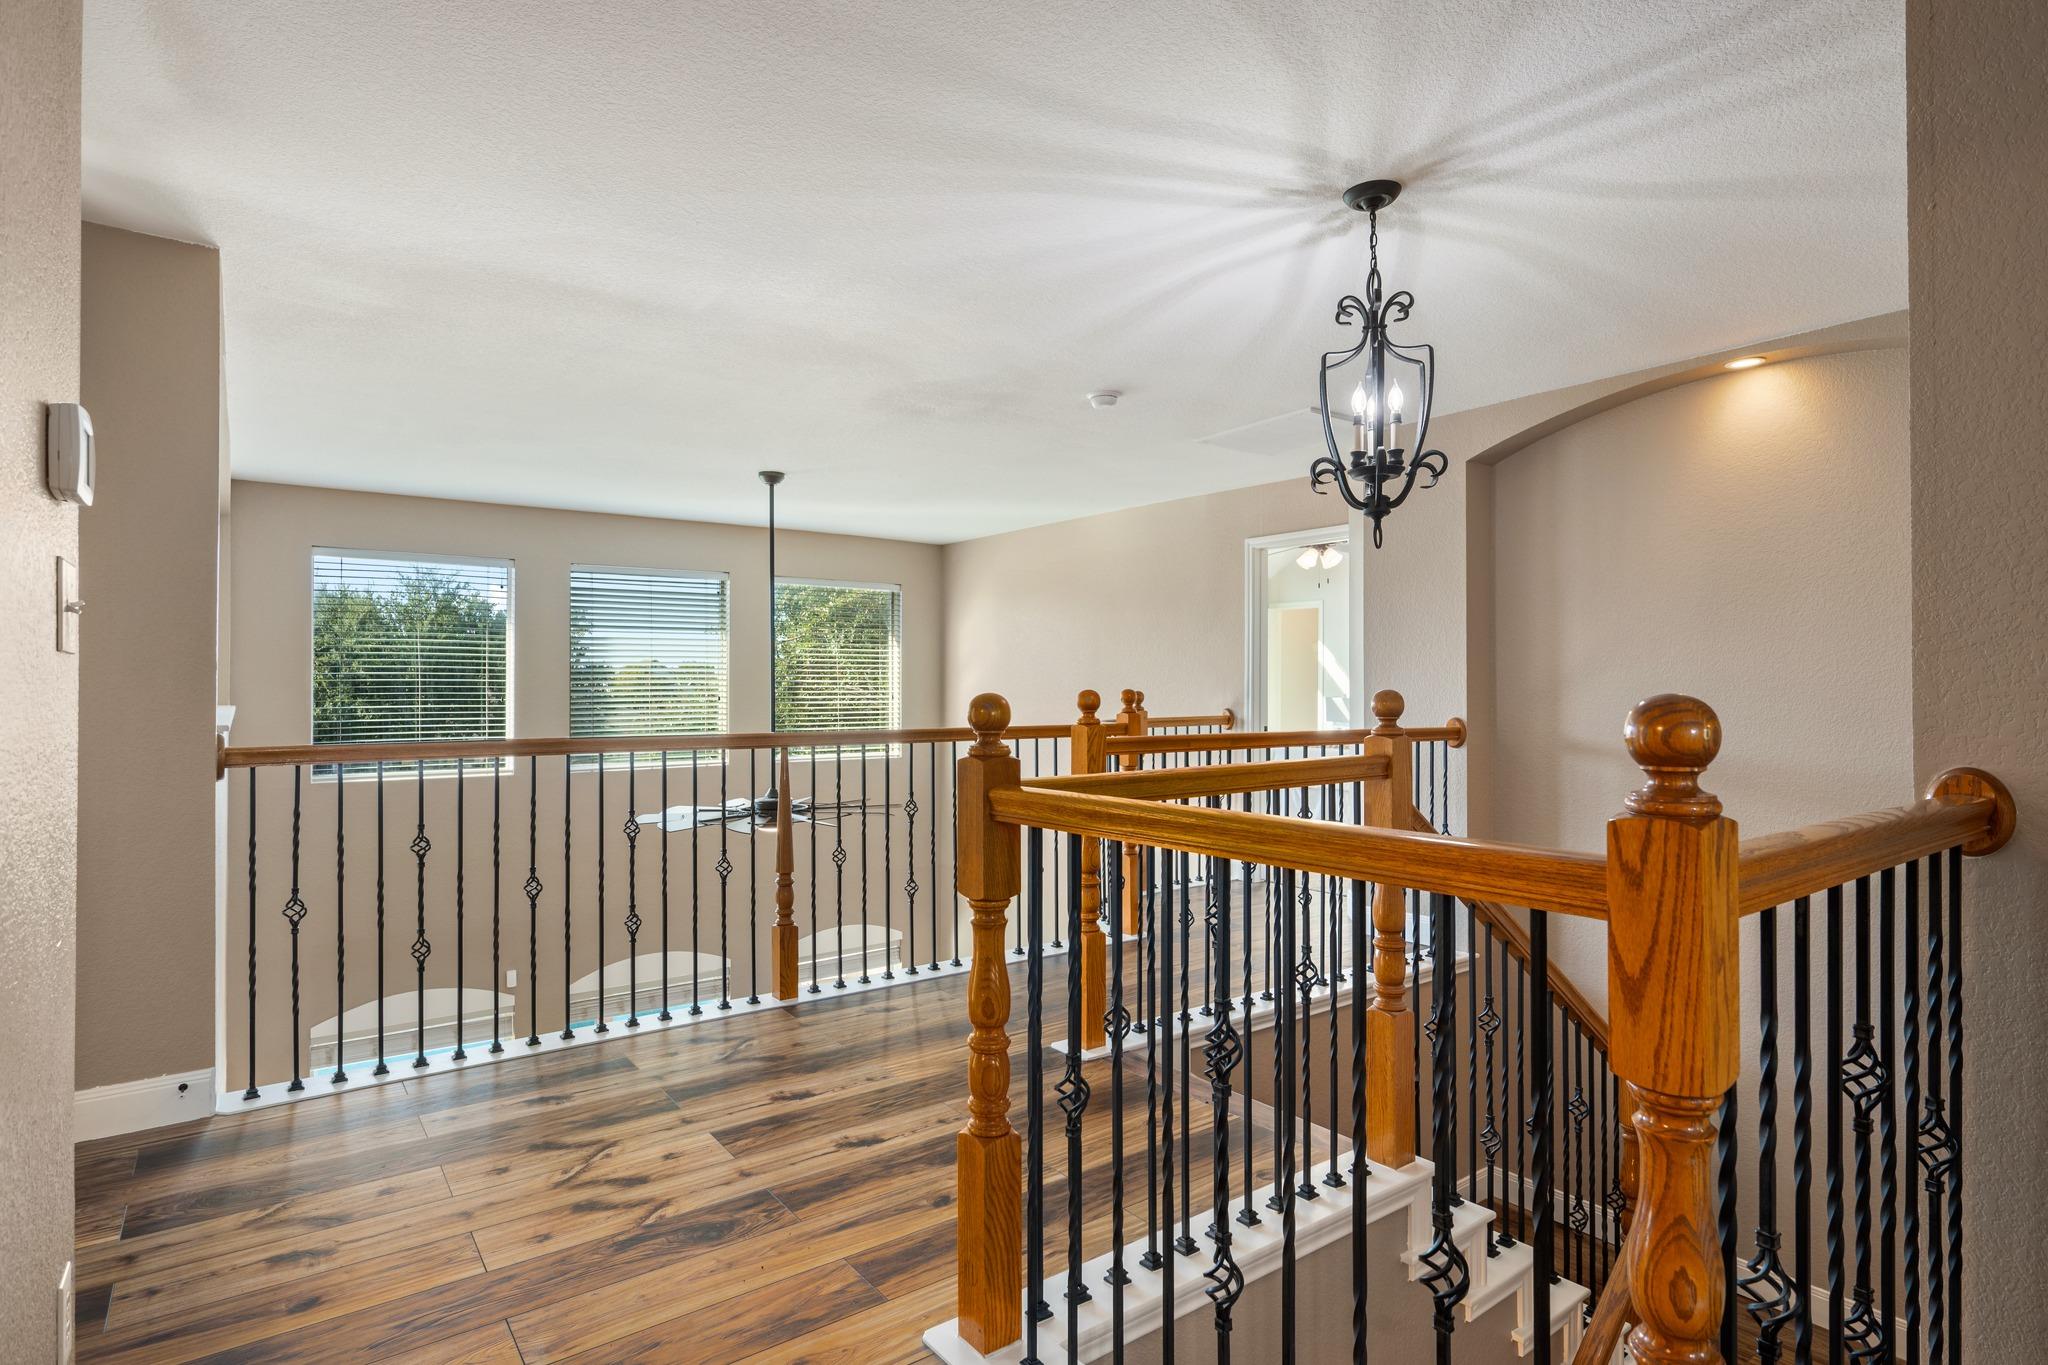
Upper-floor landing with wood-look flooring, ornate stair railings, and three windows.
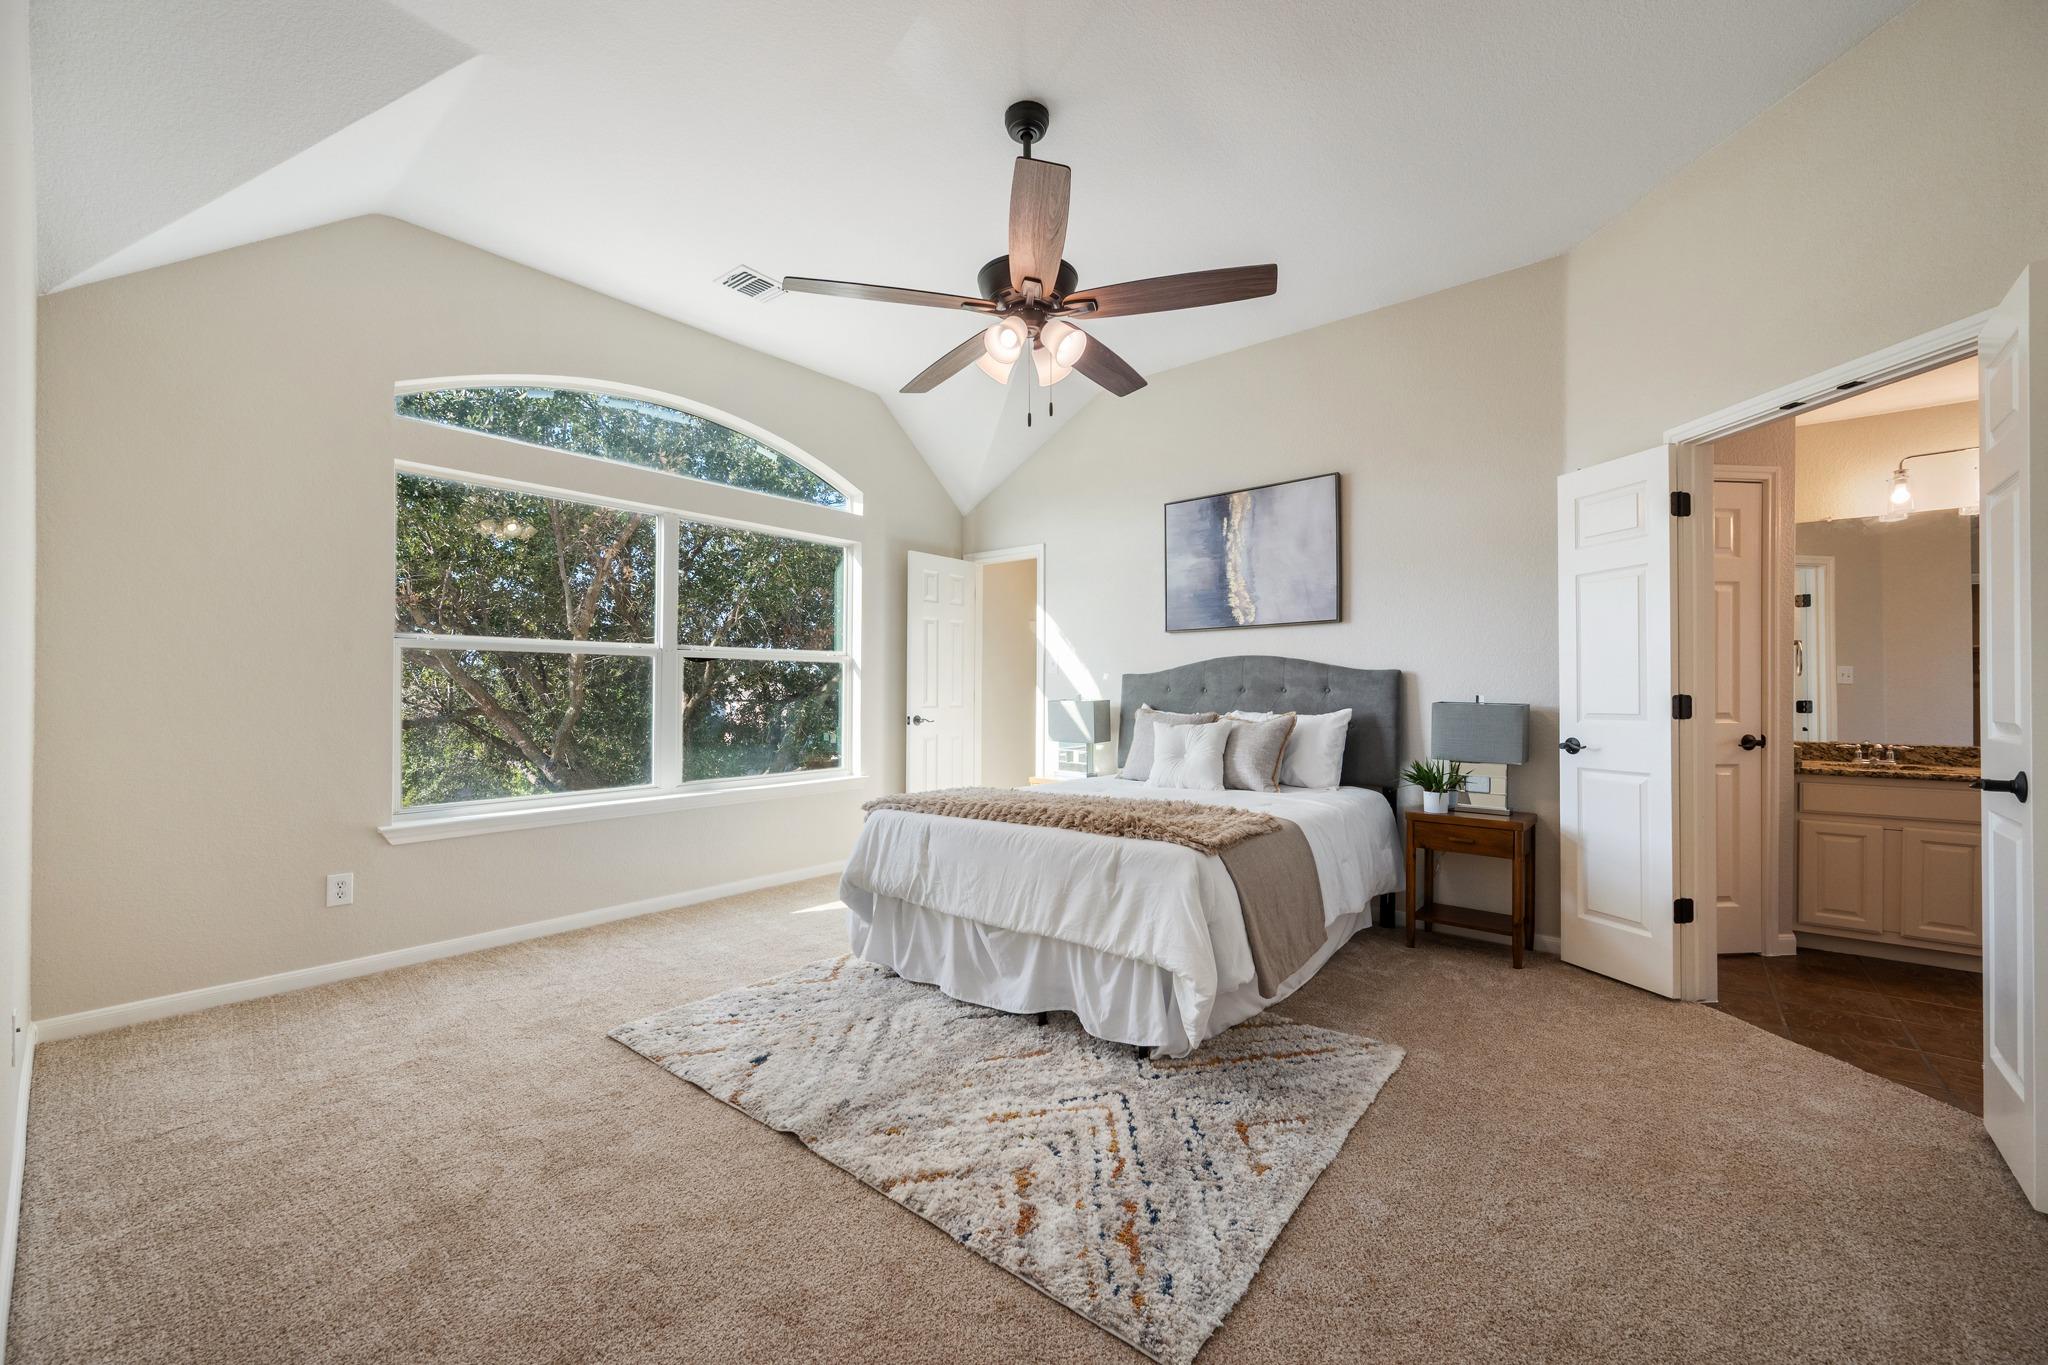
Bright staged bedroom with vaulted ceiling, large arched window, and an ensuite bathroom doorway.
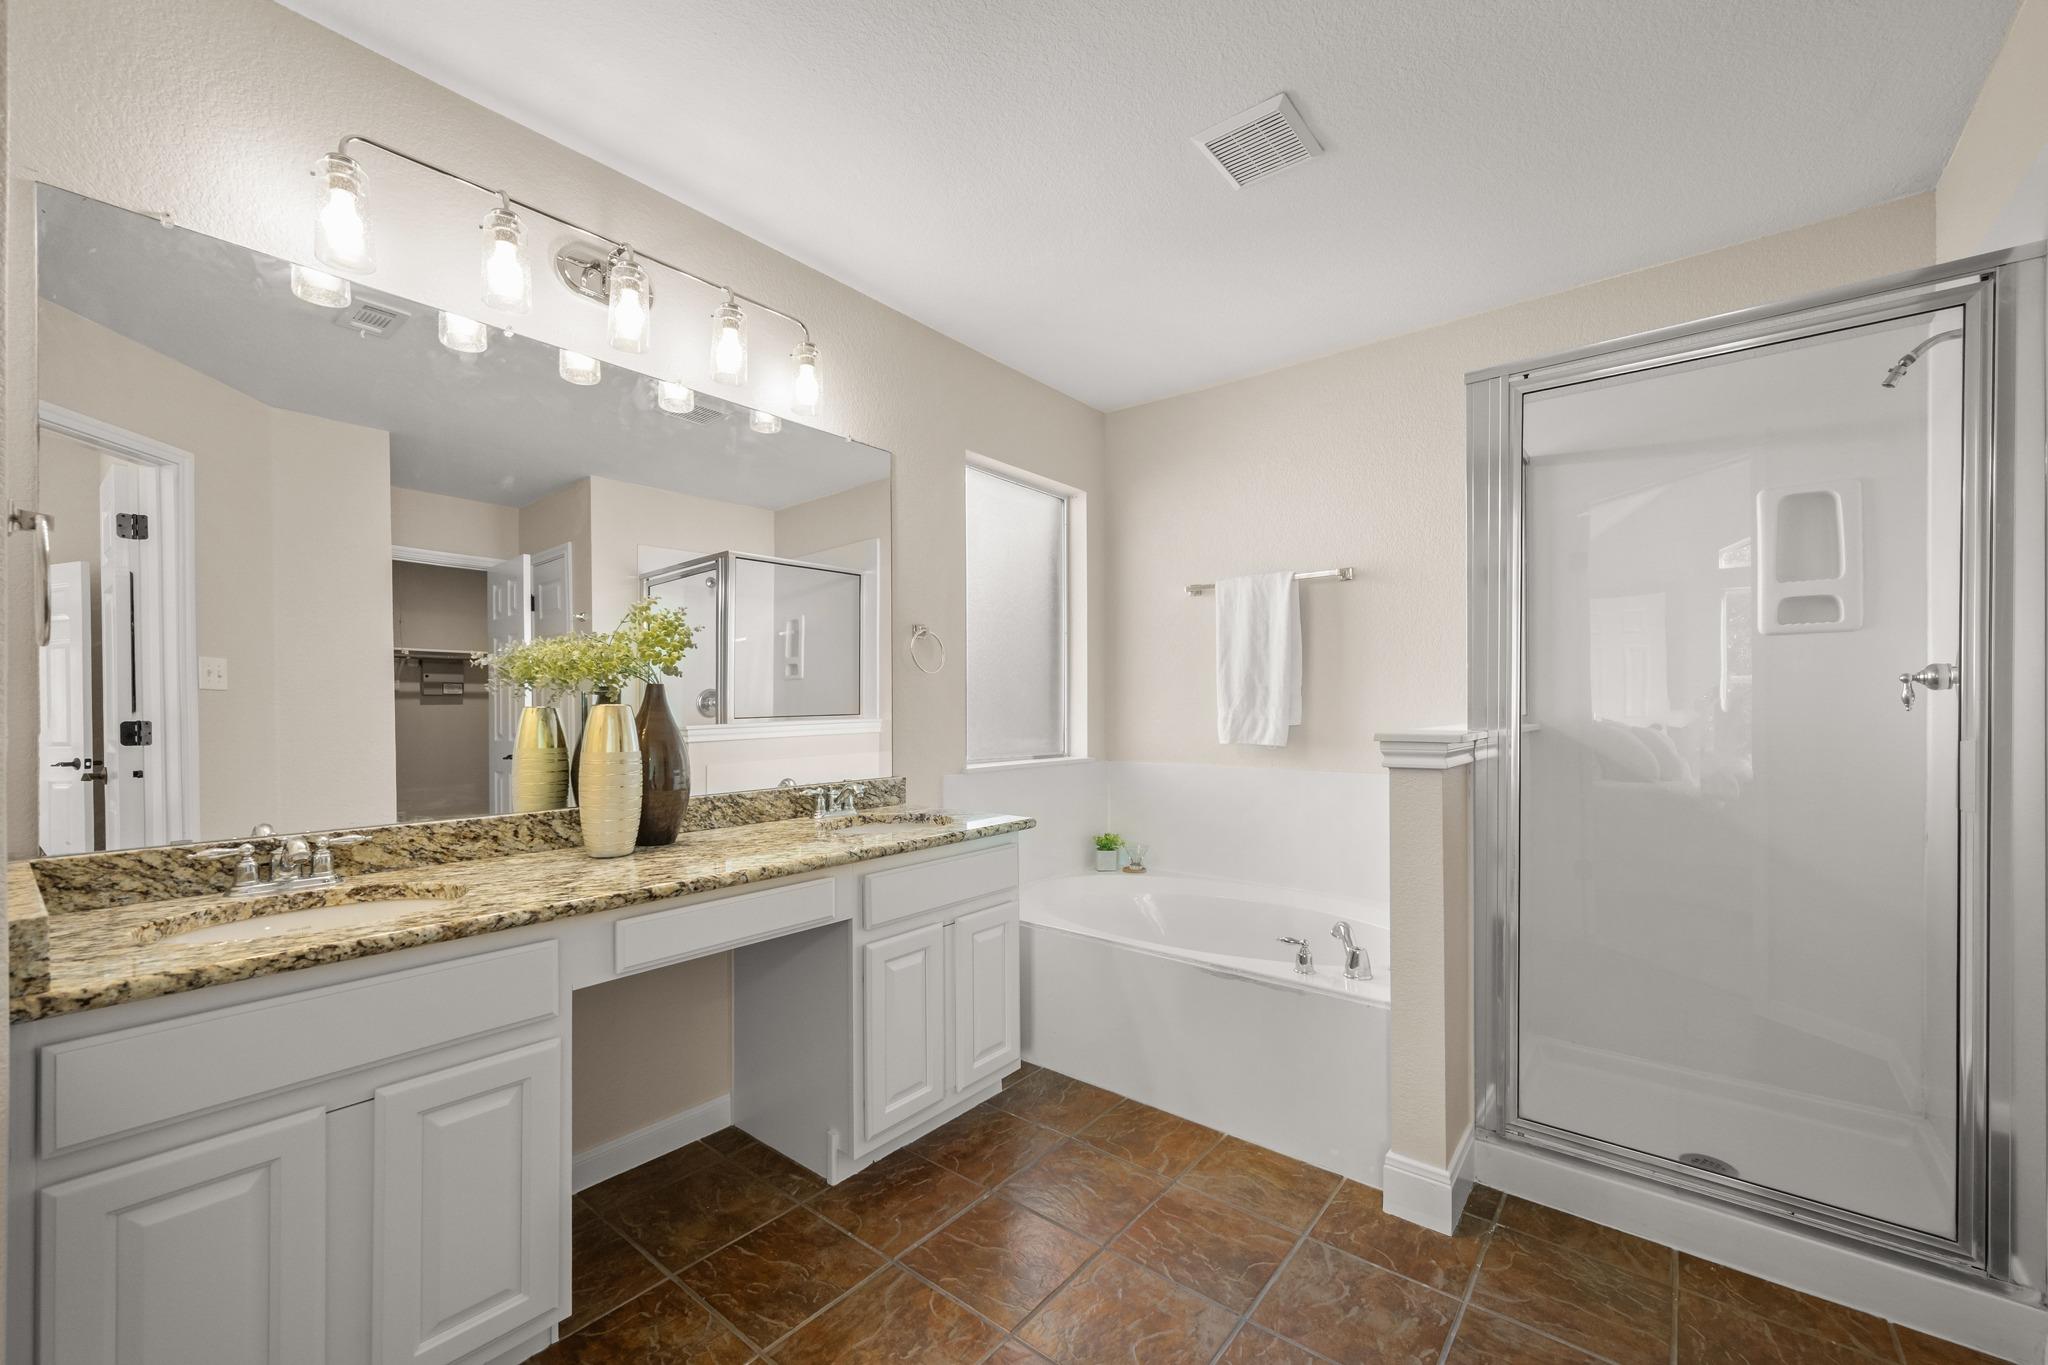
Bathroom with a granite double vanity, bathtub, and glass-enclosed shower.
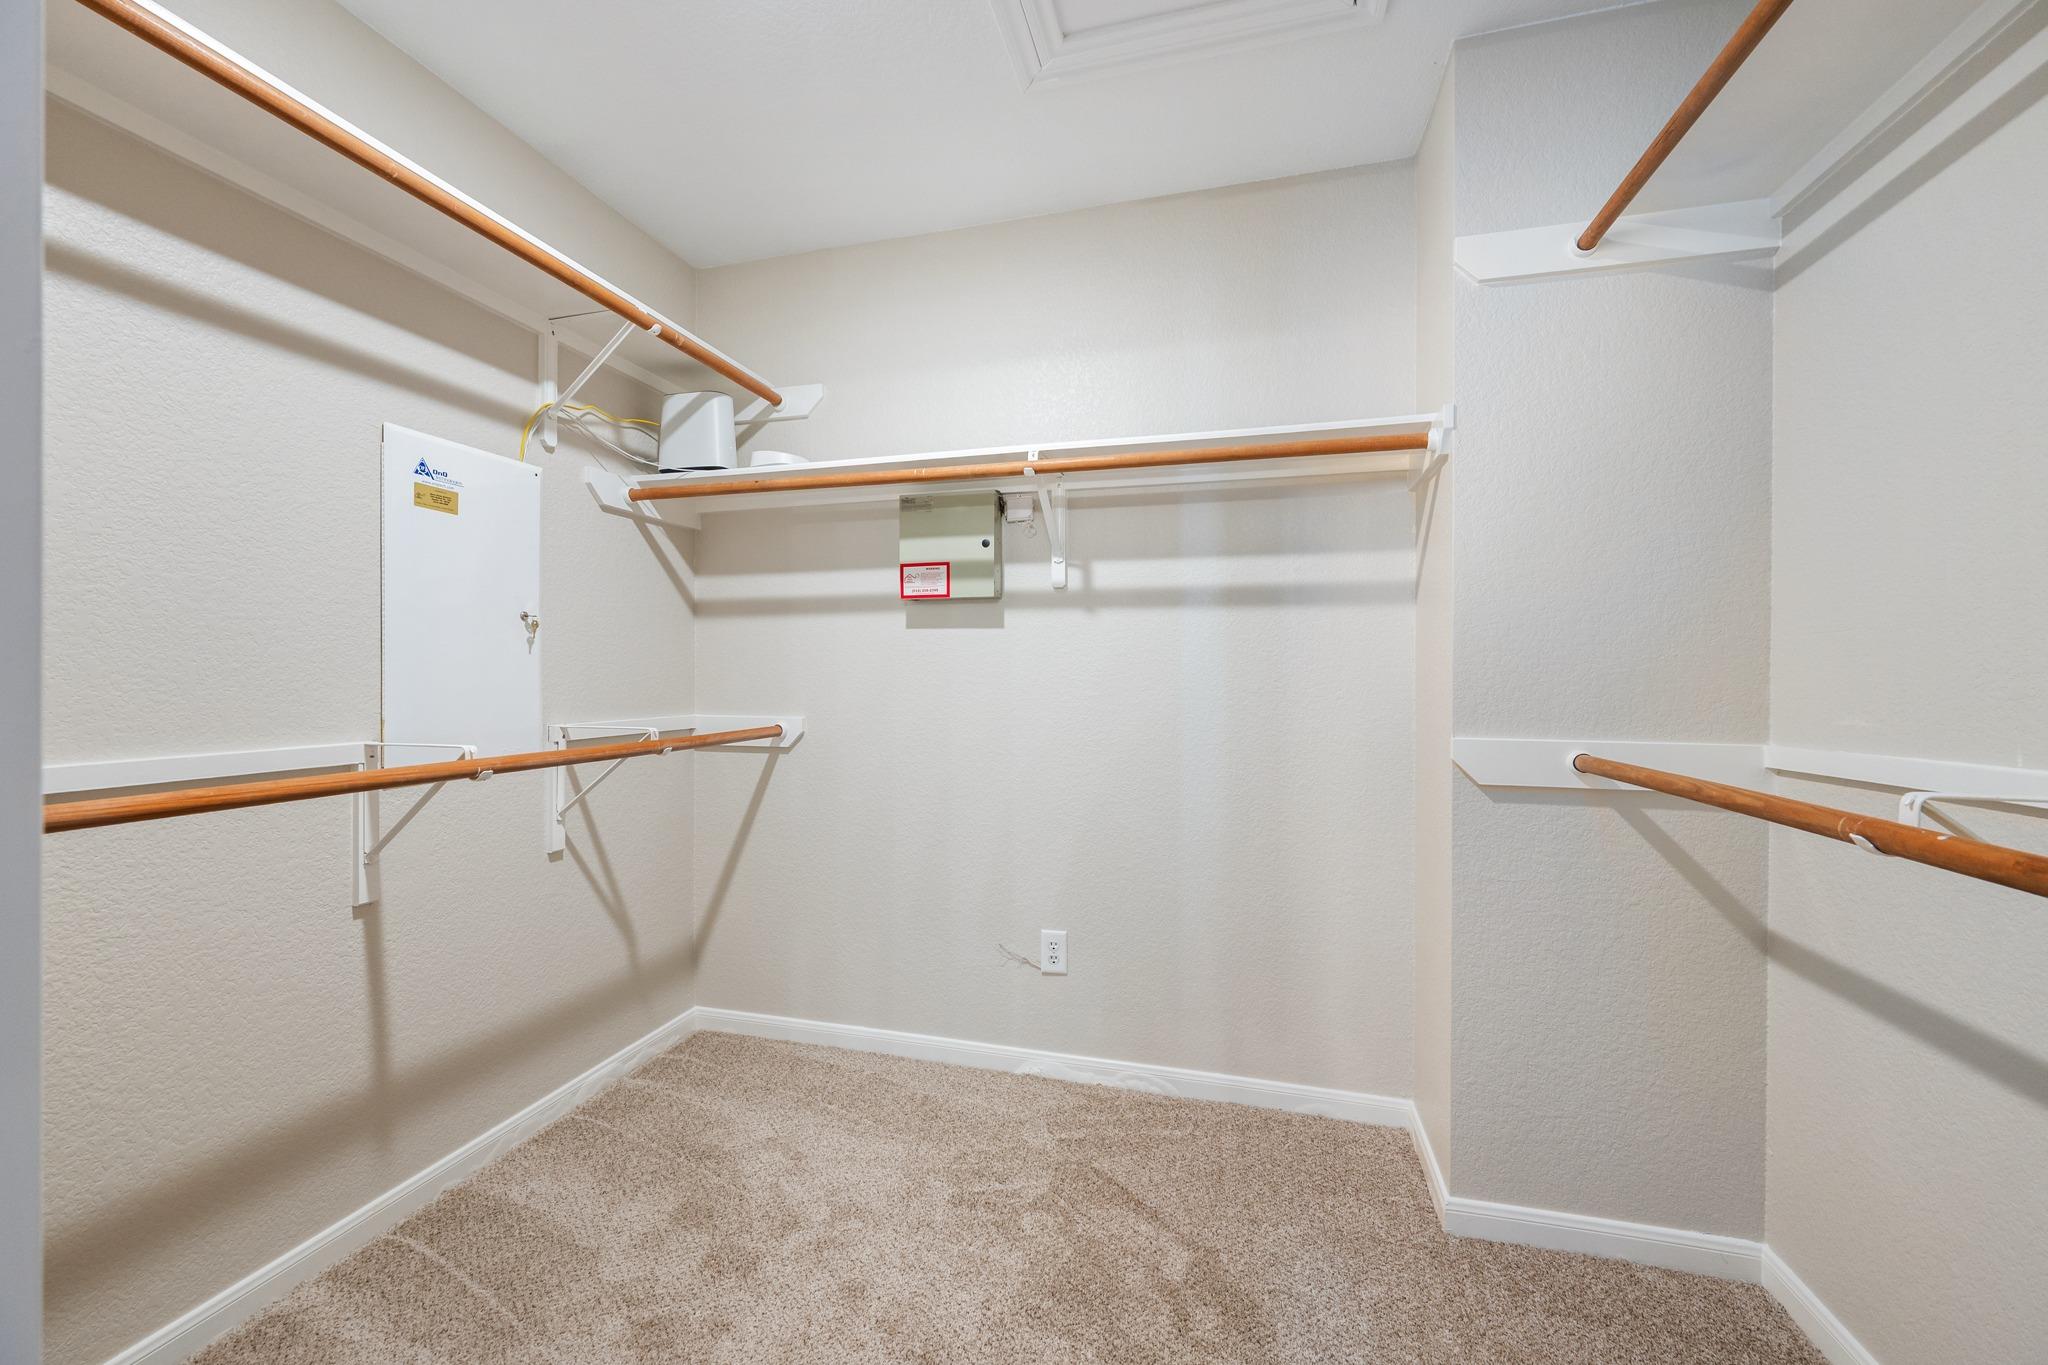
Walk-in closet with beige carpet and wooden clothes rods along three walls.
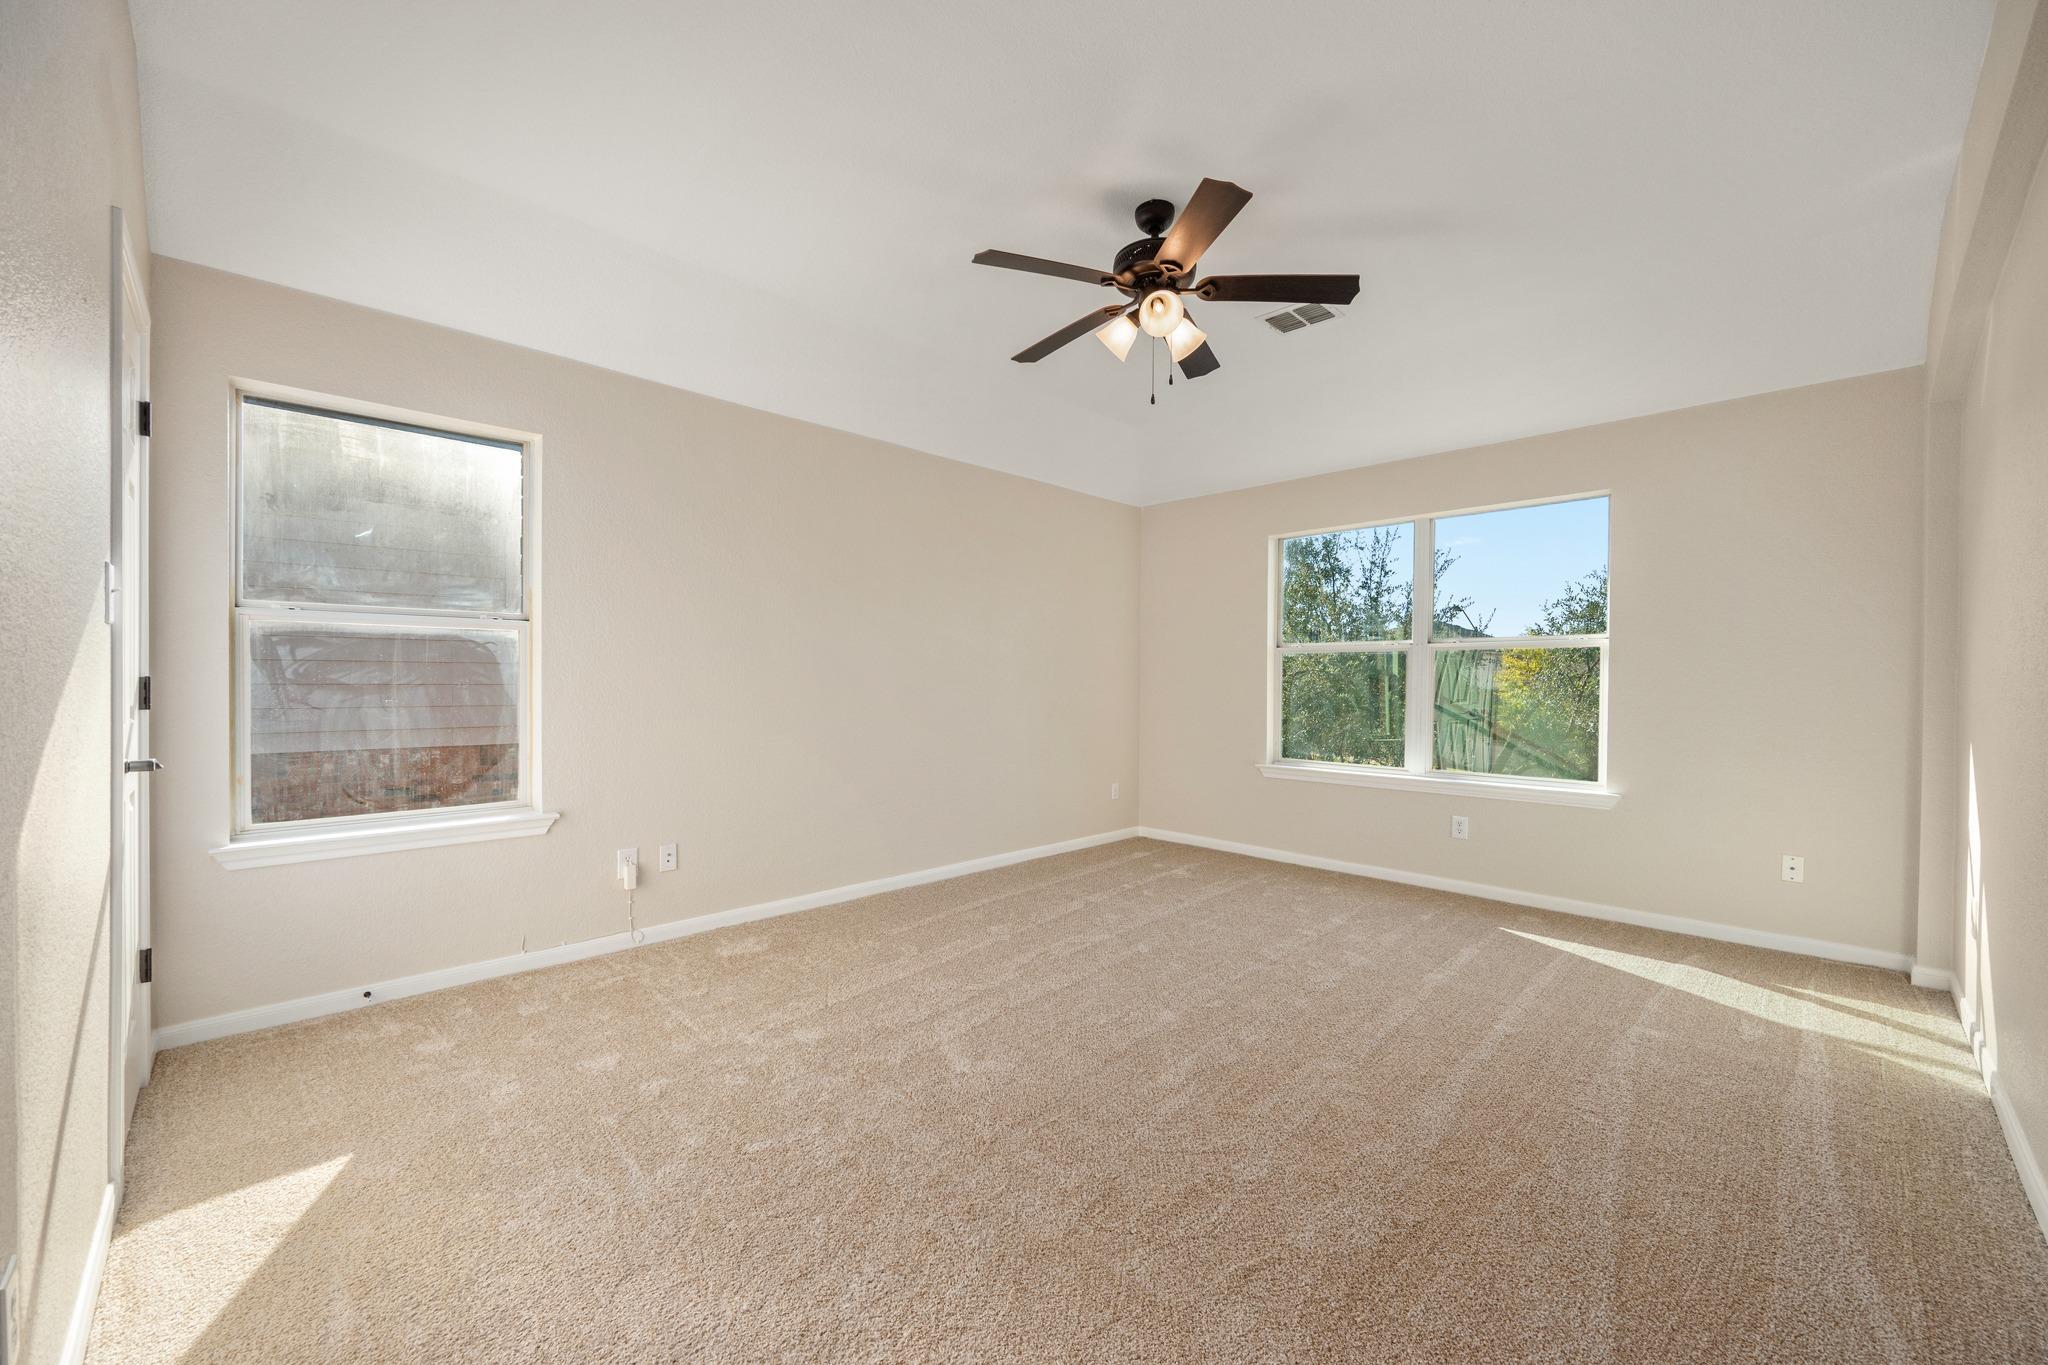
Vacant carpeted room with two windows and a ceiling fan.
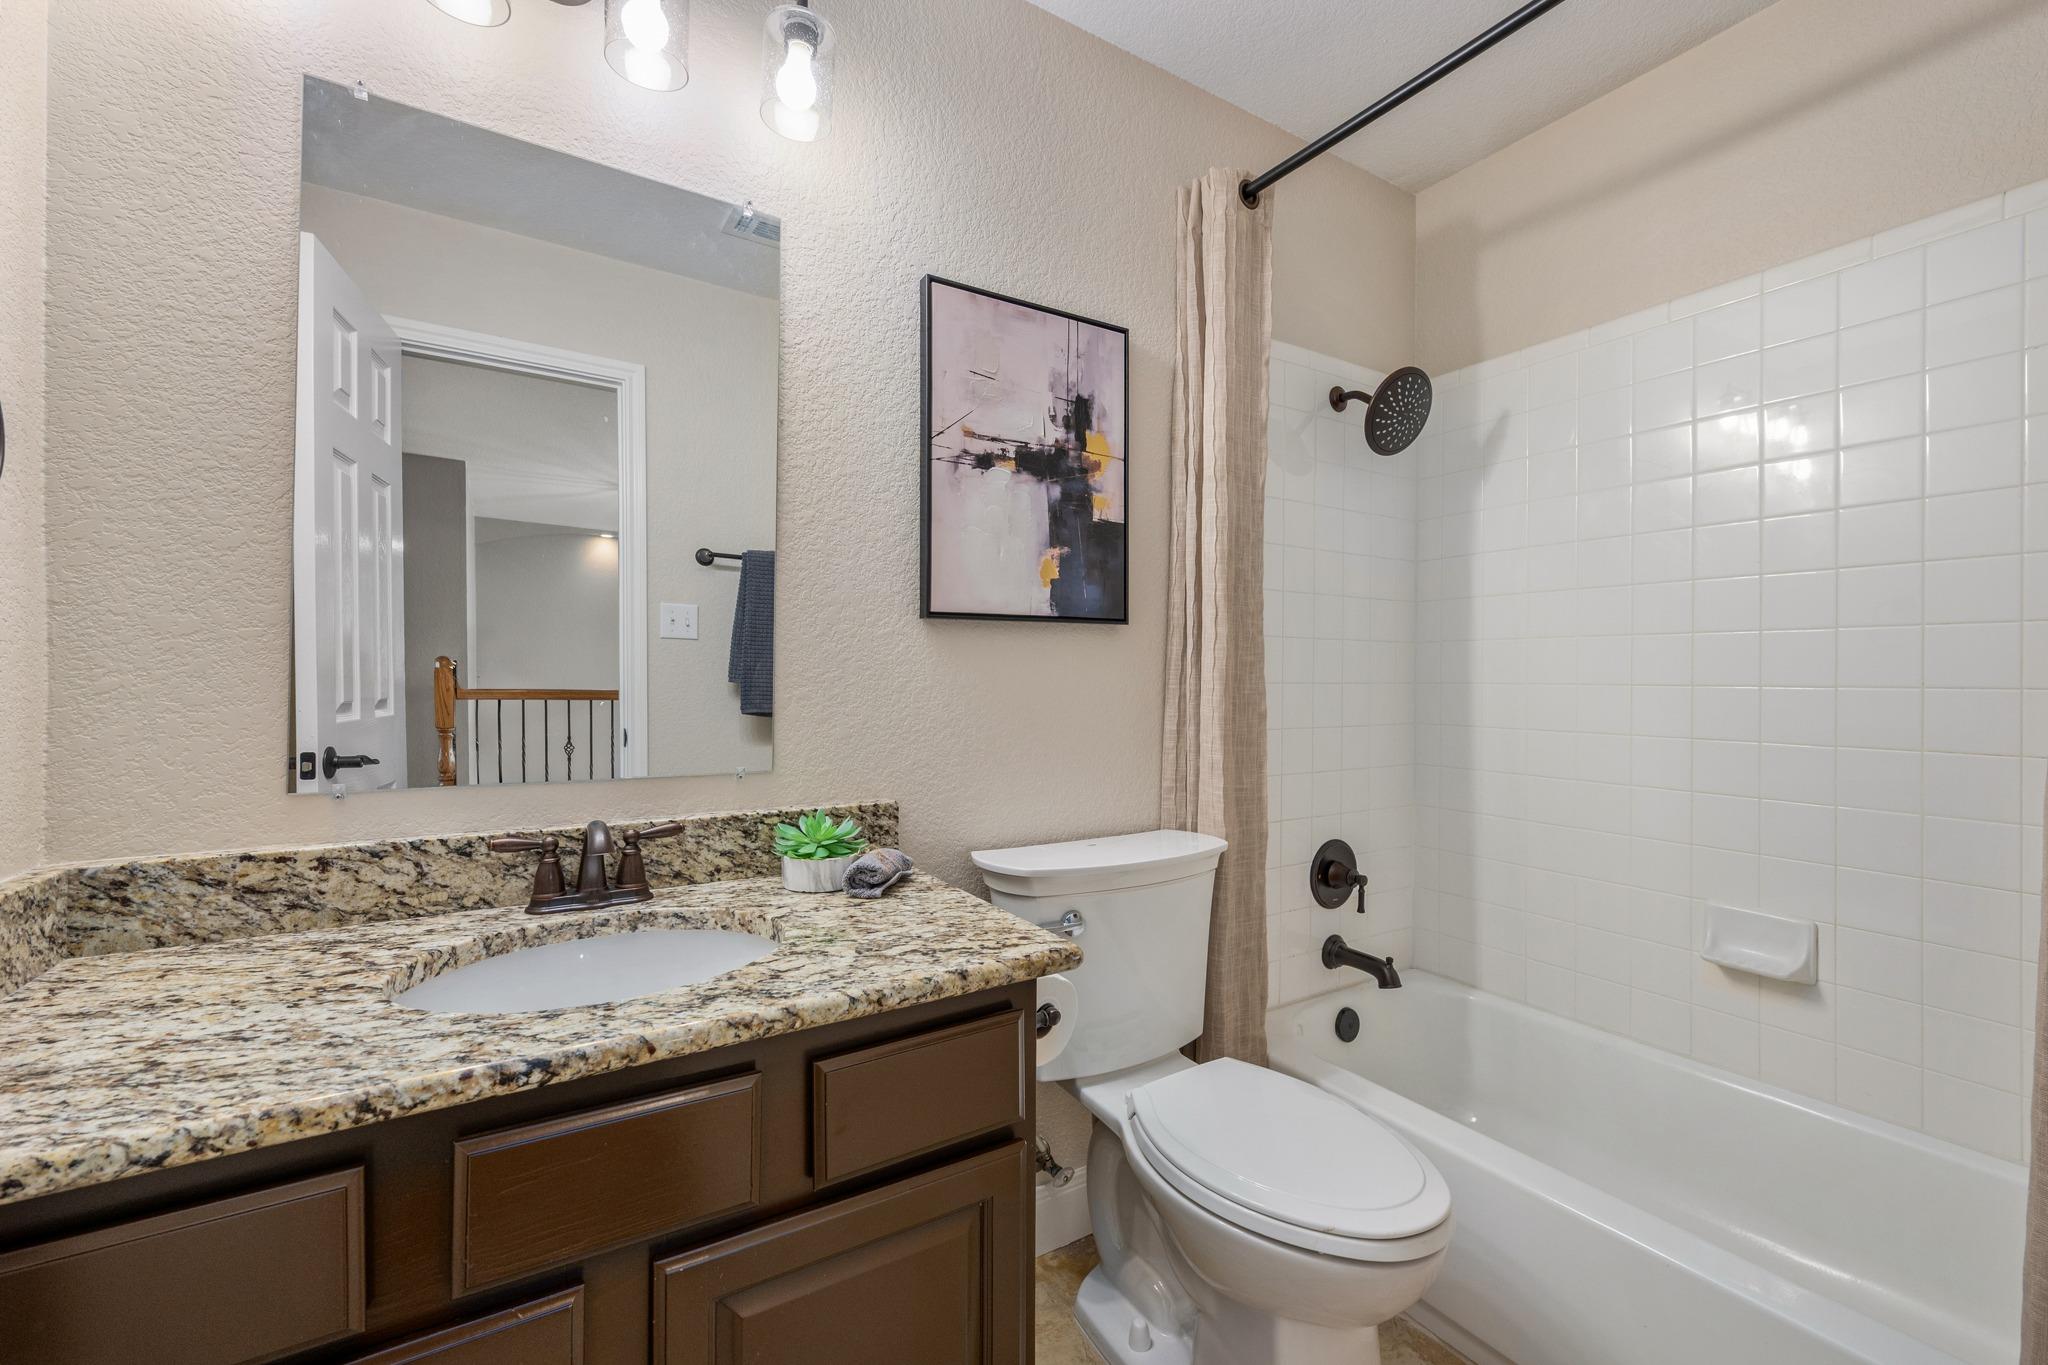
Bathroom with a granite vanity, dark wood cabinets, and a white-tiled tub and shower.
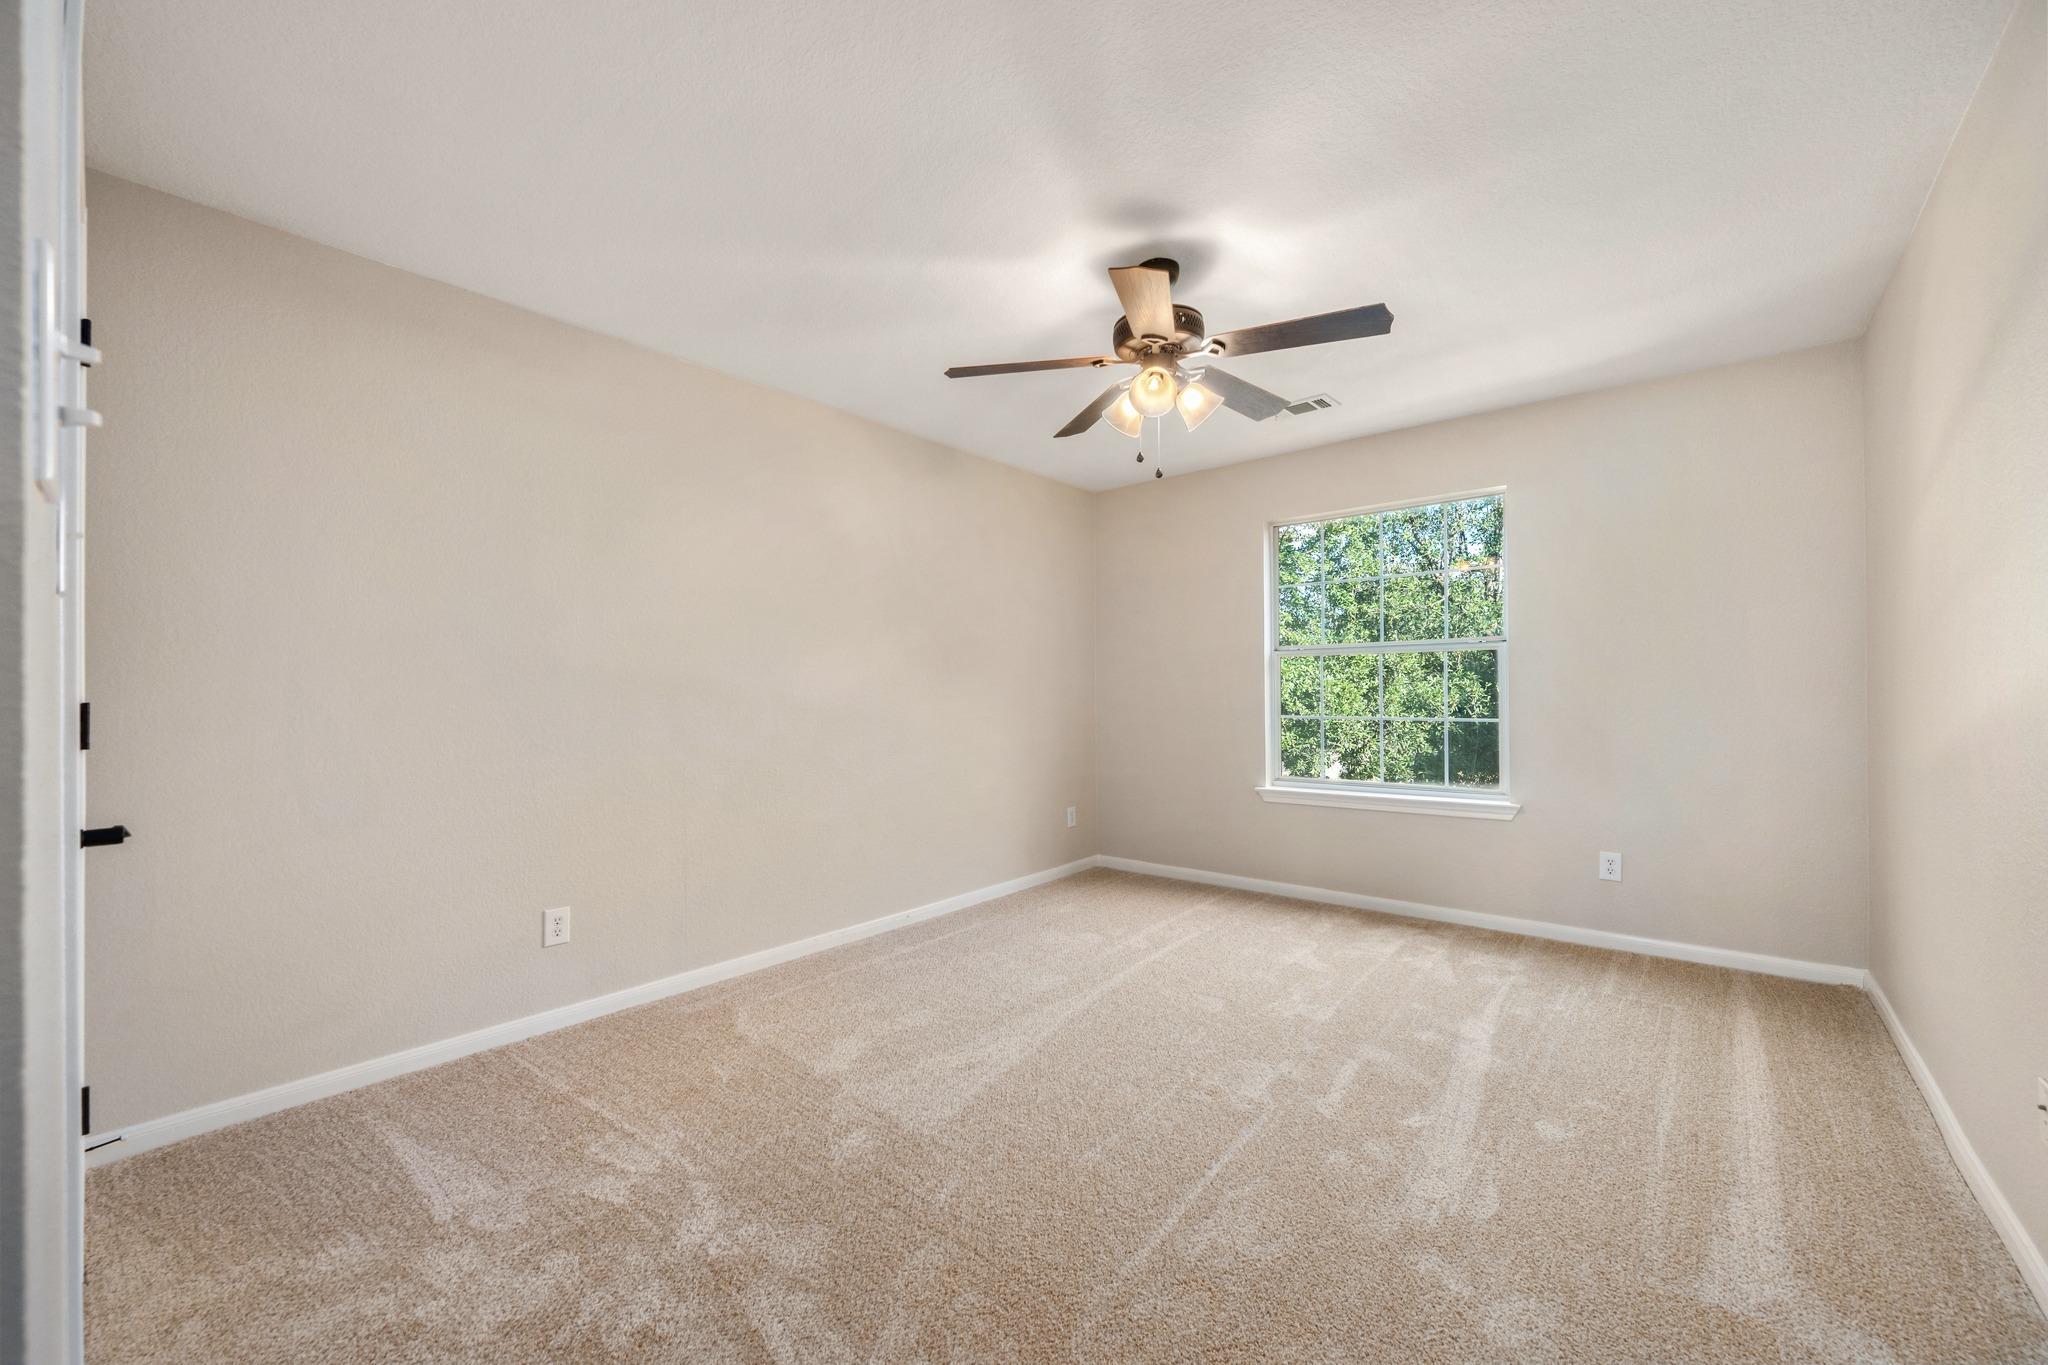
Empty carpeted room with a vaulted ceiling, ceiling fan, and large window overlooking trees.
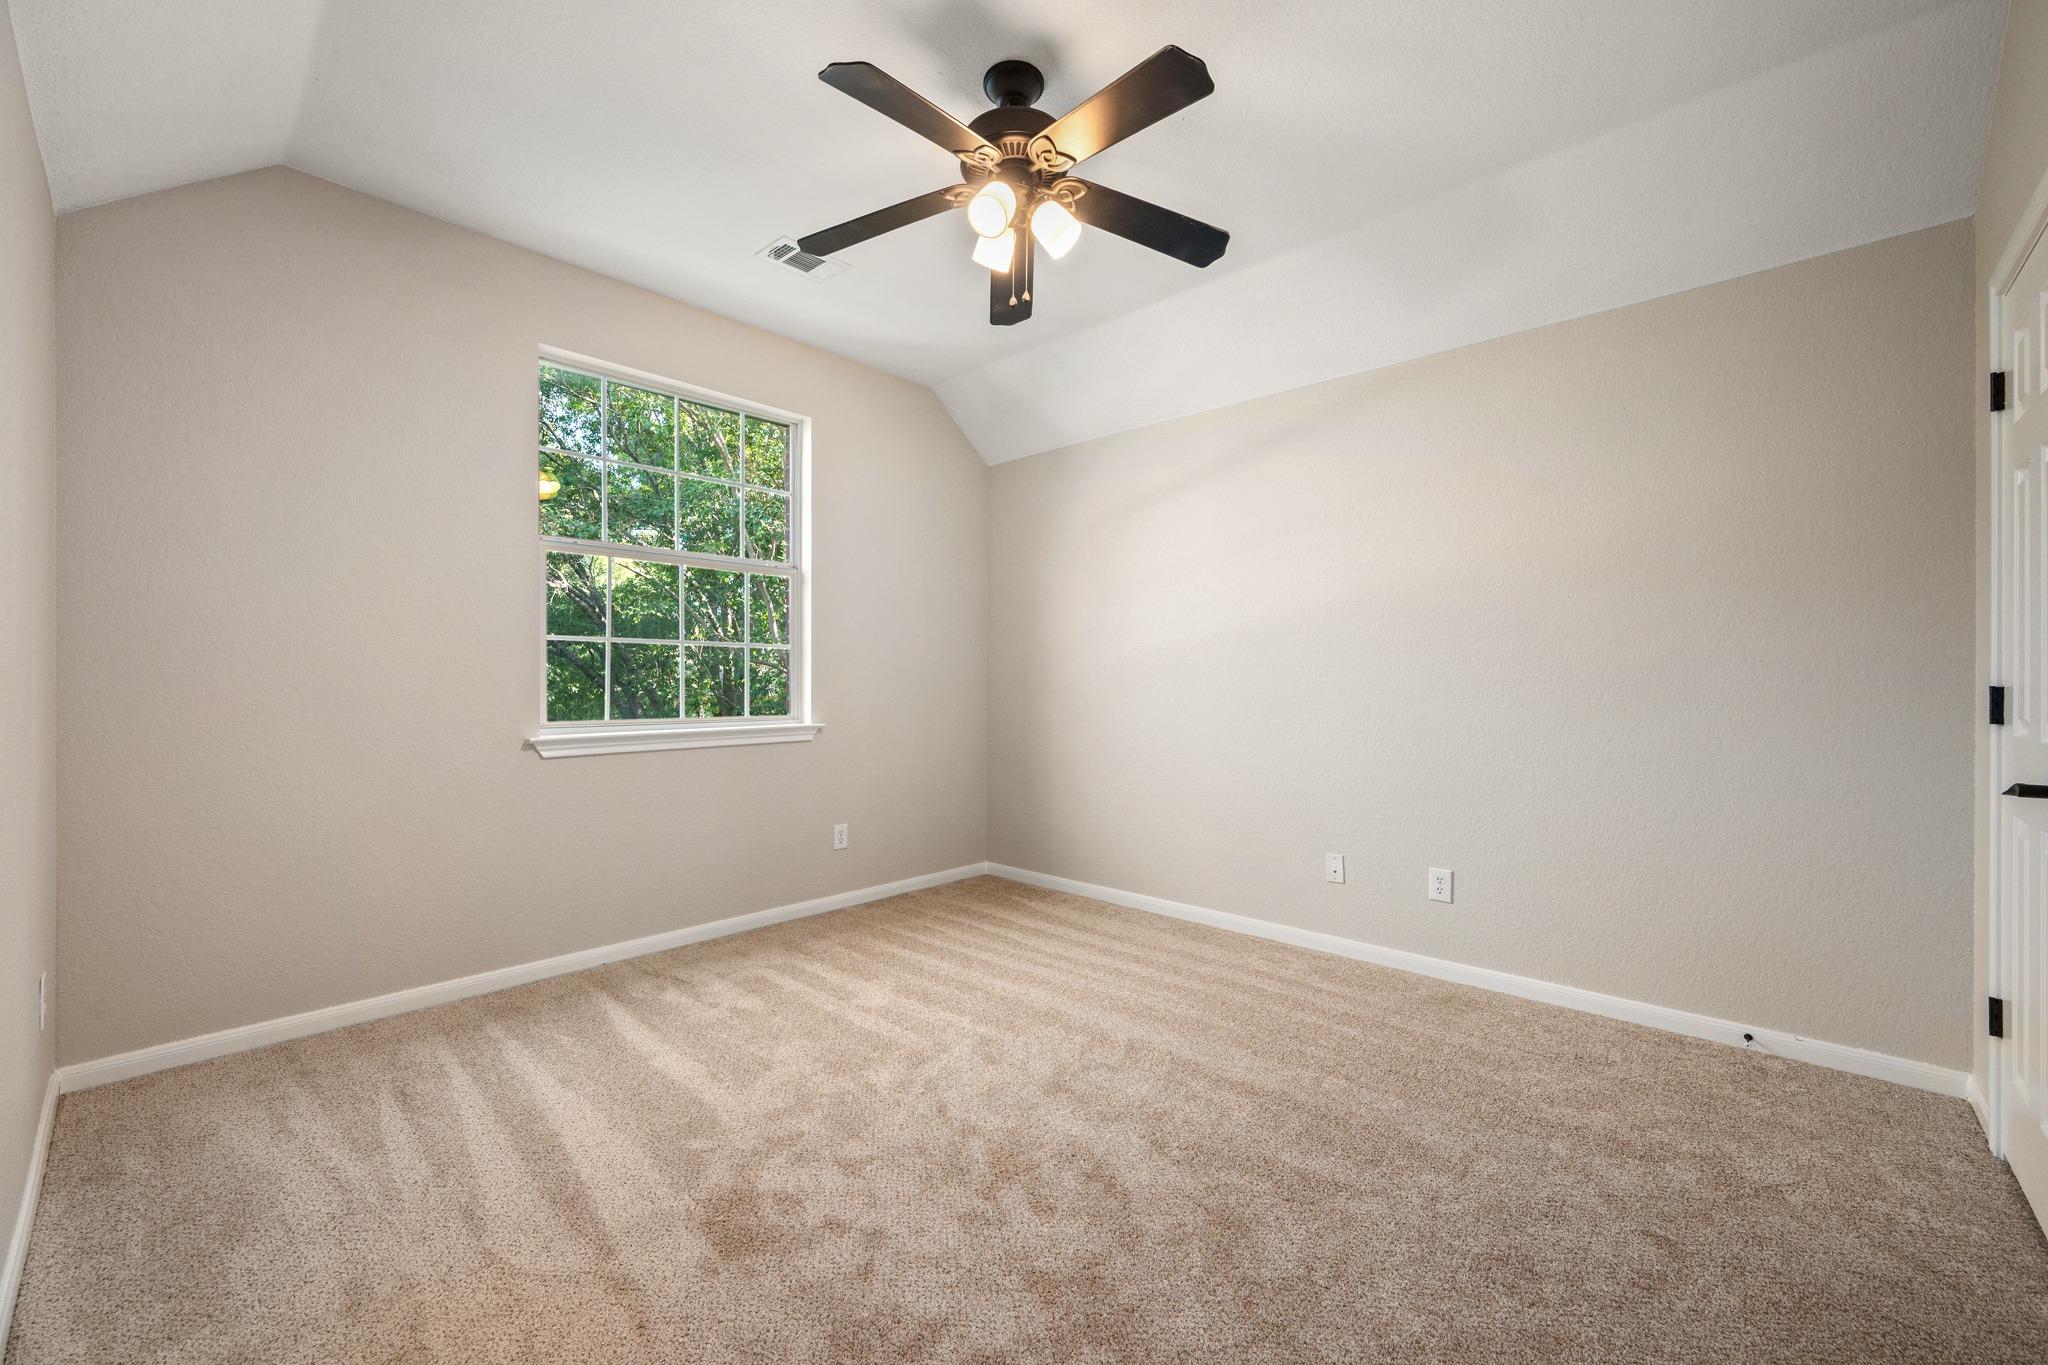
Empty carpeted bedroom with a ceiling fan and a window overlooking trees.
Teravista community sign beside landscaped ponds and a golf course.
Aerial view of a golf course with a putting green, clubhouse, and pond.
Aerial view of a golf practice area with a broad green and covered hitting bays.
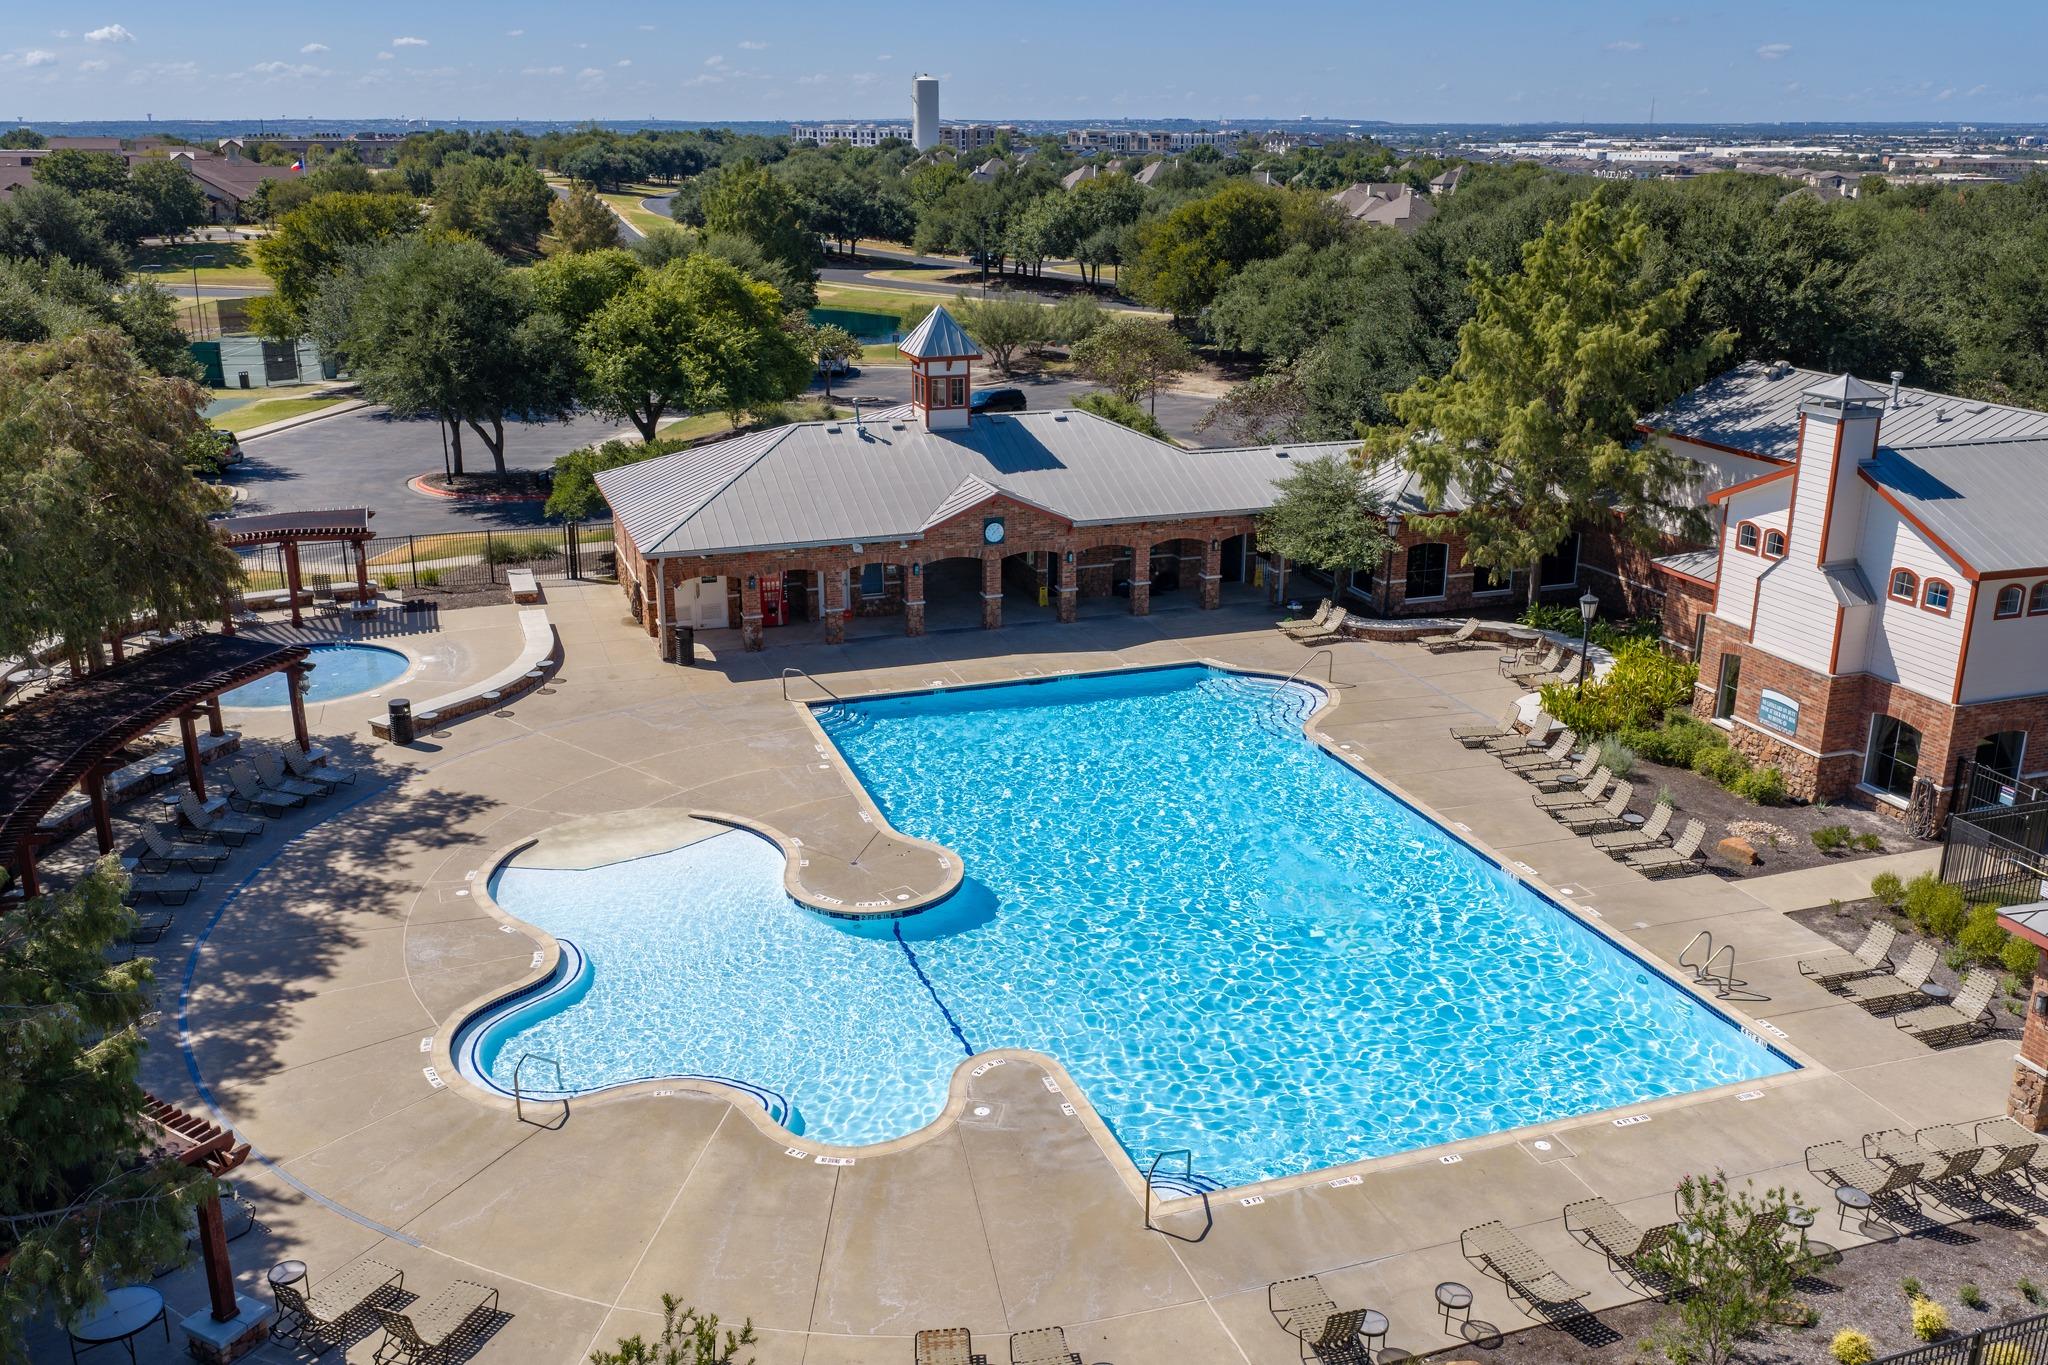
Community pool with a winding shallow area, surrounded by lounge chairs and clubhouse buildings.
Aerial view of fenced tennis courts beside a basketball court and landscaped community park.
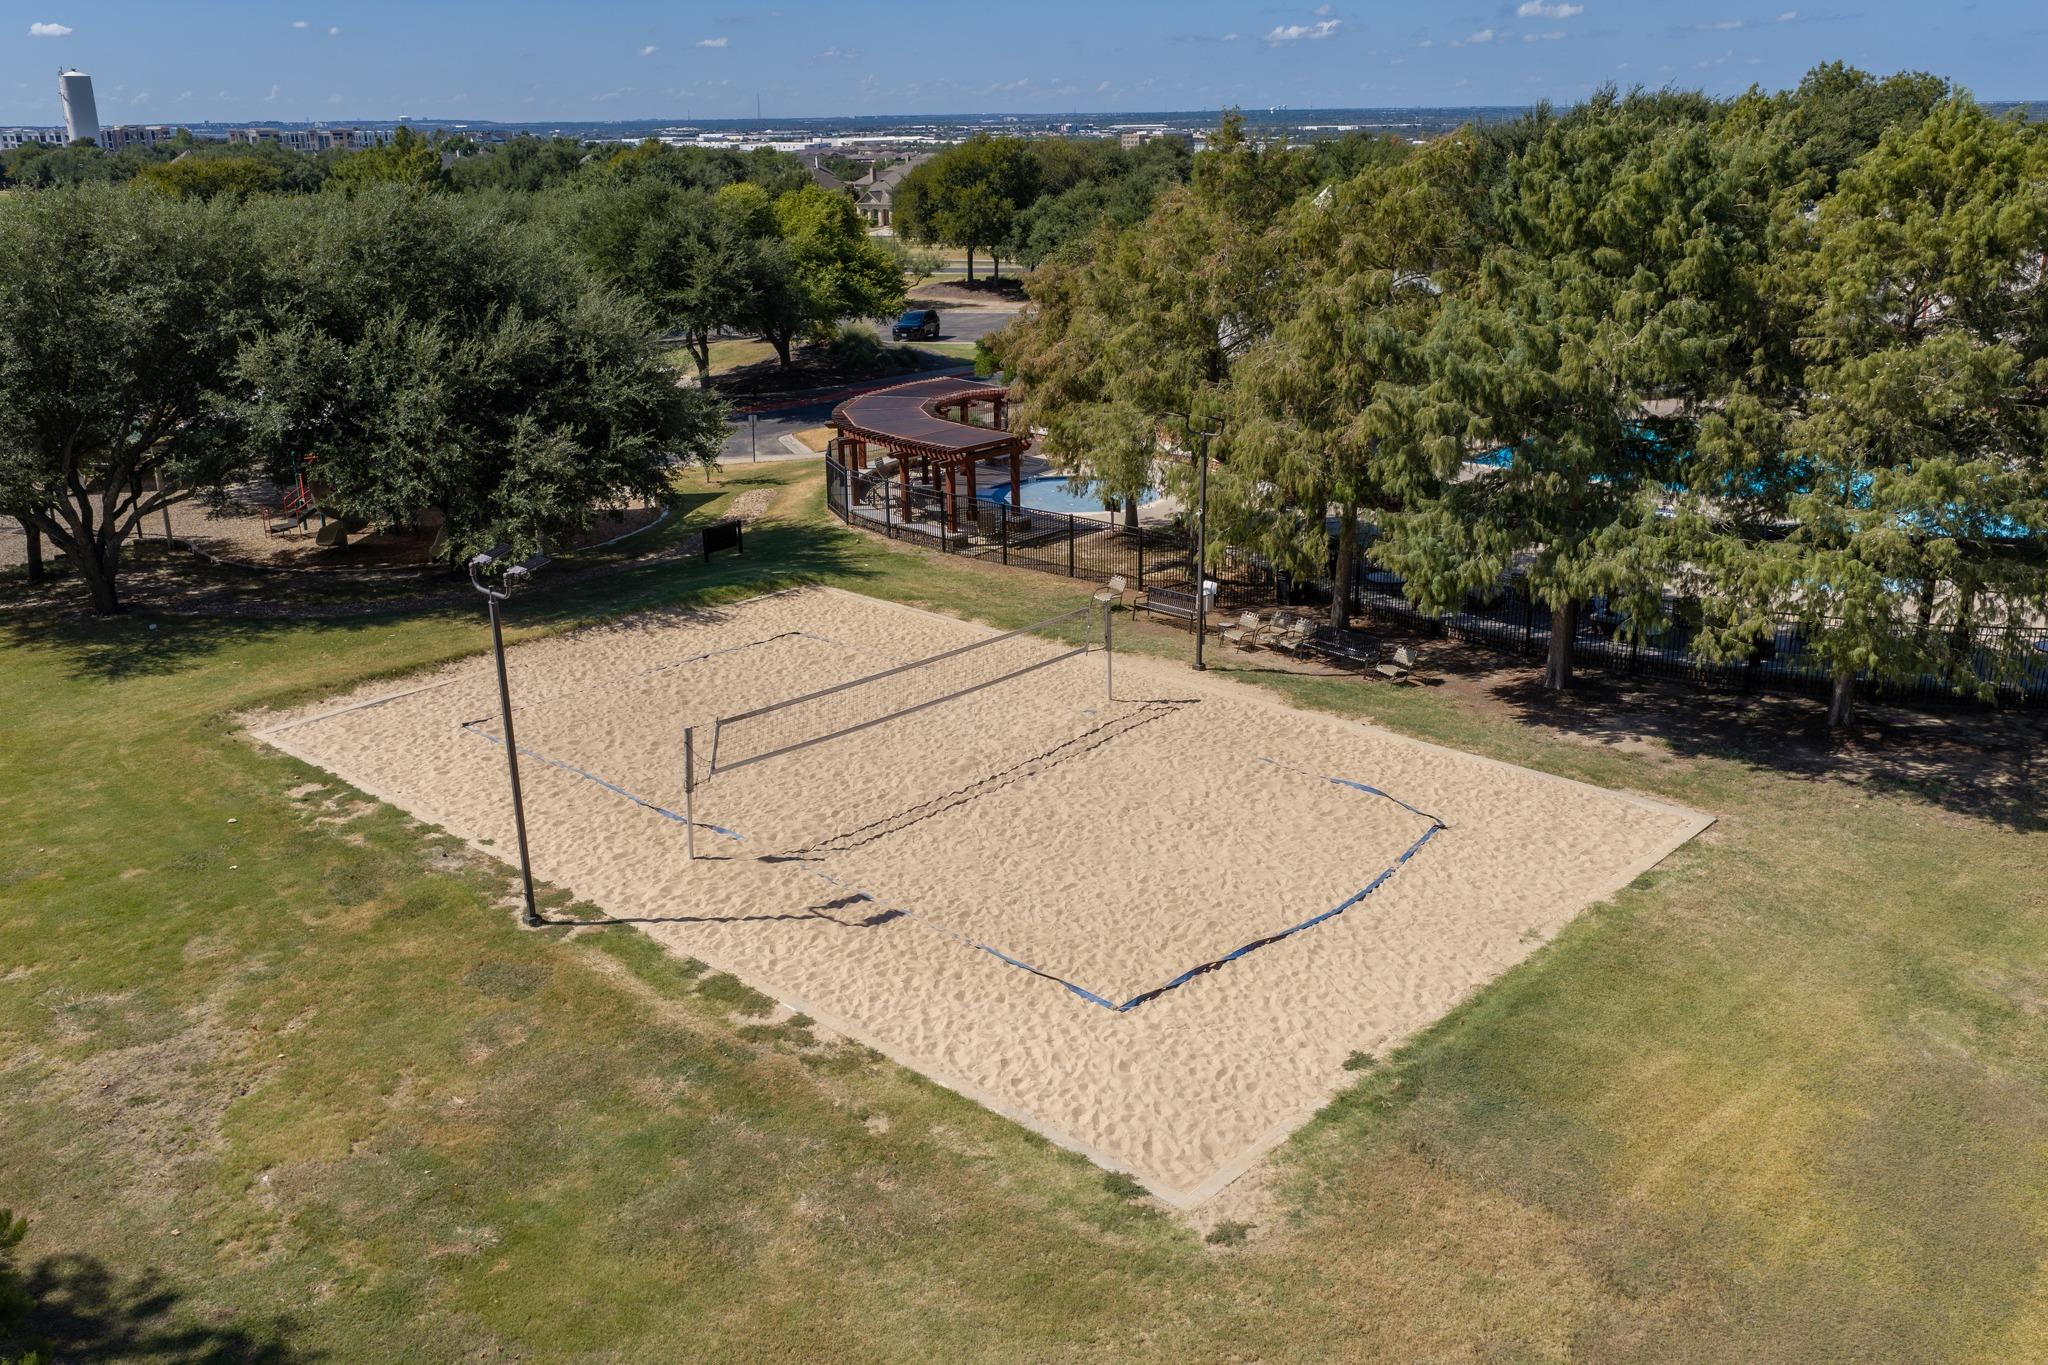
Aerial view of a community sand volleyball court beside a fenced swimming pool and shaded pergola.
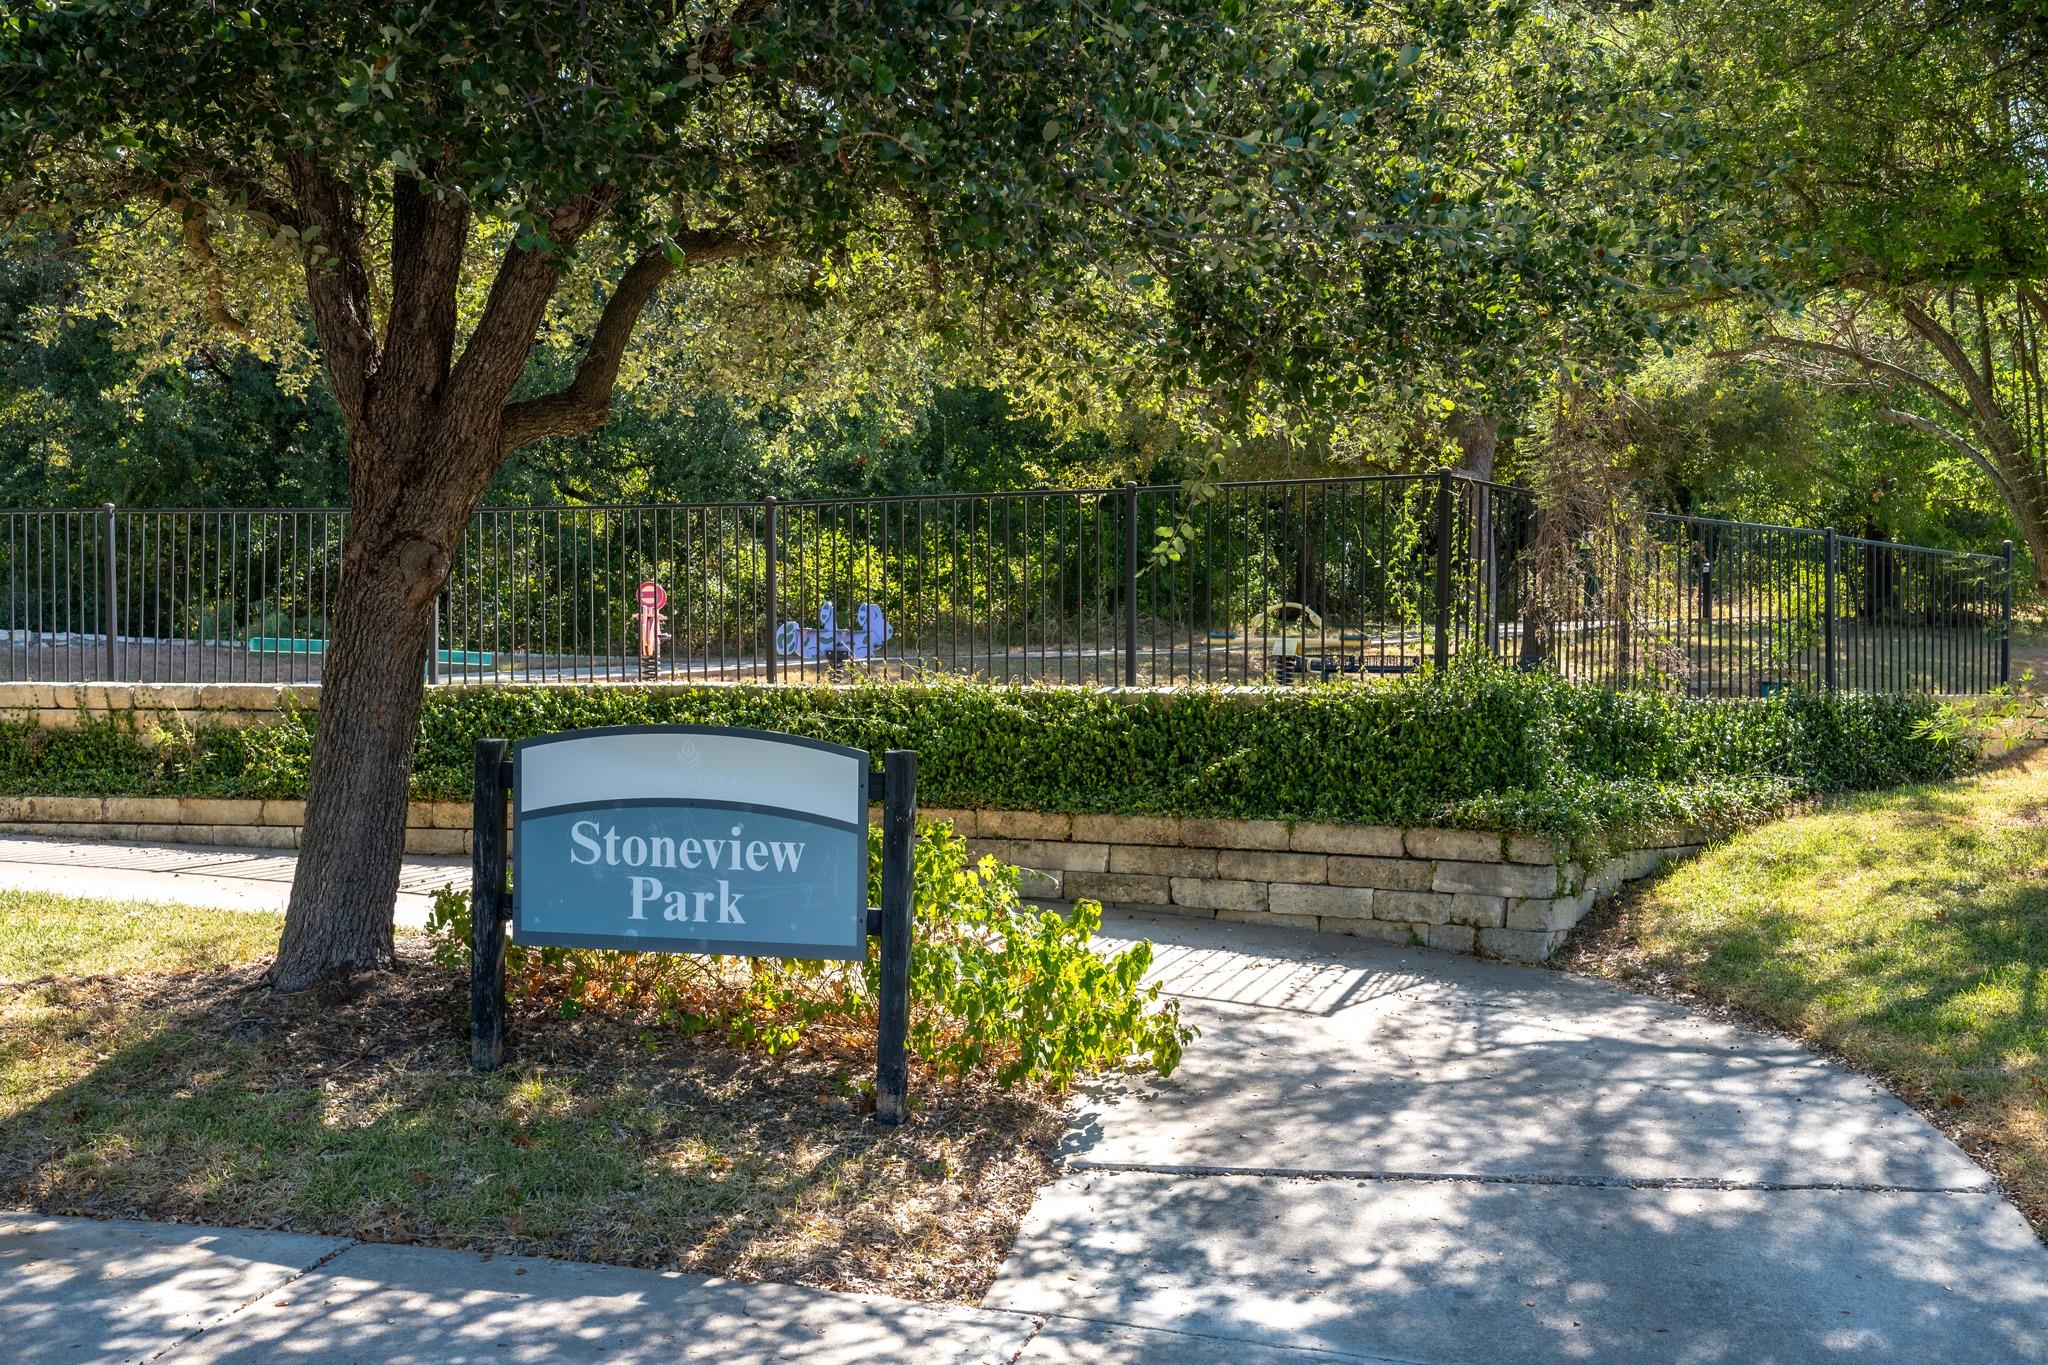
Stoneview Park entrance sign beside a shaded, fenced recreational area.
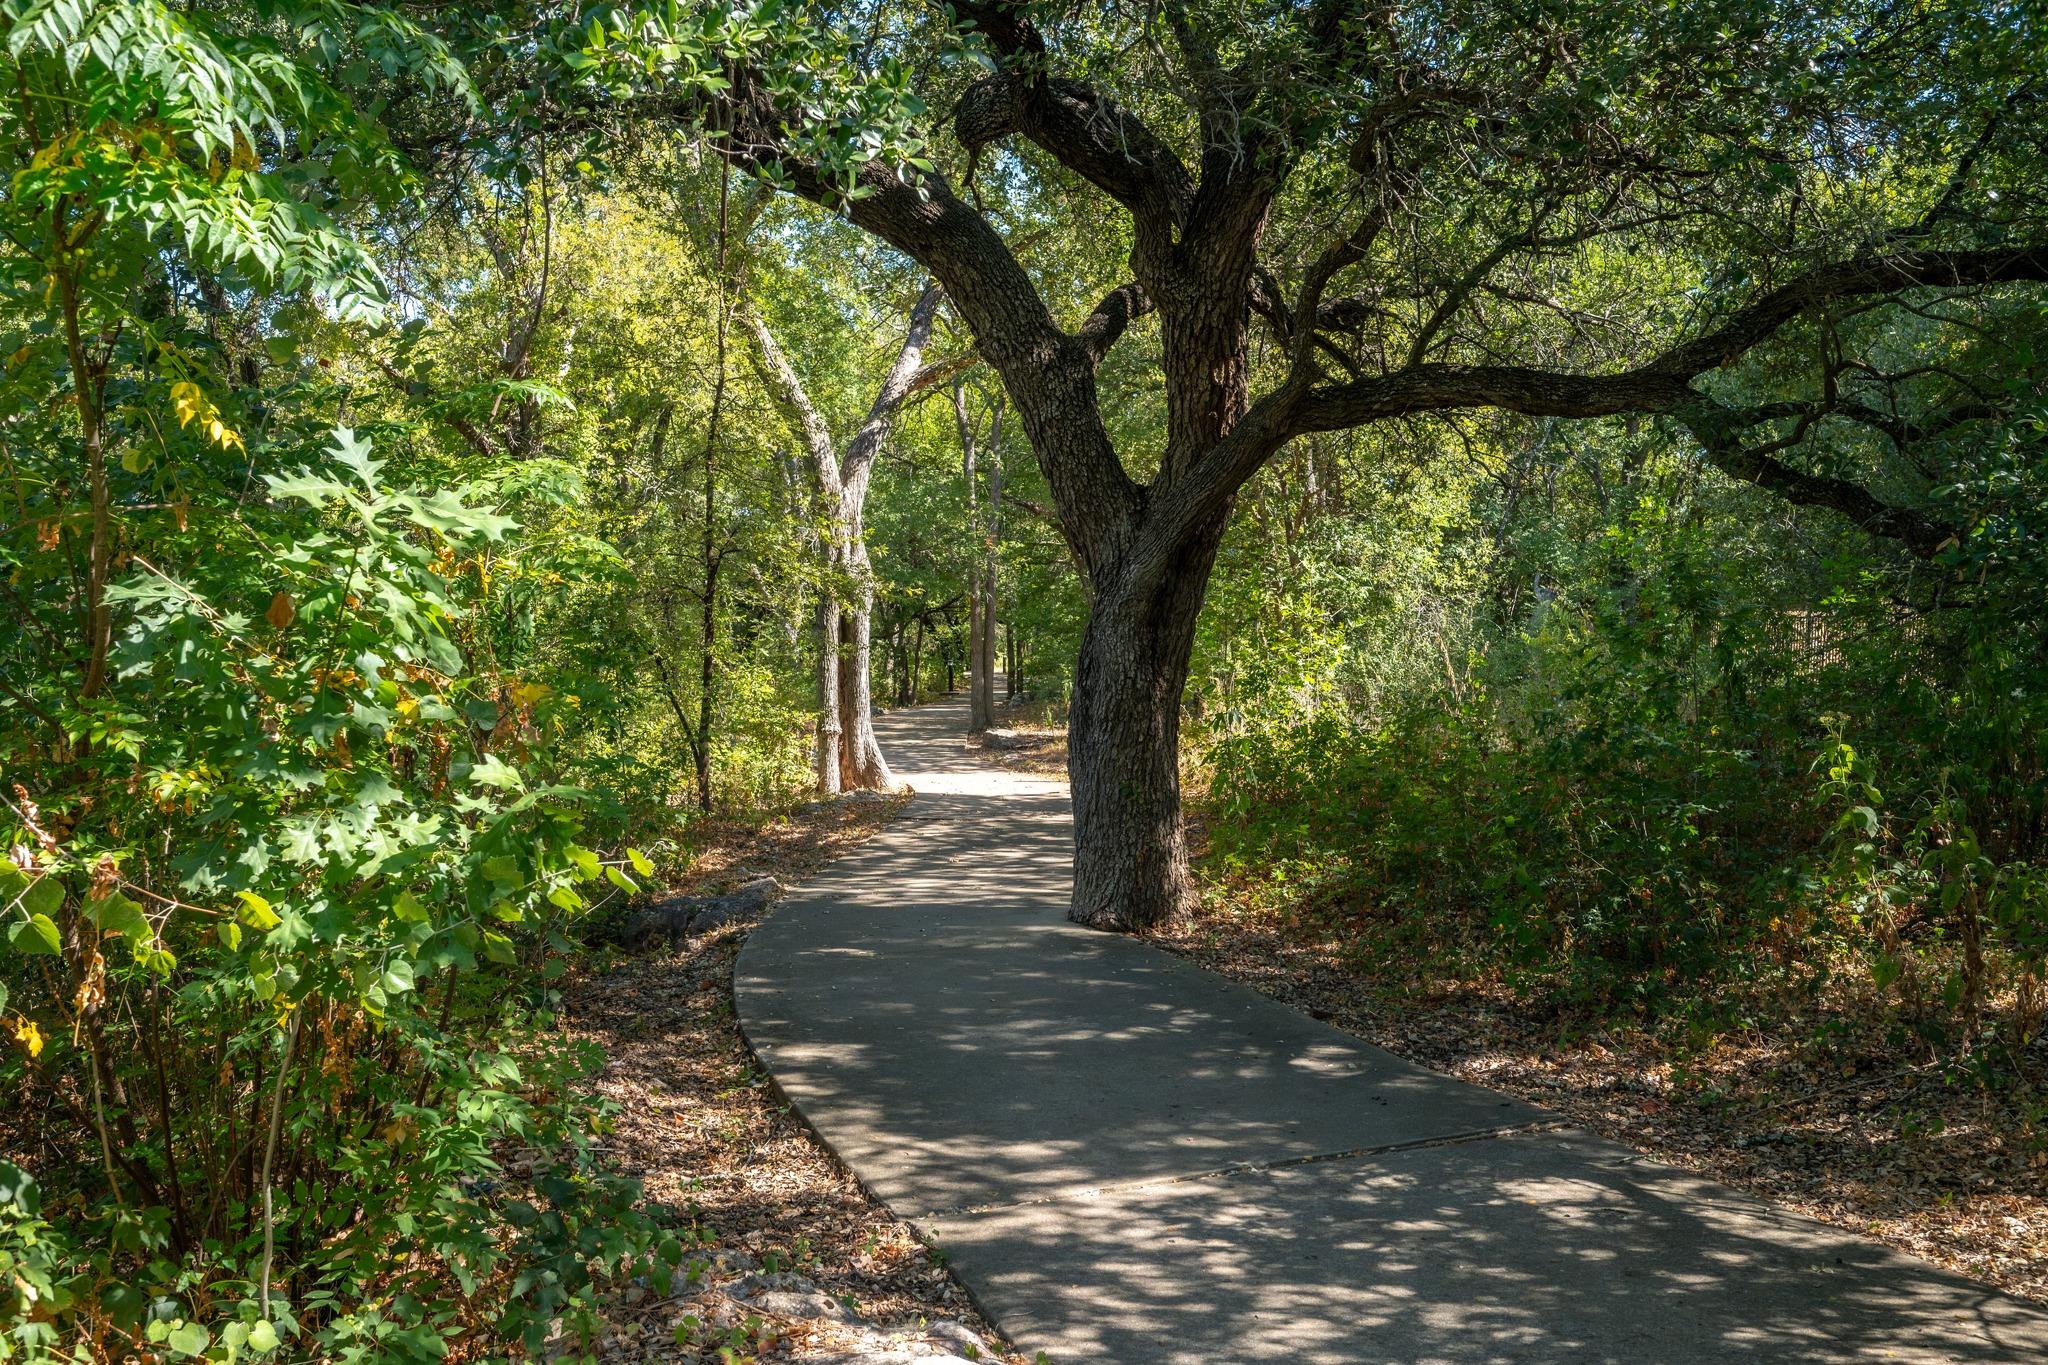
Curving paved path beneath a large spreading tree, surrounded by dense greenery.
Residents’ club sign and brick clubhouse framed by flowering landscaping and a large oak tree.
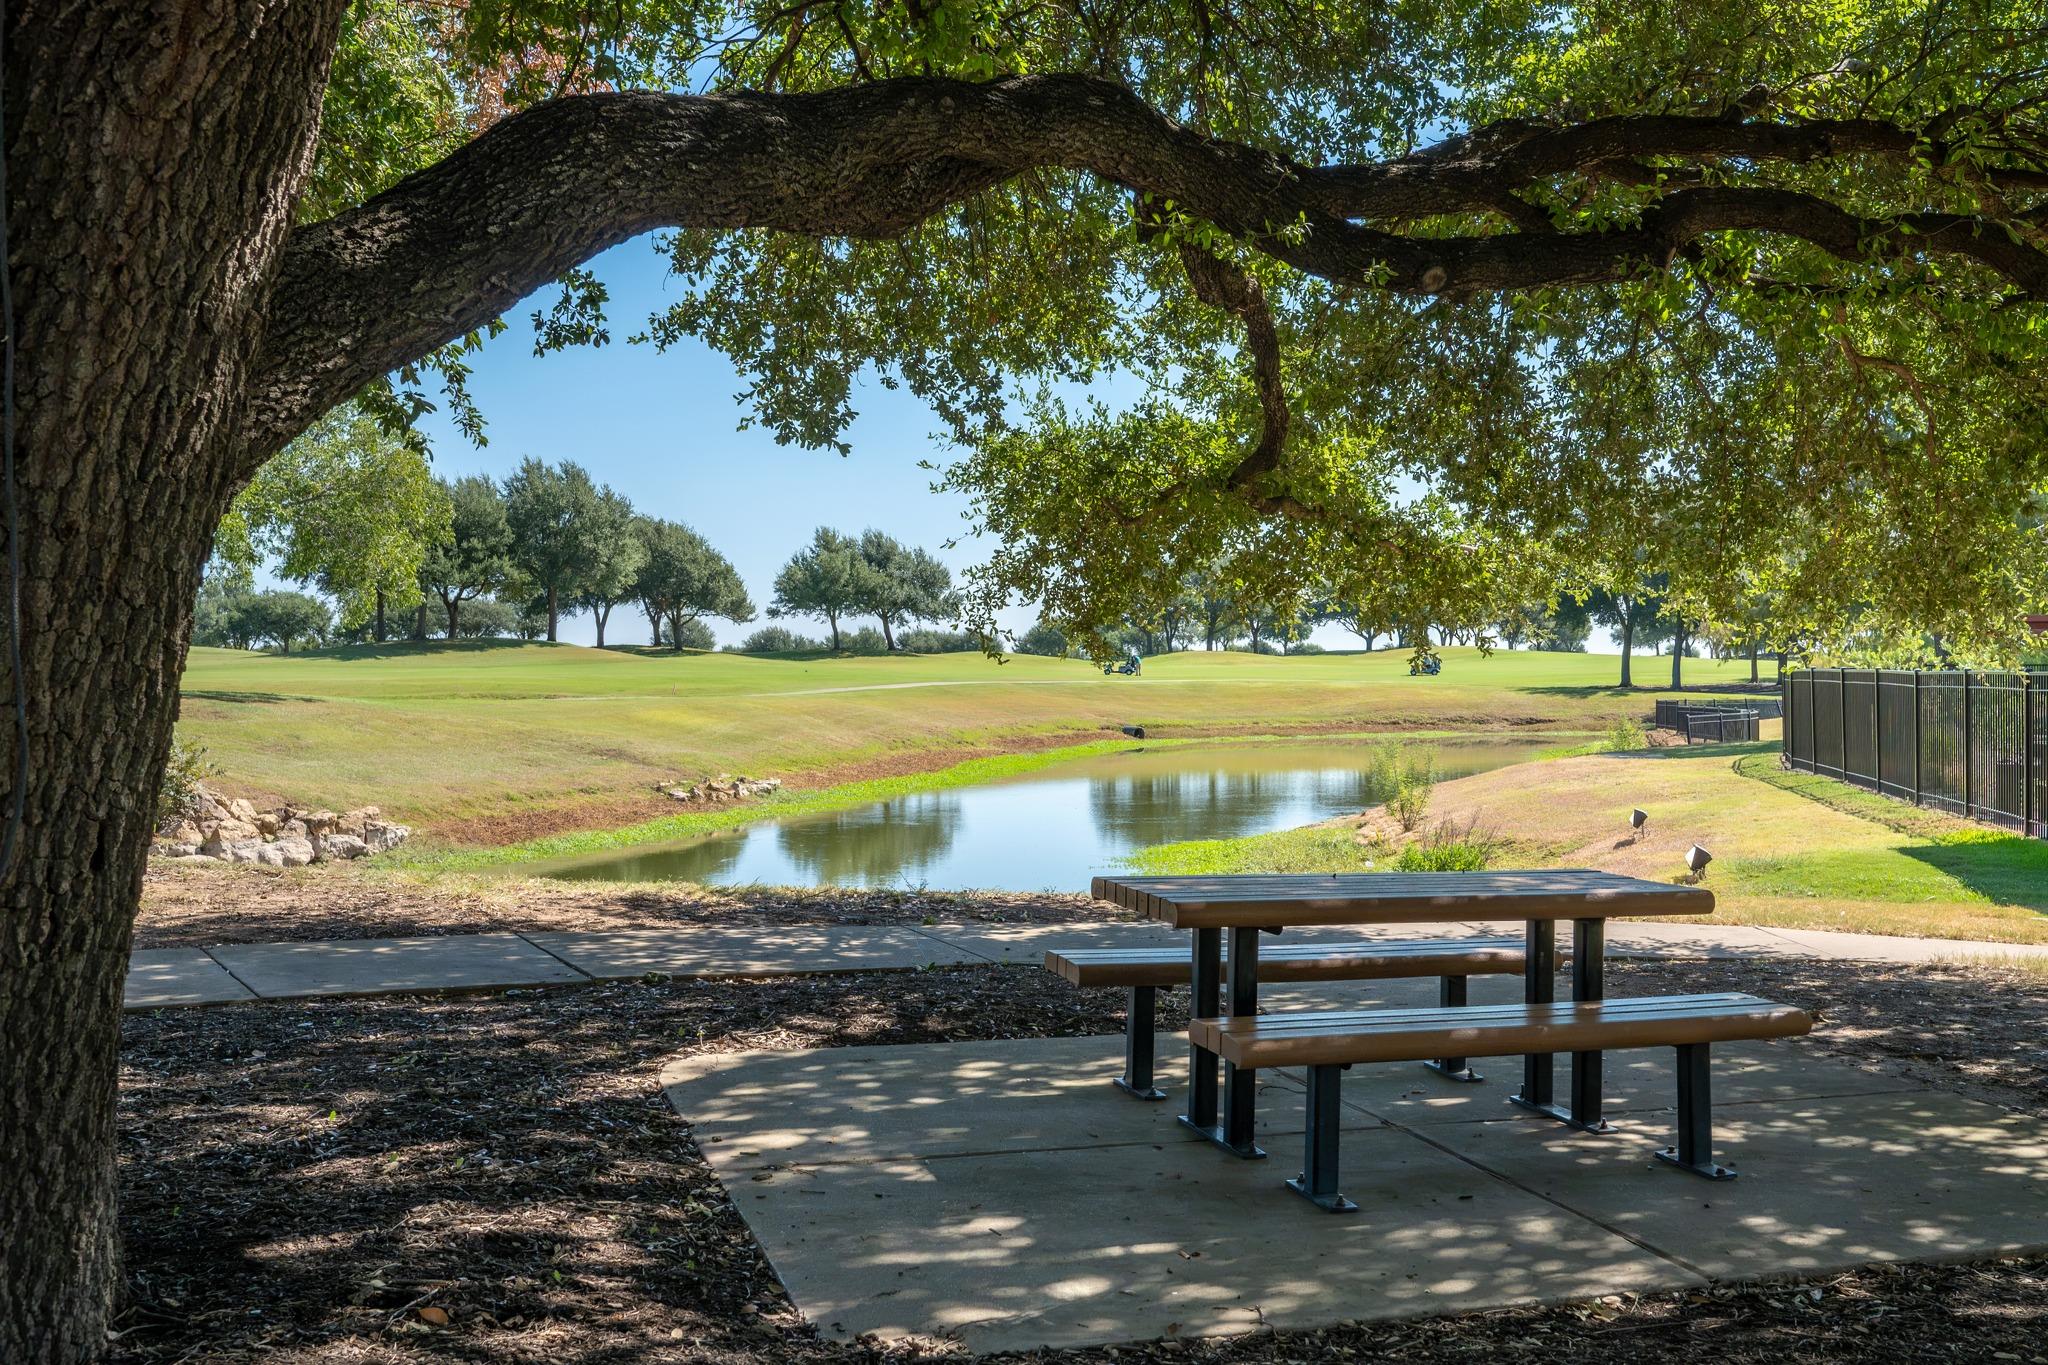
Picnic table beneath a large oak overlooks a pond and golf course.
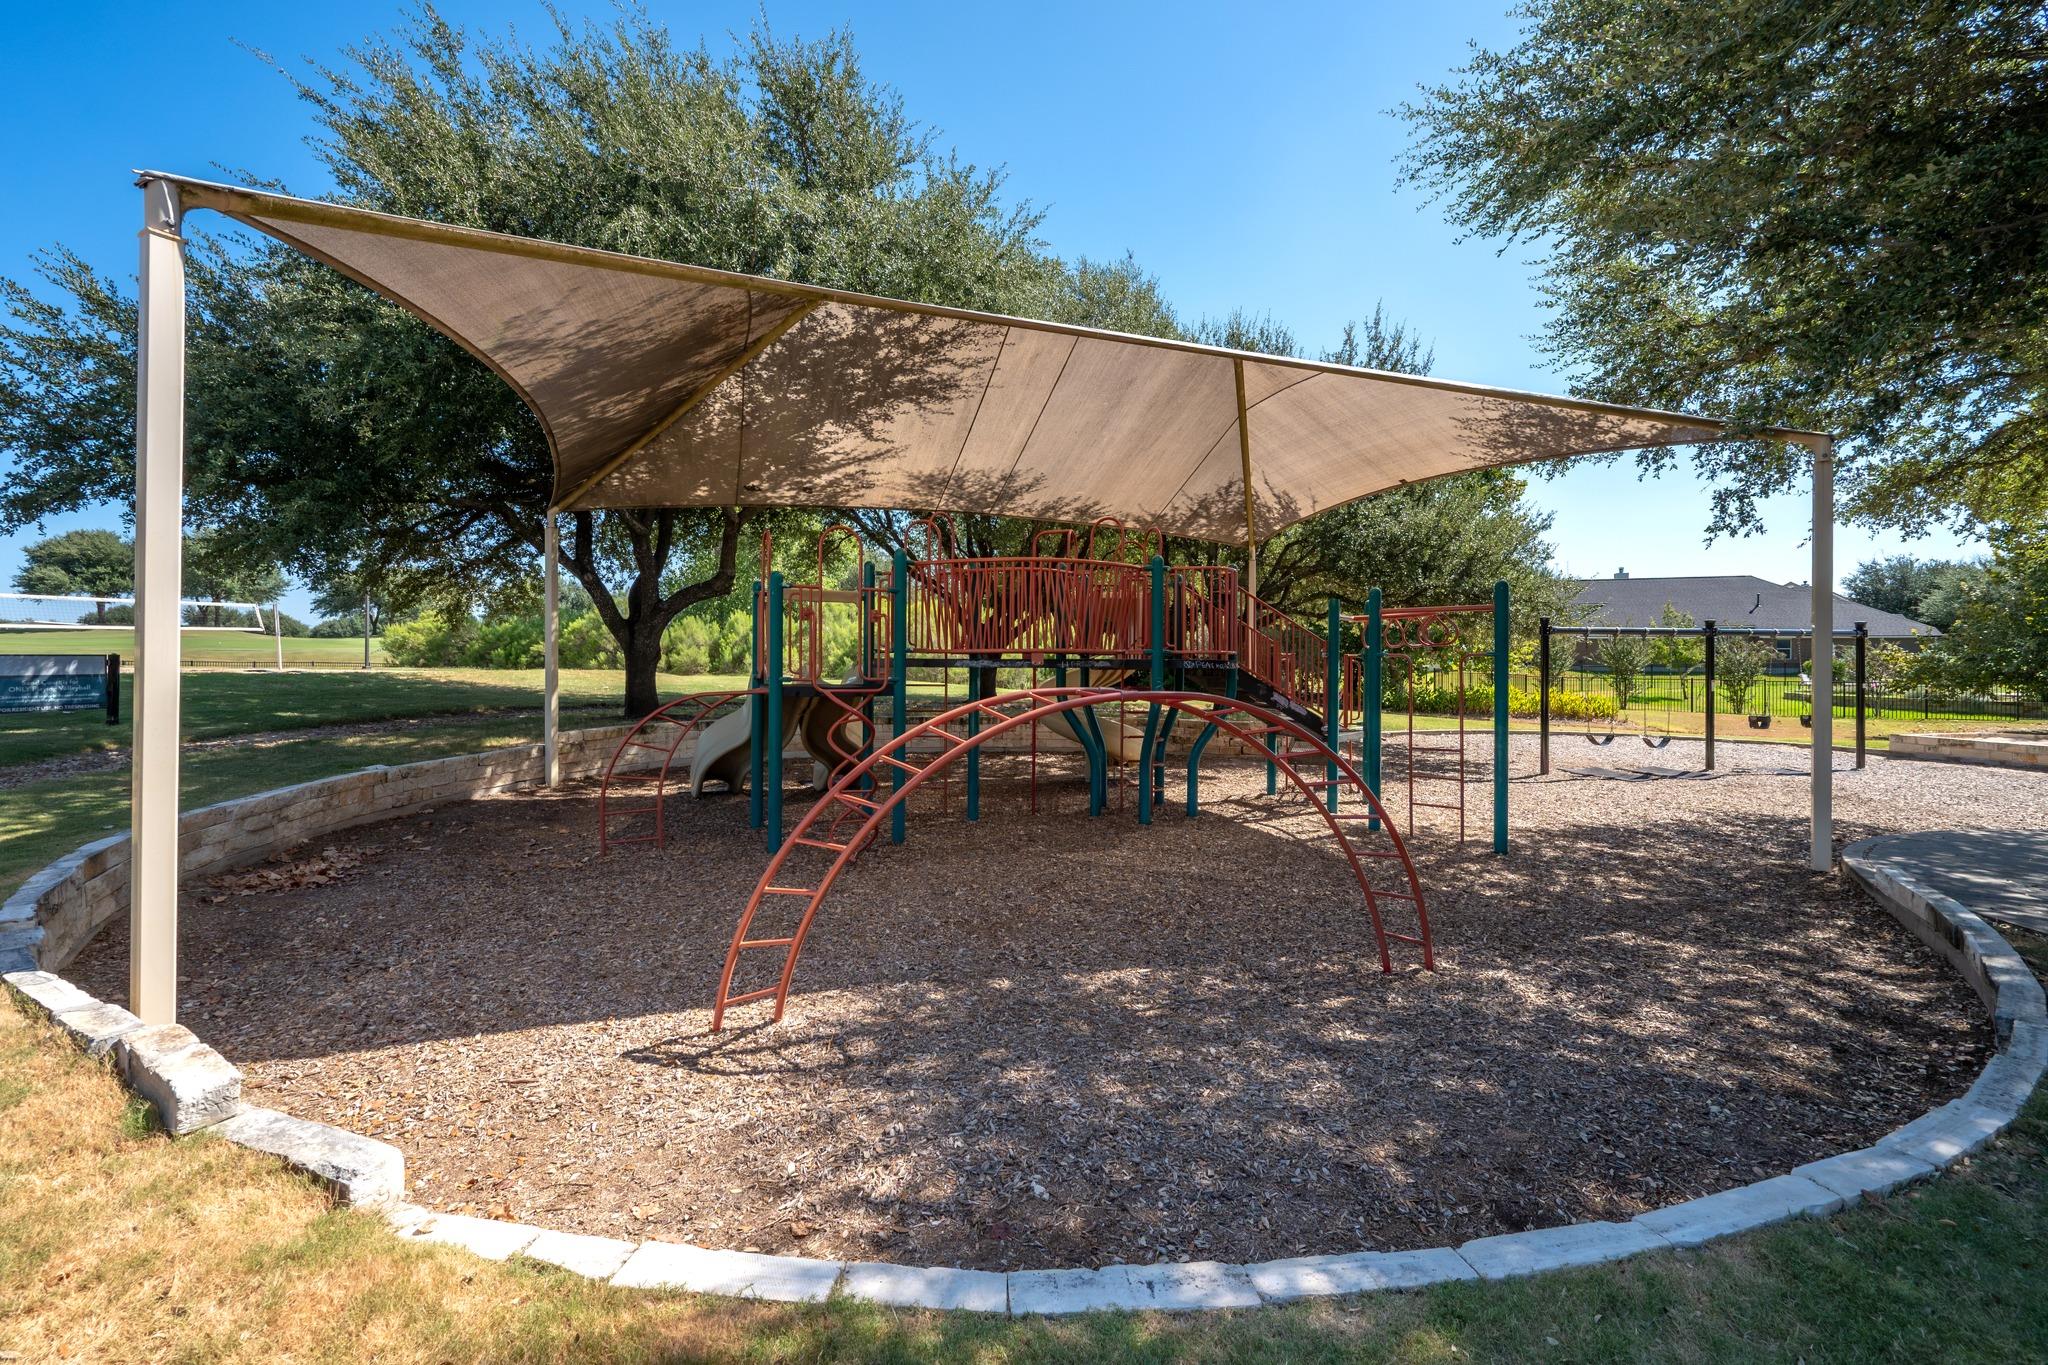
Shaded playground with climbing equipment, swings, and a wood-chip play area.
SEE ALL PHOTOS
Two-story red brick home with arched porch openings, a front lawn, and landscaped beds.
Living room and kitchen with vaulted ceilings, large windows, and warm wood floors.
Staged dining room with wood table, chandelier, arched openings, and nearby staircase.
Kitchen with white paneled cabinets, granite counters, double wall ovens, and a large island sink.
Back of a two-story home overlooking a curved swimming pool and covered stone patio.
Two-story red brick home with arched porch, attached garage, and mature shade trees.
Floor plan for 4108 Placid Creek Way
Entry hall with wood-and-iron staircase, hardwood floors, and an adjoining dining room.
Dining room with a set table, arched windows, and a staircase.
Open living room with stone fireplace, vaulted ceiling, and kitchen beyond.
Staged two-story living room with a stone fireplace, hardwood floors, and an upstairs landing.
Bright kitchen with white cabinets, a granite island, stainless appliances, and a breakfast nook.
Kitchen with white cabinets, granite island, stainless steel appliances, and two bar stools.
Sunlit breakfast nook with a round table beside large windows and a glass door.
Bathroom with a glass-enclosed marble-look shower, pebble tile niche, and granite vanity.
Rear exterior of a two-story home with a covered patio and swimming pool.
Backyard pool and spa beside a stone outdoor fireplace, shaded by a large tree.
Backyard pool and patio beneath a timber pavilion with ceiling fans and dining furniture
Bright home office with a white desk, wood-look floors, and tall windows.
Laundry room with wood-look flooring, a window, and open shelving with a hanging rod.
Empty room with wood-look flooring, a ceiling fan, and three tall windows.
Upper-floor landing with wood-look flooring, ornate stair railings, and three windows.
Bright staged bedroom with vaulted ceiling, large arched window, and an ensuite bathroom doorway.
Bathroom with a granite double vanity, bathtub, and glass-enclosed shower.
Walk-in closet with beige carpet and wooden clothes rods along three walls.
Vacant carpeted room with two windows and a ceiling fan.
Bathroom with a granite vanity, dark wood cabinets, and a white-tiled tub and shower.
Empty carpeted room with a vaulted ceiling, ceiling fan, and large window overlooking trees.
Empty carpeted bedroom with a ceiling fan and a window overlooking trees.
Teravista community sign beside landscaped ponds and a golf course.
Aerial view of a golf course with a putting green, clubhouse, and pond.
Aerial view of a golf practice area with a broad green and covered hitting bays.
Community pool with a winding shallow area, surrounded by lounge chairs and clubhouse buildings.
Aerial view of fenced tennis courts beside a basketball court and landscaped community park.
Aerial view of a community sand volleyball court beside a fenced swimming pool and shaded pergola.
Stoneview Park entrance sign beside a shaded, fenced recreational area.
Curving paved path beneath a large spreading tree, surrounded by dense greenery.
Residents’ club sign and brick clubhouse framed by flowering landscaping and a large oak tree.
Picnic table beneath a large oak overlooks a pond and golf course.
Shaded playground with climbing equipment, swings, and a wood-chip play area.
Courtesy of Compass RE Texas, LLC, Jason Heffron Listing Contact: (512) 658-8822 
For Sale

4108 Placid Creek WAY

4108 Placid Creek WAY, Round Rock, TX 78665

$549,900
Welcome to this stunning, fully reimagined residence nestled in the sought-after Teravista community of Round Rock. This meticulously updated home reflects over a decade of thoughtful investment and loving care, offering the rare opportunity to own a property where virtually everything is new. Step inside to discover brand-new flooring throughout, fresh designer paint, and a fully remodeled kitchen featuring new appliances, rich granite countertops, and a tile backsplash that ties the space together. All bathrooms have been beautifully updated with modern finishes, while the living room is anchored by a striking new fireplace with a dramatic floor-to-ceiling stone surround and custom rustic mantle. Built for the future, the home features an owned solar energy system, a newer roof, and updated HVAC systems all installed in 2020 for year-round efficiency. Outside, enjoy your private backyard retreat with a sparkling pool and spa, plus a beautifully crafted cedar-covered patio perfect for entertaining. A professionally constructed stone wall and French drain protect the outdoor living space year-round. Teravista residents enjoy resort-style pools, miles of walking trails, parks, playgrounds, fitness centers, and the acclaimed Teravista Golf Club. Shopping, dining, H-E-B, Round Rock Premium Outlets, IKEA, major medical facilities, and easy access to I-35, SH-130, and SH-45 are all just minutes away. Top-rated schools and everyday conveniences complete the exceptional lifestyle. This is a rare, move-in-ready gem where the hard work has already been done. All the updates, all the upgrades, all the peace of mind. Just bring your furniture.

5
beds

3
baths

3,118 Sq.Ft. LIVING AREA

7,845.16 Sq.Ft. lot

Features & Amenities

Interior

  • total bedrooms5
  • Total bathrooms3
  • full bathrooms3
  • Flooring Carpet, Tile, Vinyl
  • Fireplace Family Room, Outside
  • APPLIANCES Built-In Oven(s), Gas Cooktop, Dishwasher, Disposal, Microwave
  • other interior Features Breakfast Bar, Ceiling Fan(s), High Ceilings, Chandelier, Granite Counters, Double Vanity, Entrance Foyer, Interior Steps, Kitchen Island, Multiple Dining Areas, Multiple Living Areas, Pantry, Study/Home Office, Walk-In Closet(s)

Area & Lot

  • Status For Sale
  • Living Area3,118 Sq.Ft.
  • Lot Area7,845.16 Sq.Ft.
  • MLS® ID1790875
  • TypeResidential
  • YEAR BUILT2004
  • Water FrontageNone
  • View DescriptionNone
  • Elementary SchoolTeravista
  • Middle SchoolHopewell
  • High SchoolStony Point
  • School DistrictRound Rock ISD

Exterior

  • STORIES2
  • Garage Space2.0
  • water SourceMunicipal Utility District (MUD)
  • utilitiesElectricity Connected, Natural Gas Connected, Sewer Connected, Solar, Water Connected
  • PoolHeated, In Ground, Pool/Spa Combo
  • roofComposition
  • lot featuresBack Yard, Level, Sprinkler - Automatic, Trees-Medium (20 Ft - 40 Ft)
  • parkingAttached, Driveway, Garage Faces Front
  • HEAT TYPECentral, Solar
  • AIR CONDITIONINGCeiling Fan(s), Central Air
  • sewerMunicipal Utility District (MUD)
  • SubstructureSlab
  • Disability FeaturesNone
  • other exterior FeaturesGutters Full

Financial

  • Sales Price$549,900
  • Real Estate Tax $10,410/yr
  • HOA $95/mo
Jason Heffron

Jason Heffron

View Virtual Tour
Living room and kitchen with vaulted ceilings, large windows, and warm wood floors.

Schedule a Showing

I would love to show you our beautiful property. Please select your preferred date and time below. I will be in touch shortly to confirm your appointment.

Schedule a Showing

I would love to show you our beautiful property. Please select your preferred date and time below. I will be in touch shortly to confirm your appointment.

Thank you for your interest in 4108 Placid Creek WAY, Round Rock, TX 78665. We are reviewing your request and will be in touch shortly!

Mortgage Calculator

Estimate your monthly mortgage payment, including the principal and interest, property taxes, and HOA. Adjust the values to generate a more accurate rate.

All estimates are provided for informational purposes only. Actual amounts may vary.
$0,000 Your Payment 20 15 65
$0,000 Your Payment

Experience That Delivers

Jason Heffron combines deep local expertise with a results-driven approach to help clients achieve their goals. From first-time buyers to seasoned investors, he delivers trusted guidance every step of the way.

Follow Me on Instagram